Leave a Message

Thank you for your message. We will be in touch with you shortly.

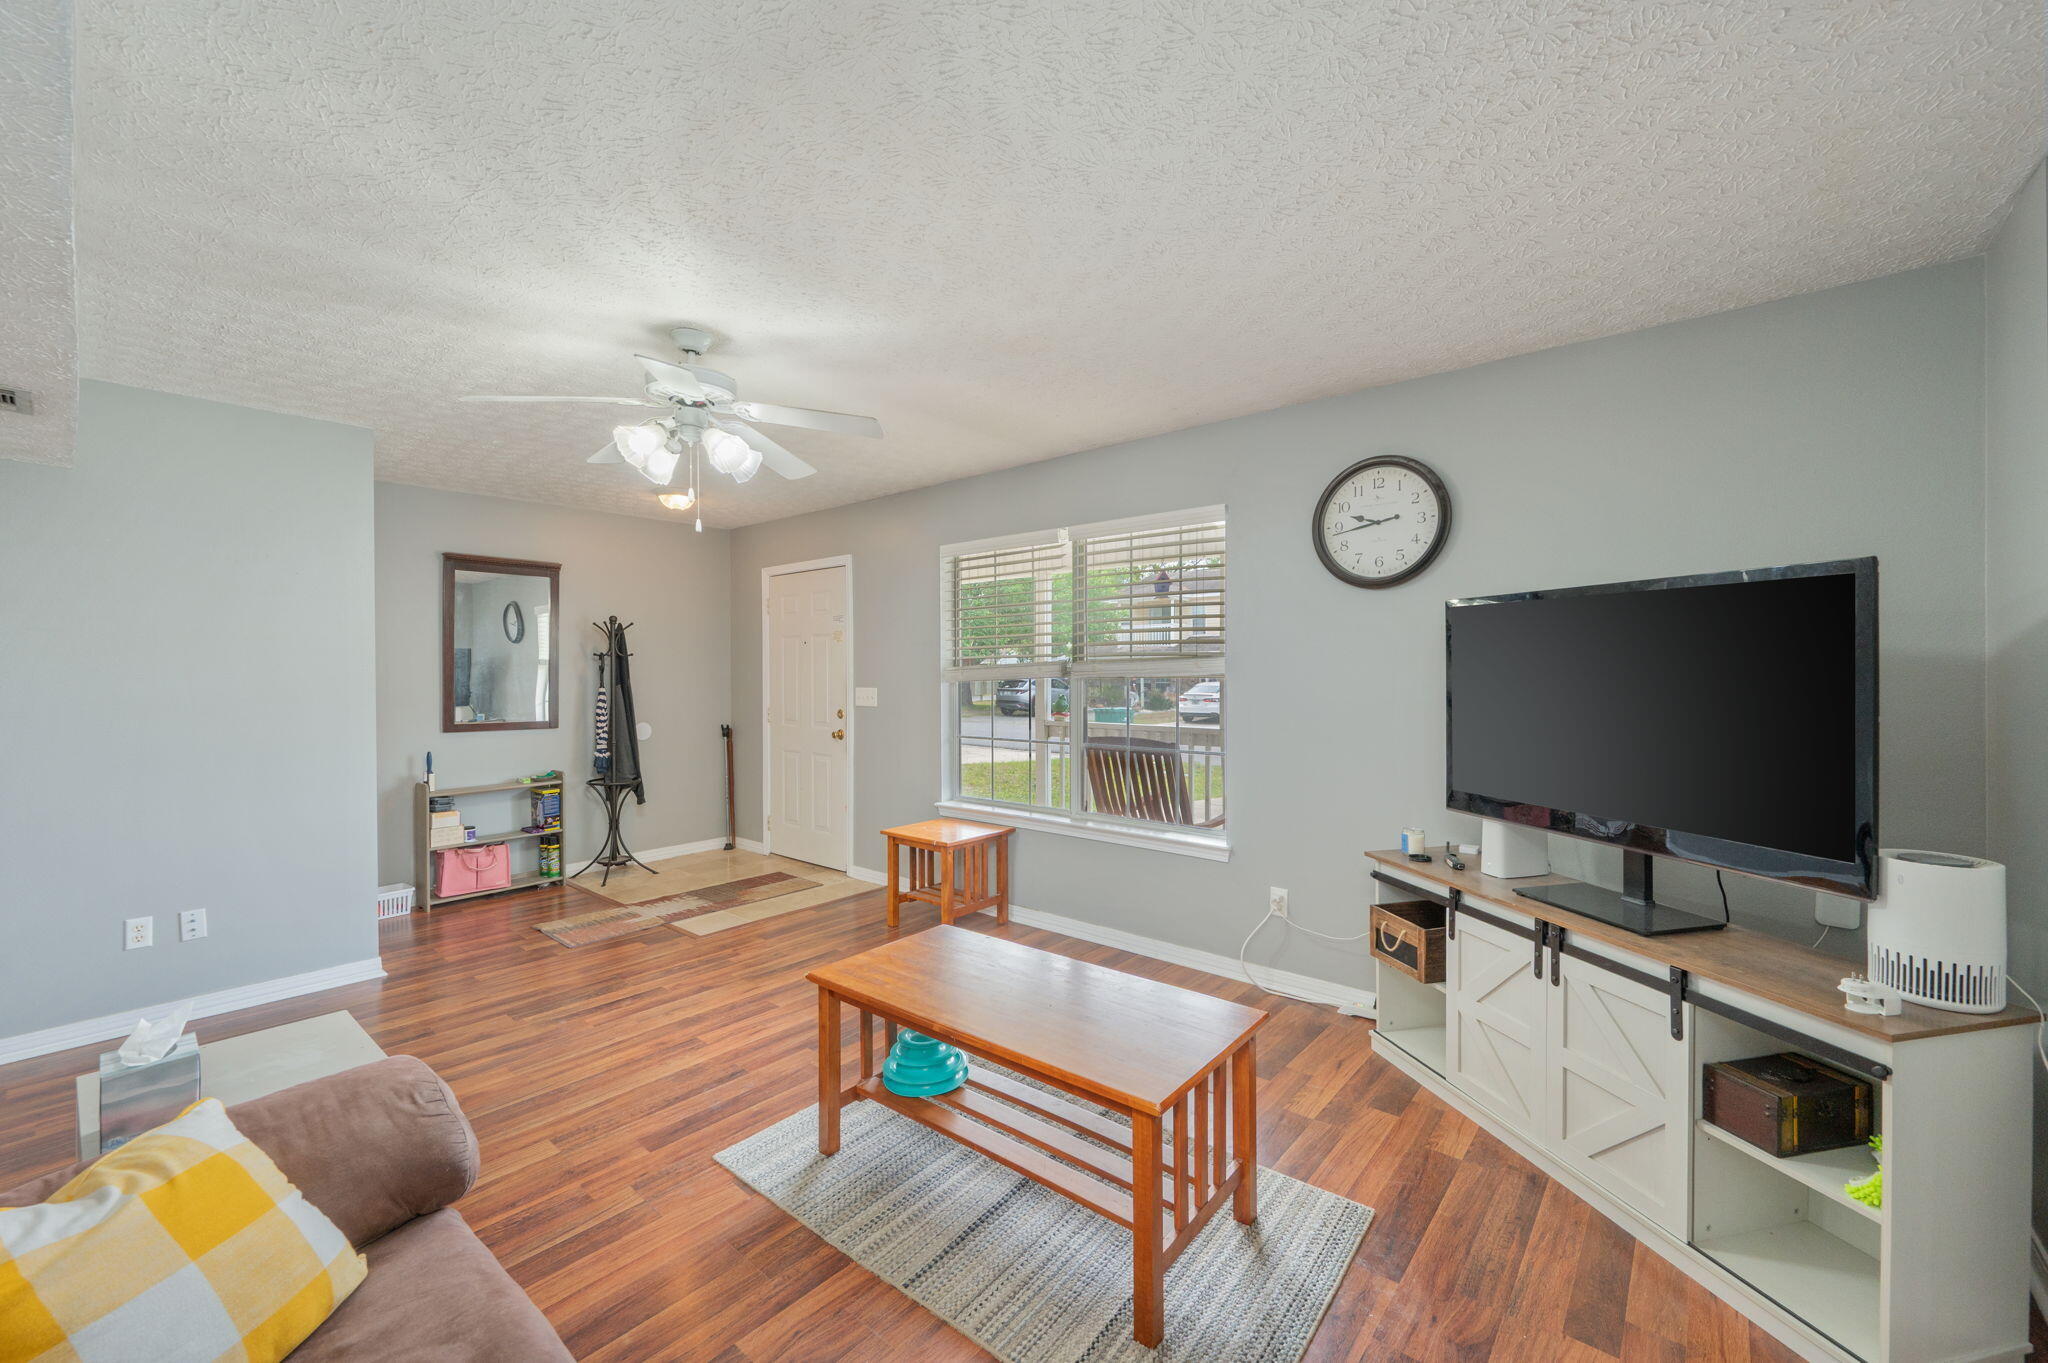
Living room with wood-look floors, gray walls, a sofa, and a large television.
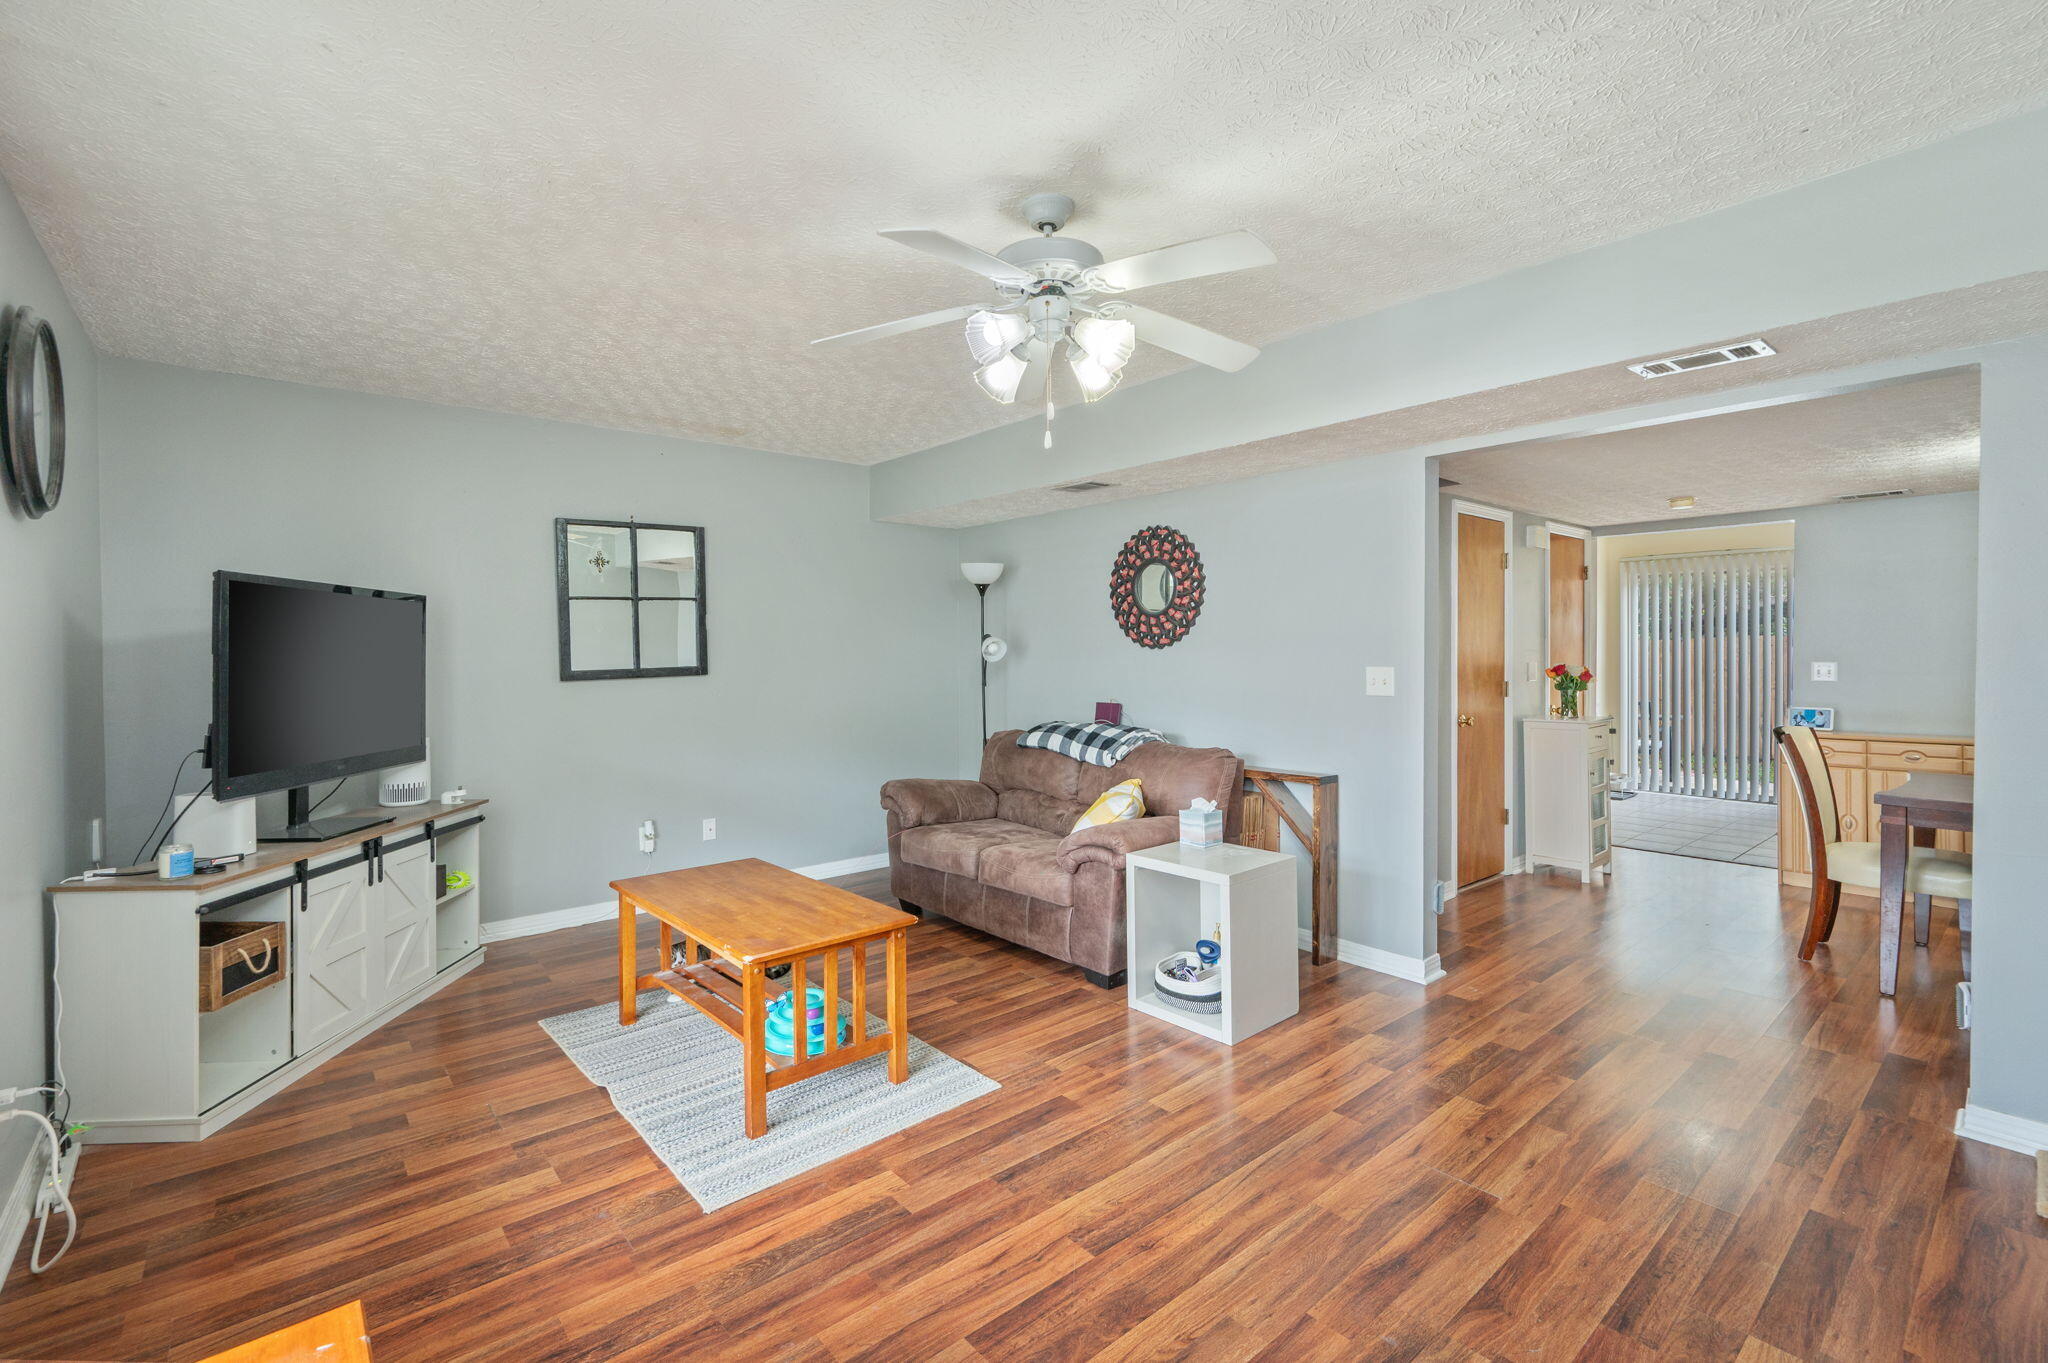
Furnished living room with a brown sofa, wooden coffee table, and open doorway to the dining area.
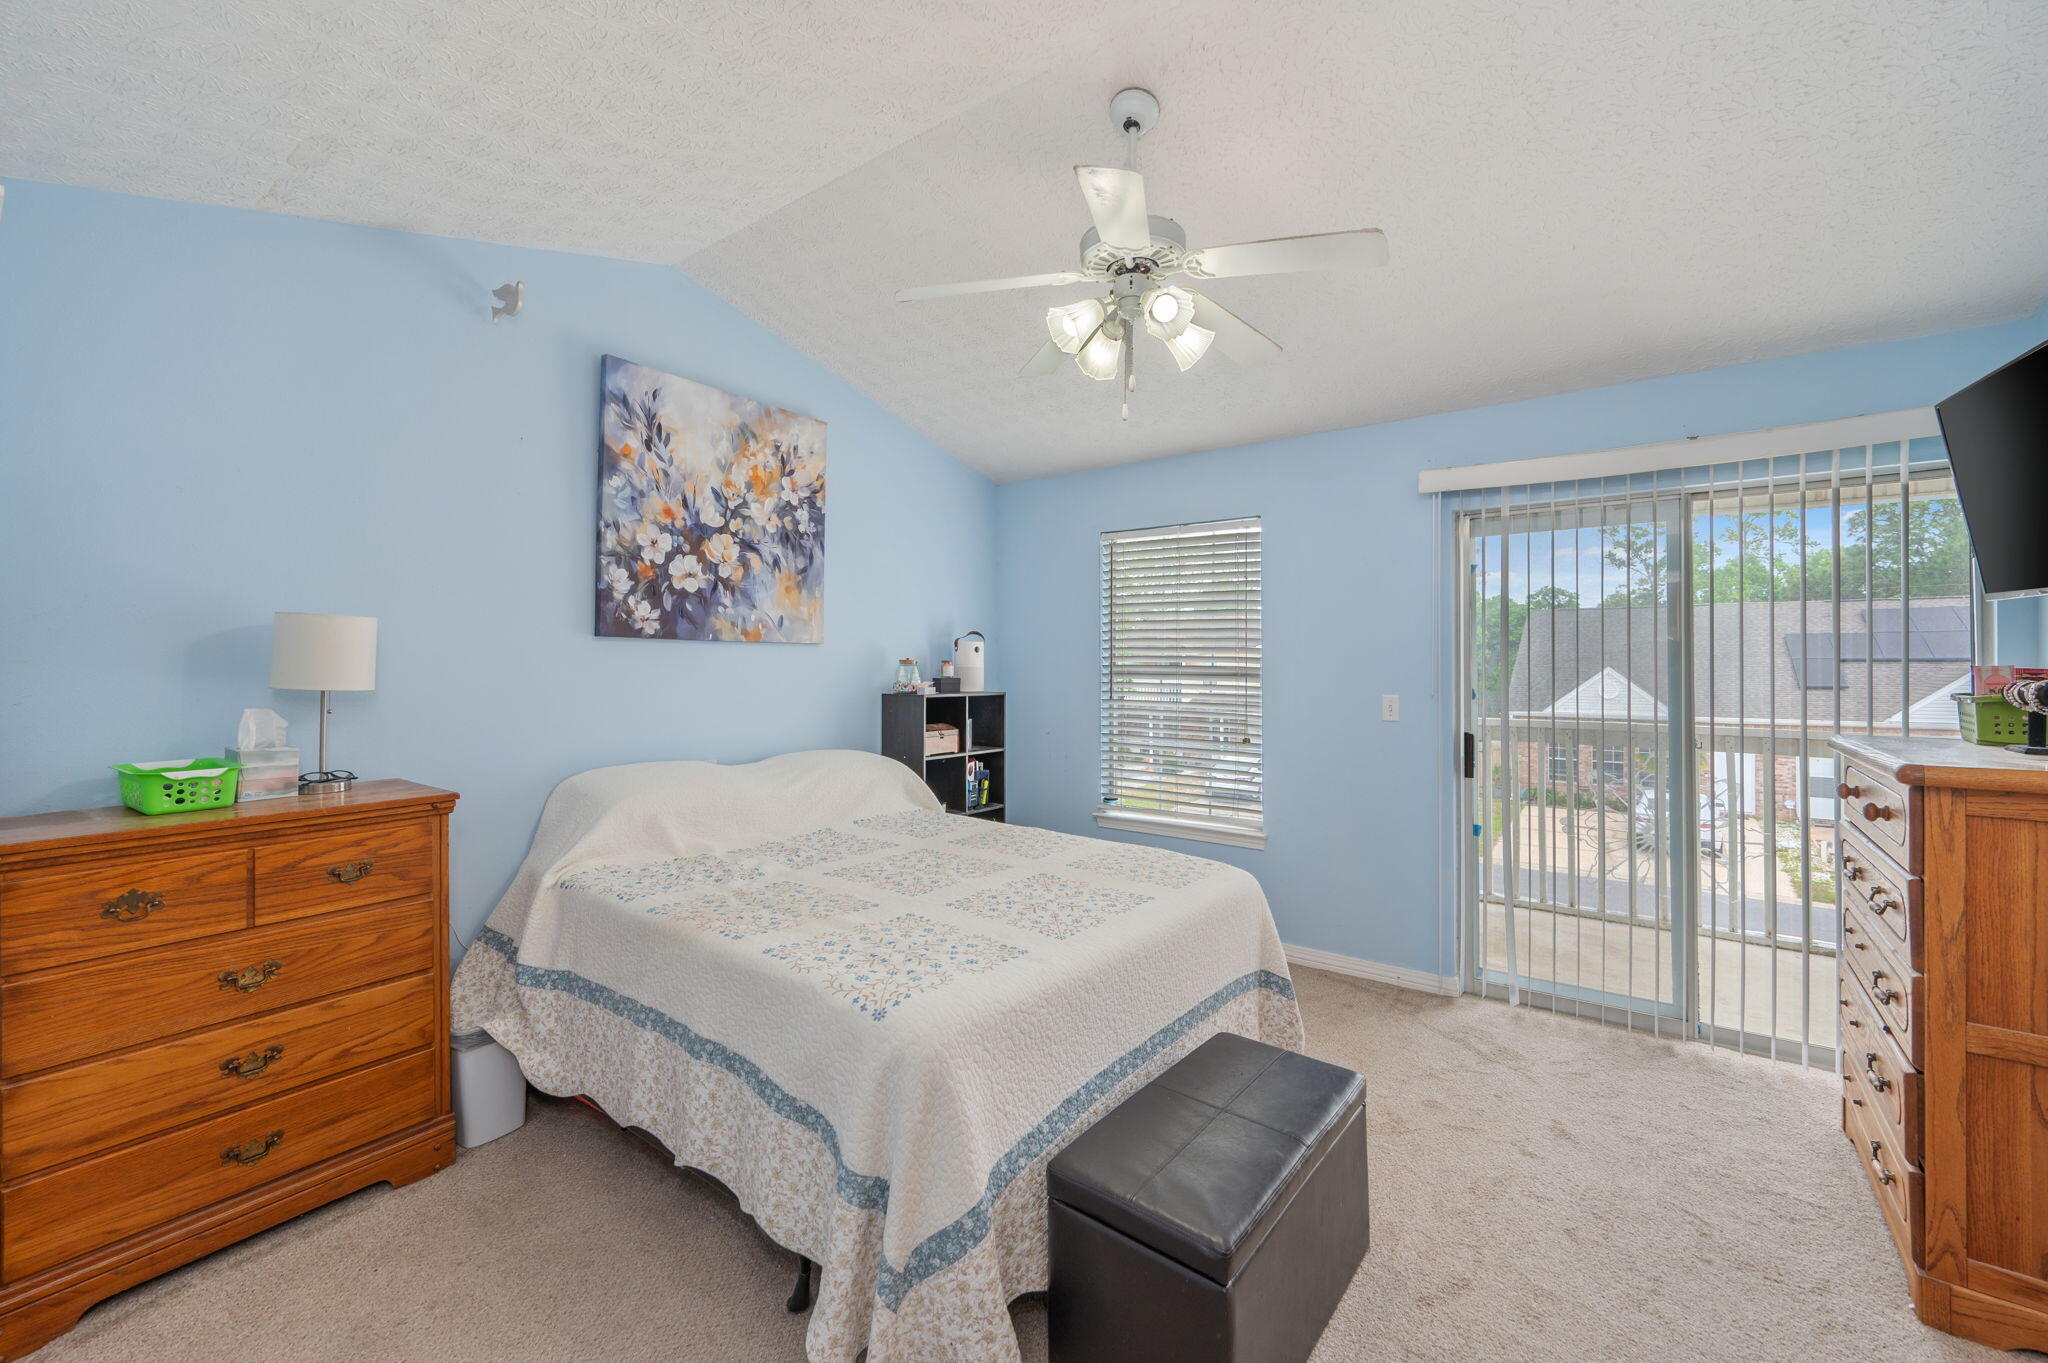
Bedroom with blue walls, a patterned bedspread, wooden dressers, and a sliding glass door.
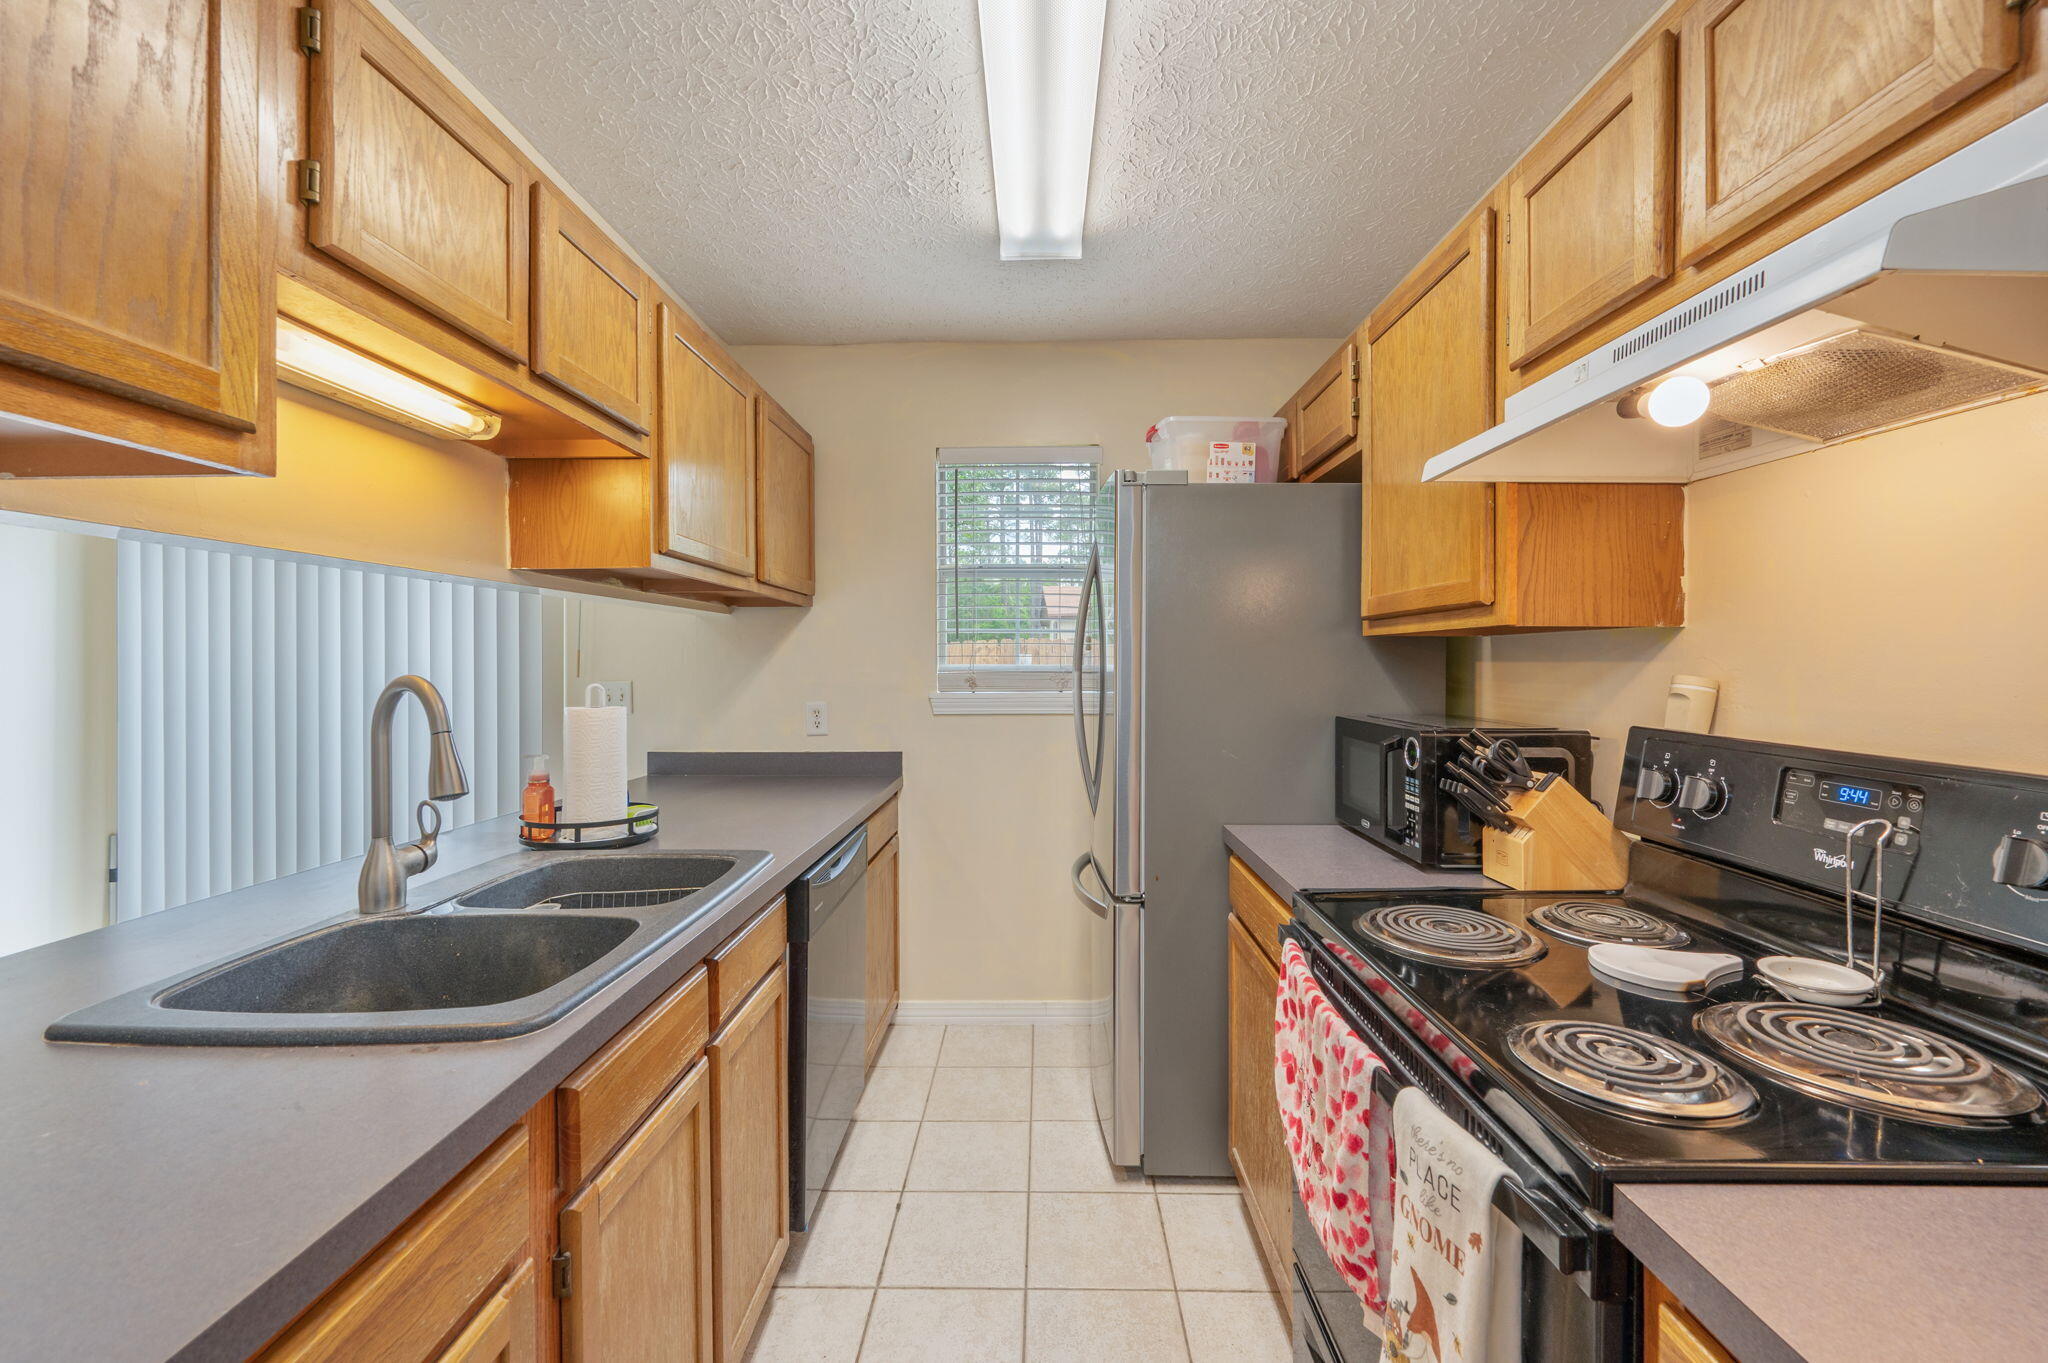
Galley kitchen with wood cabinets, gray counters, double sink, and stainless-steel refrigerator.
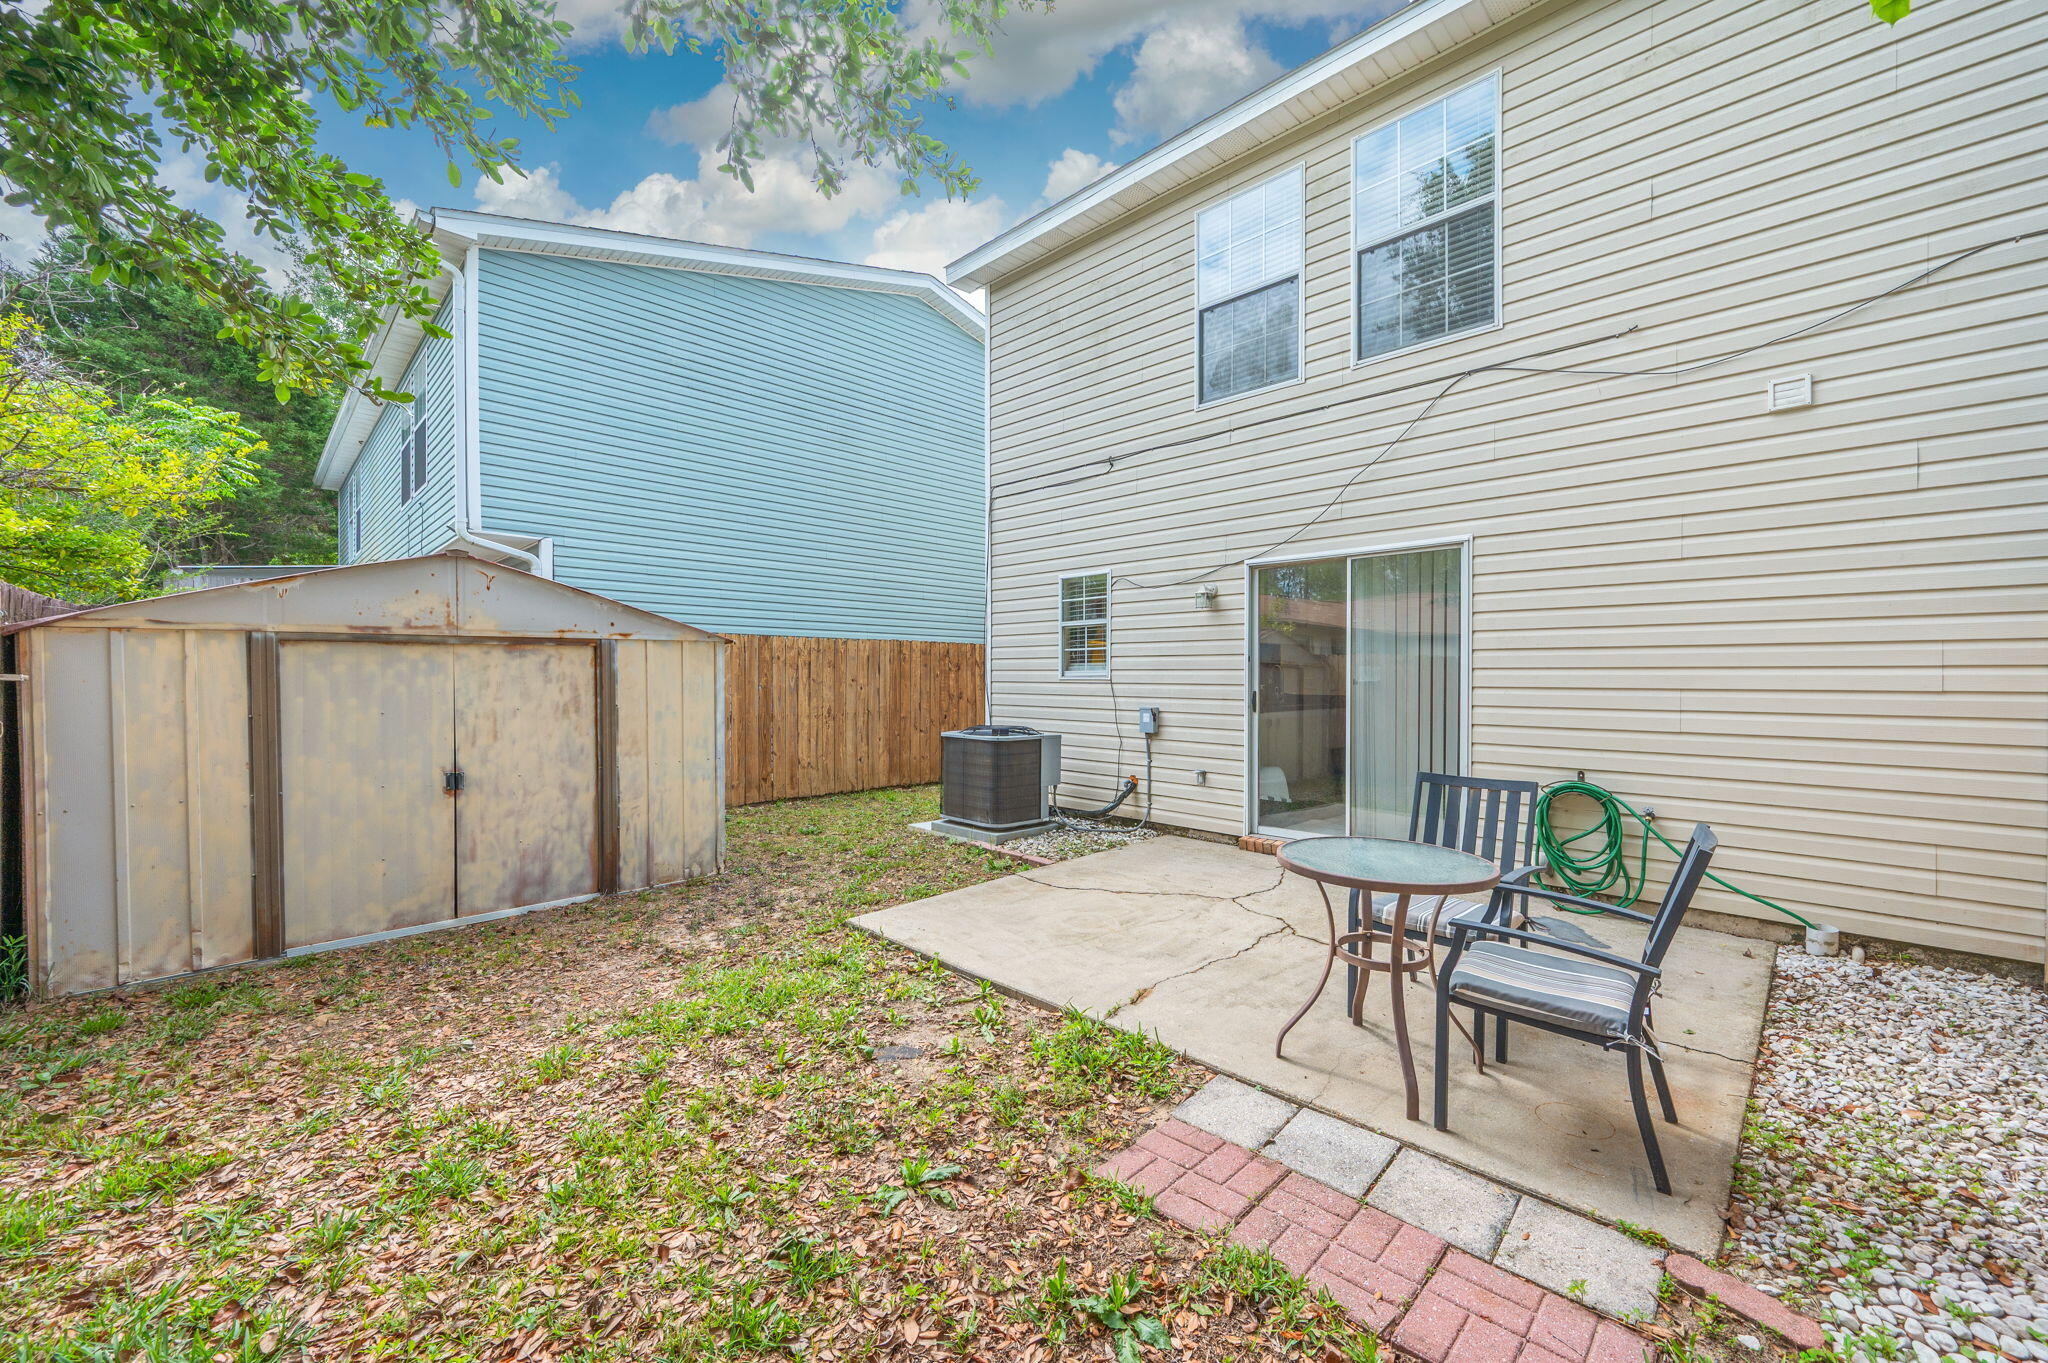
Backyard patio with outdoor seating beside a two-story home and metal storage shed.
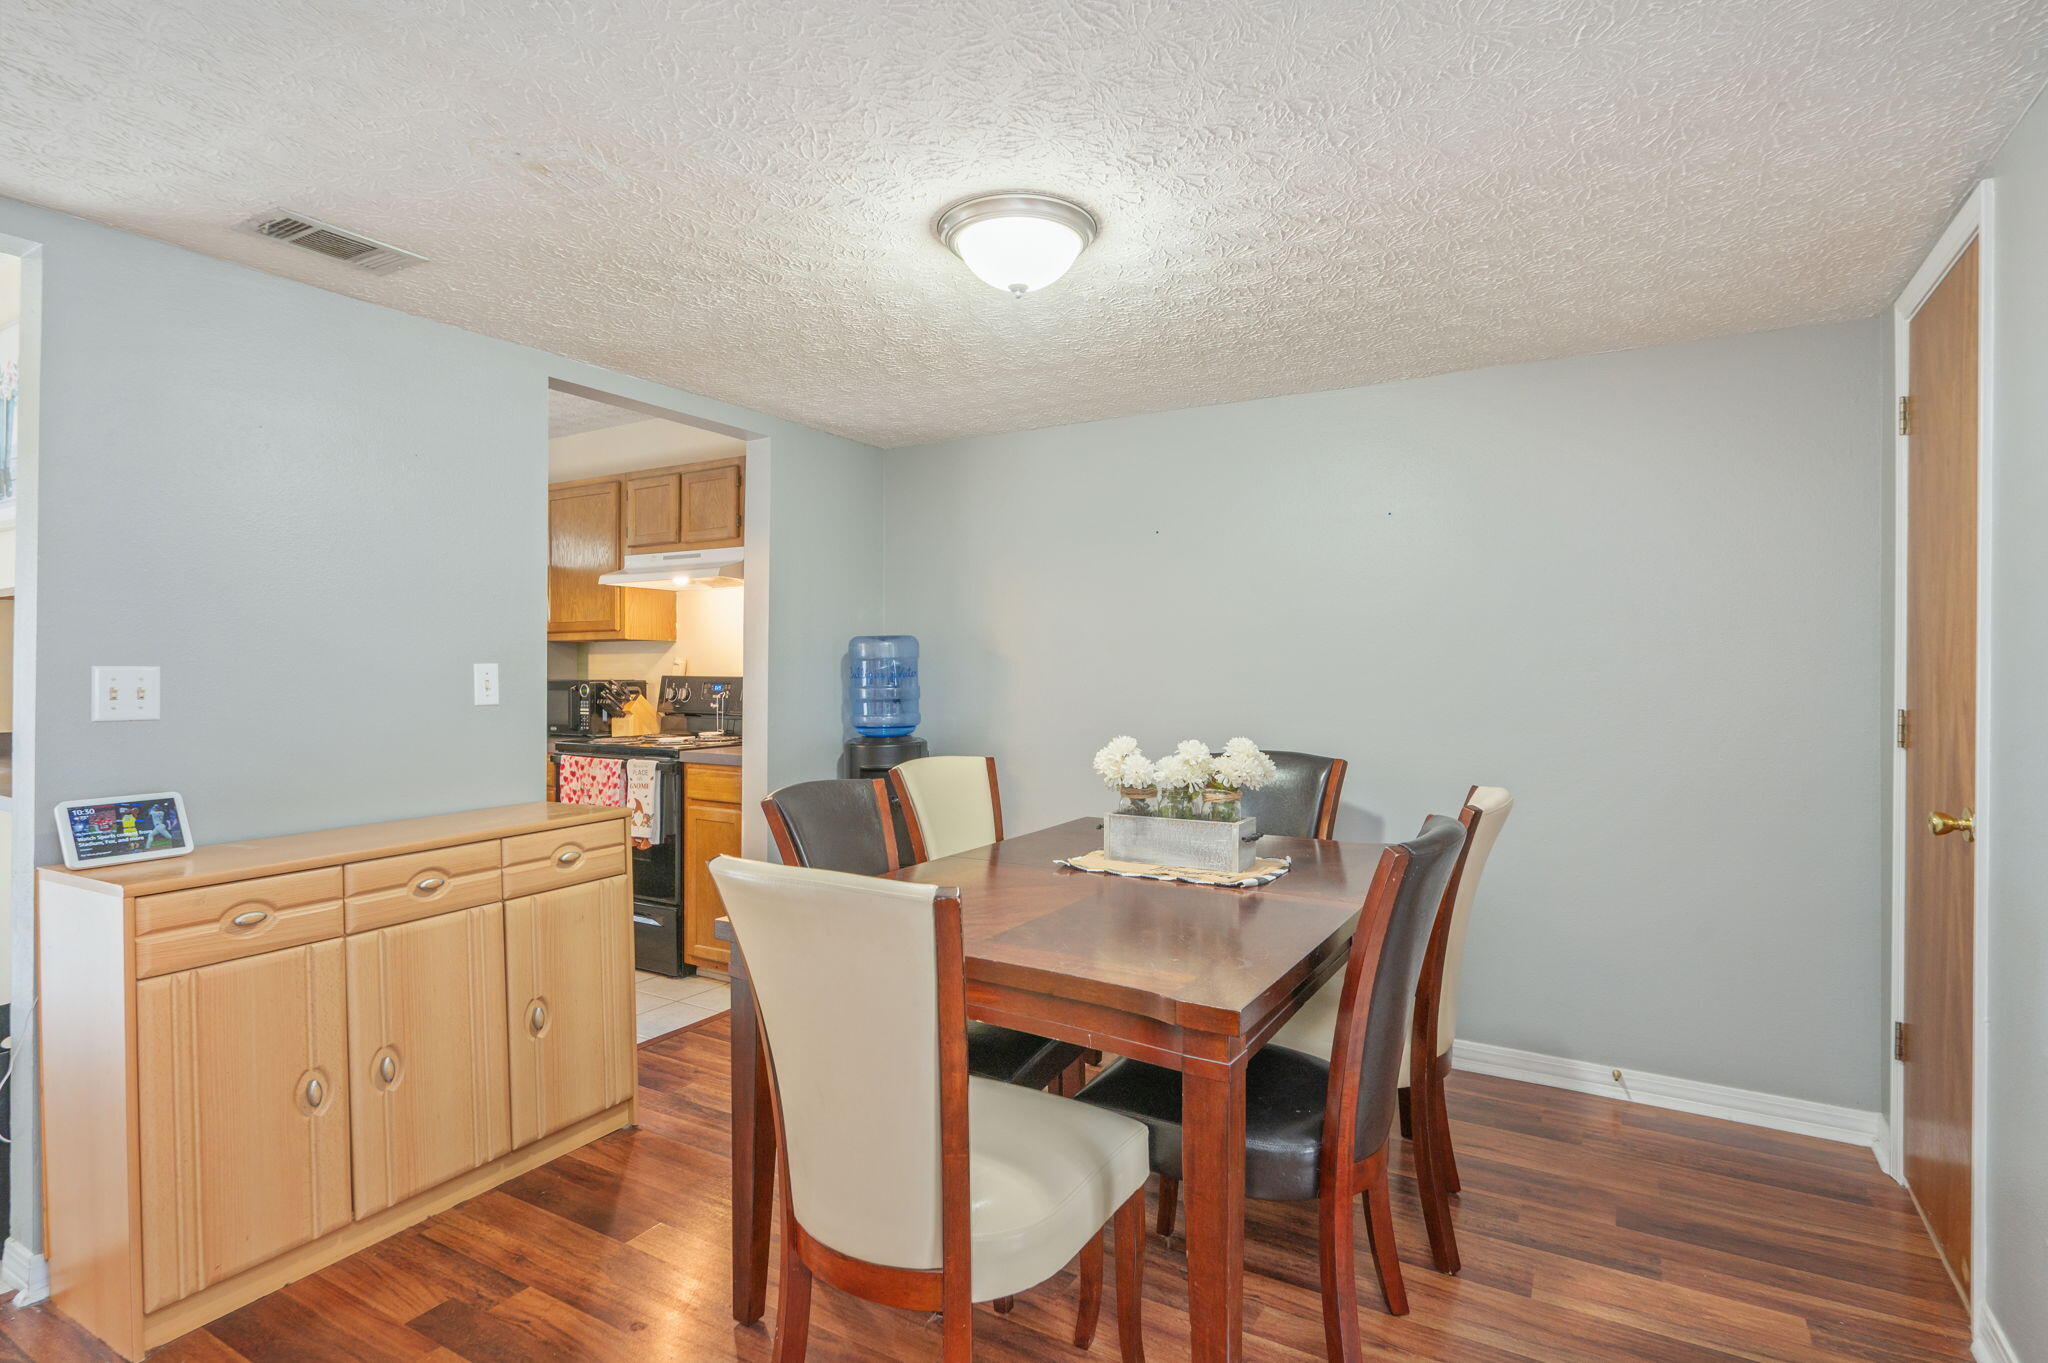
Dining room with a wooden table, upholstered chairs, light wood sideboard, and an open view into the kitchen.
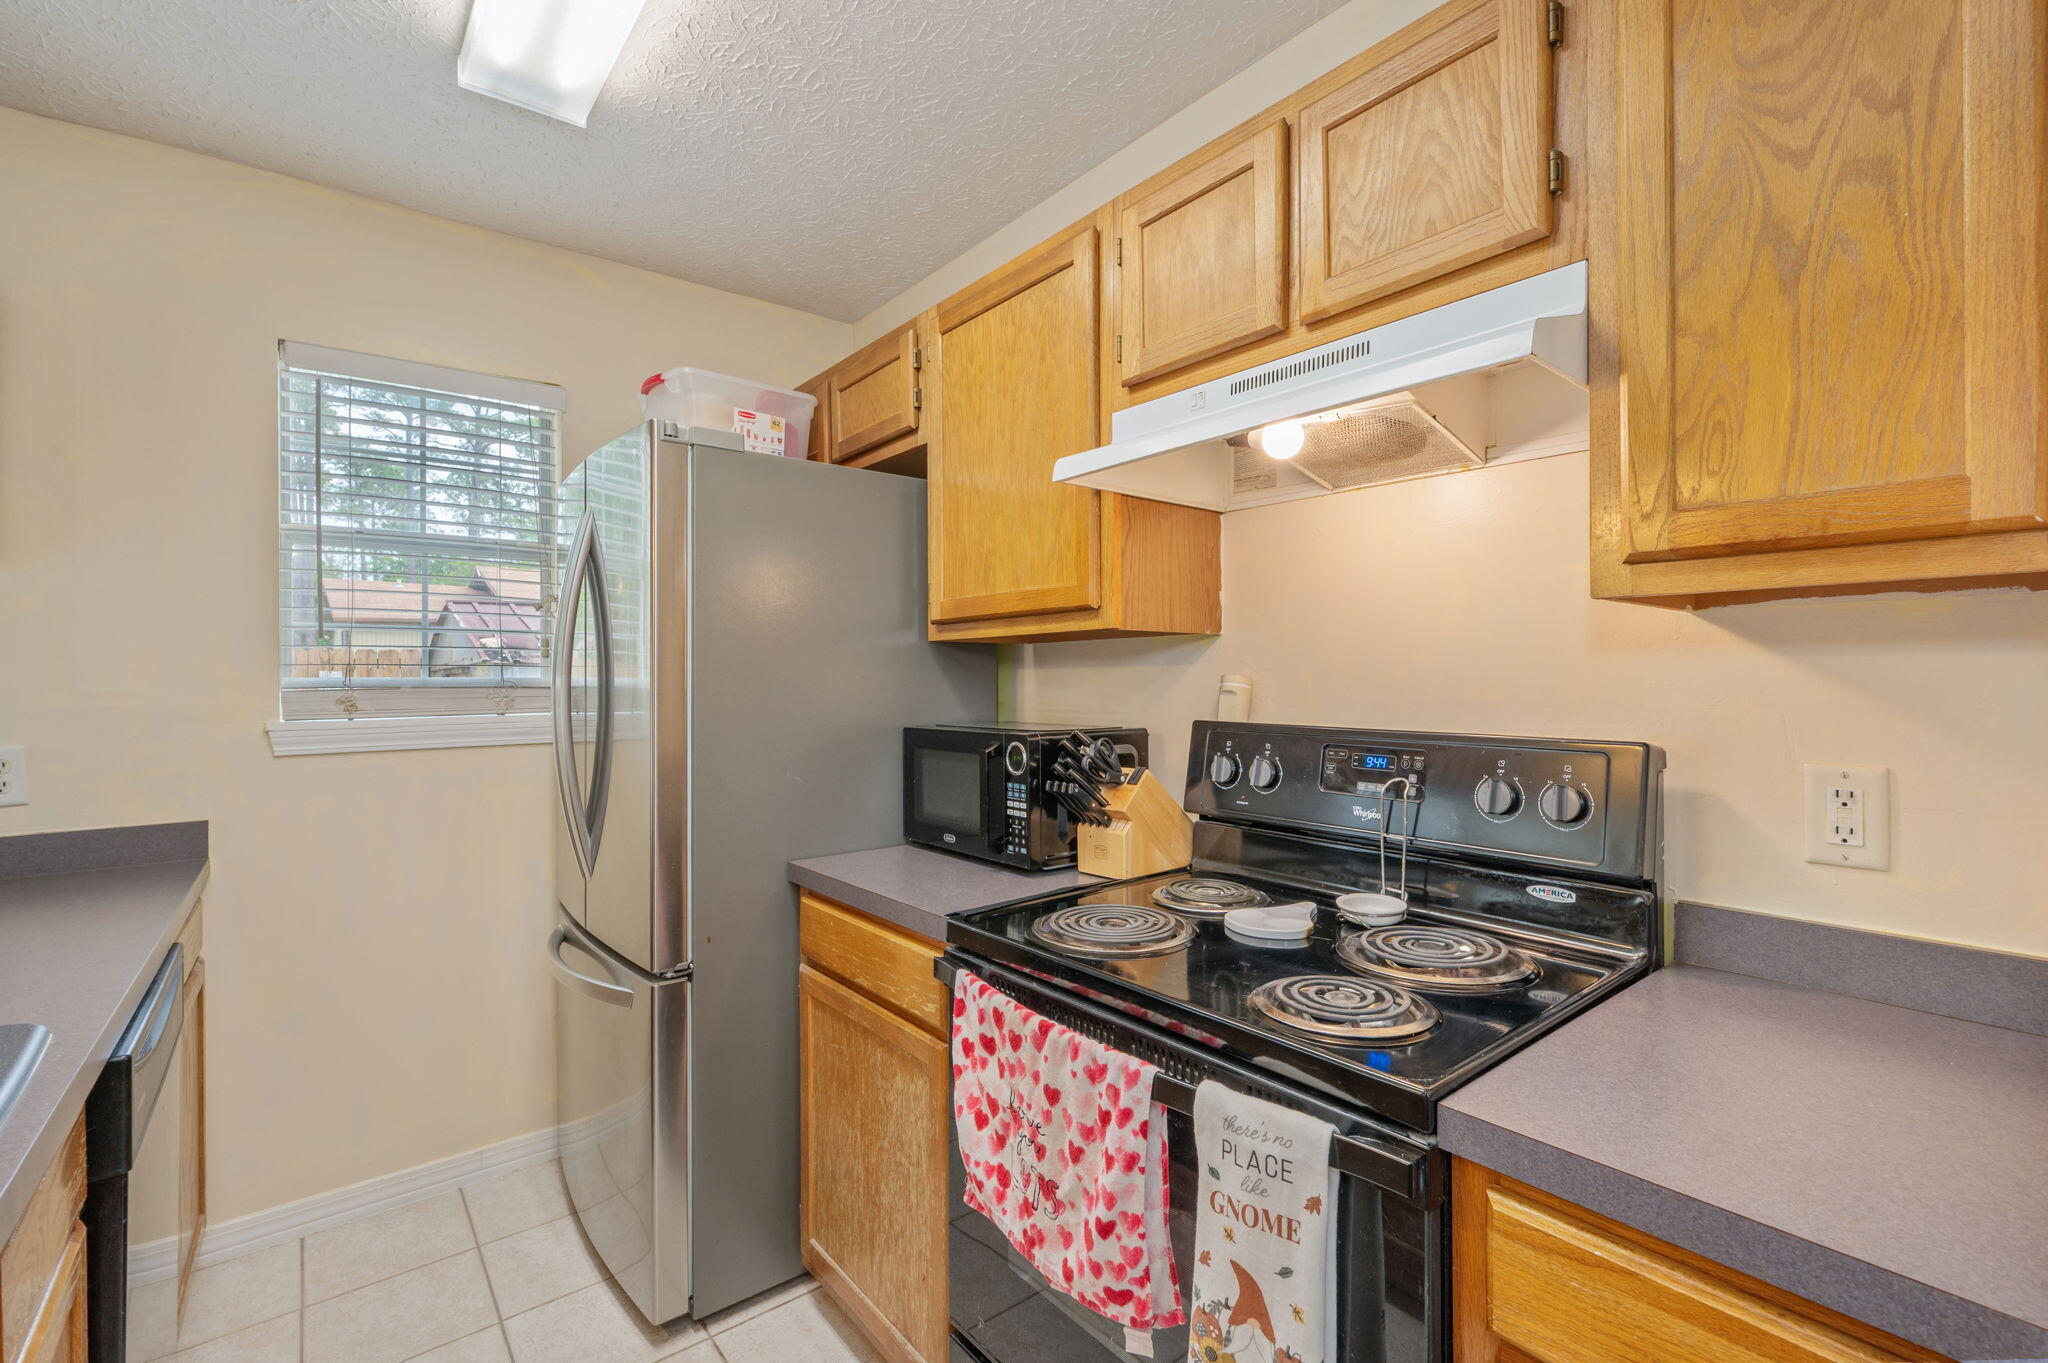
Kitchen with wood cabinets, gray counters, stainless refrigerator, and black electric range.
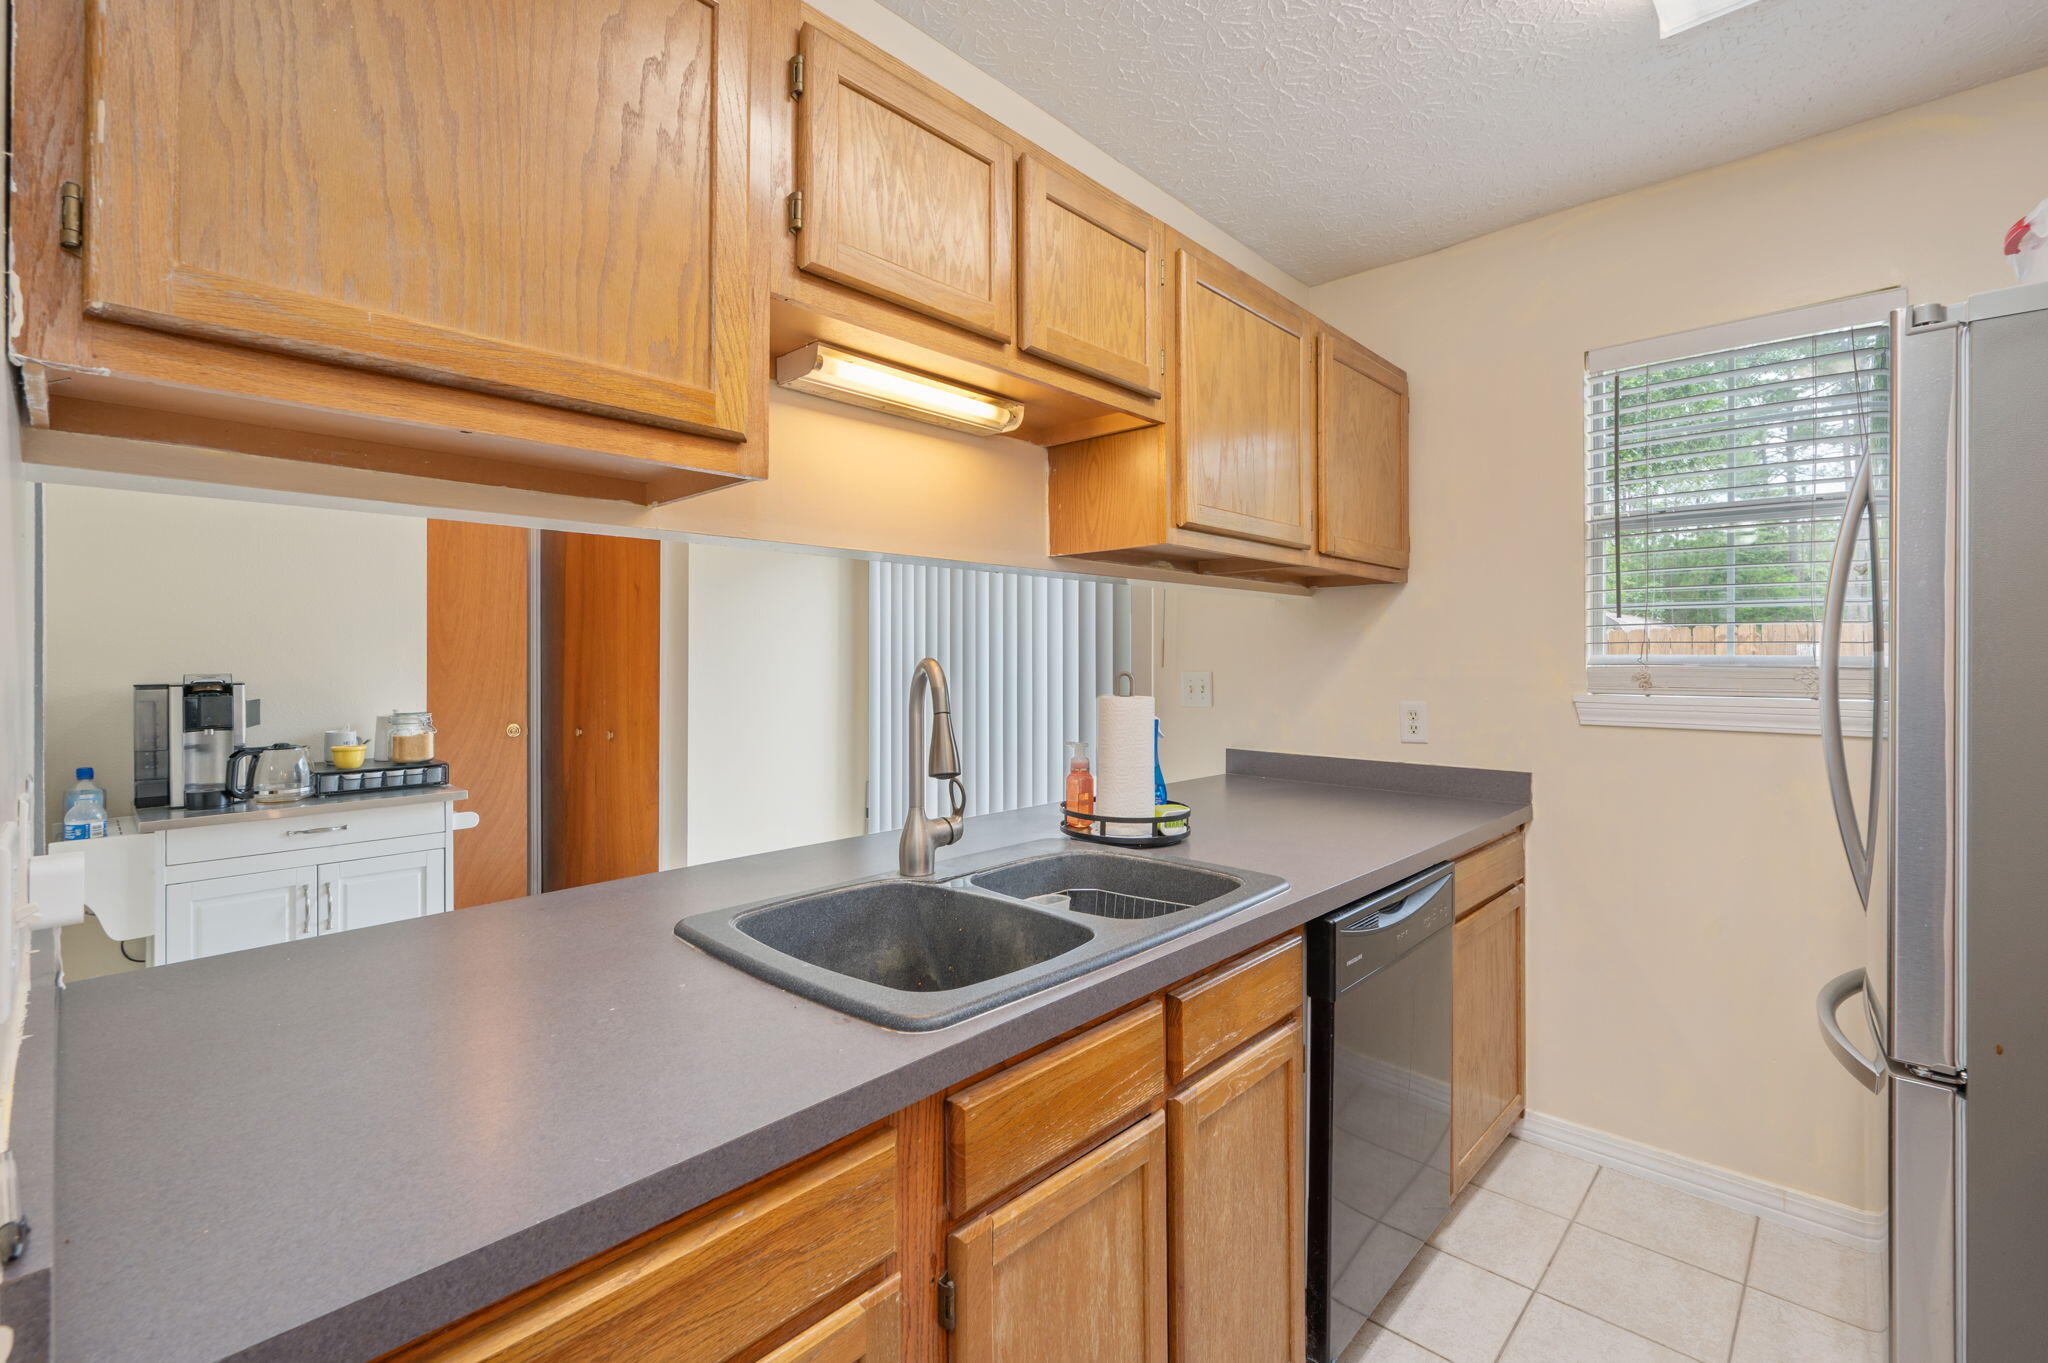
Kitchen with honey-colored cabinets, gray counters, a double-basin sink, and stainless steel refrigerator.
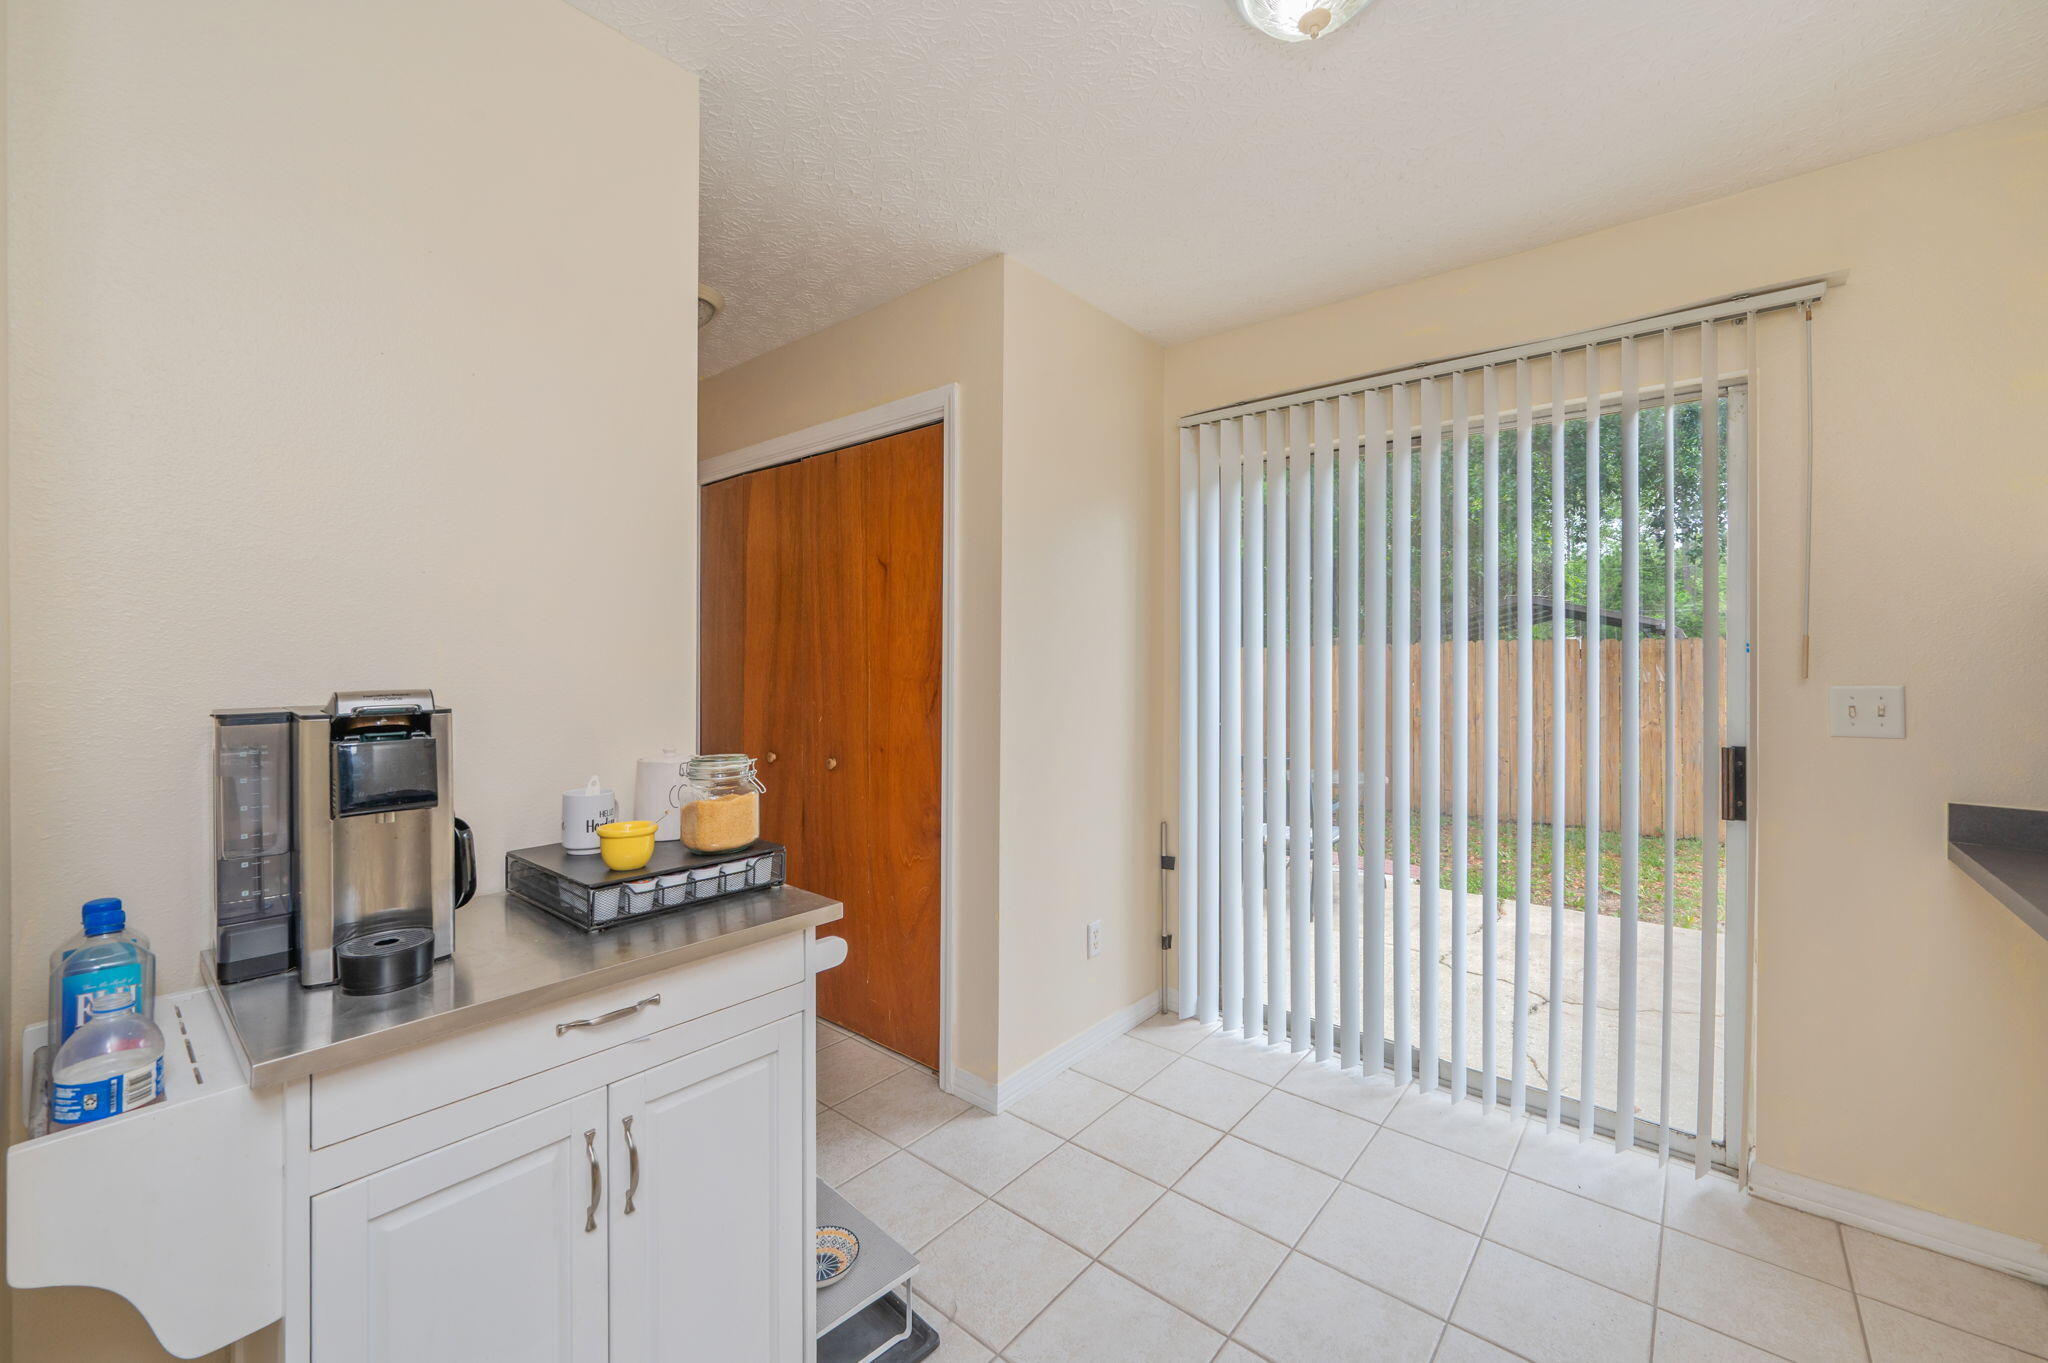
Kitchen coffee station beside a sliding glass door with vertical blinds opening to a fenced patio.
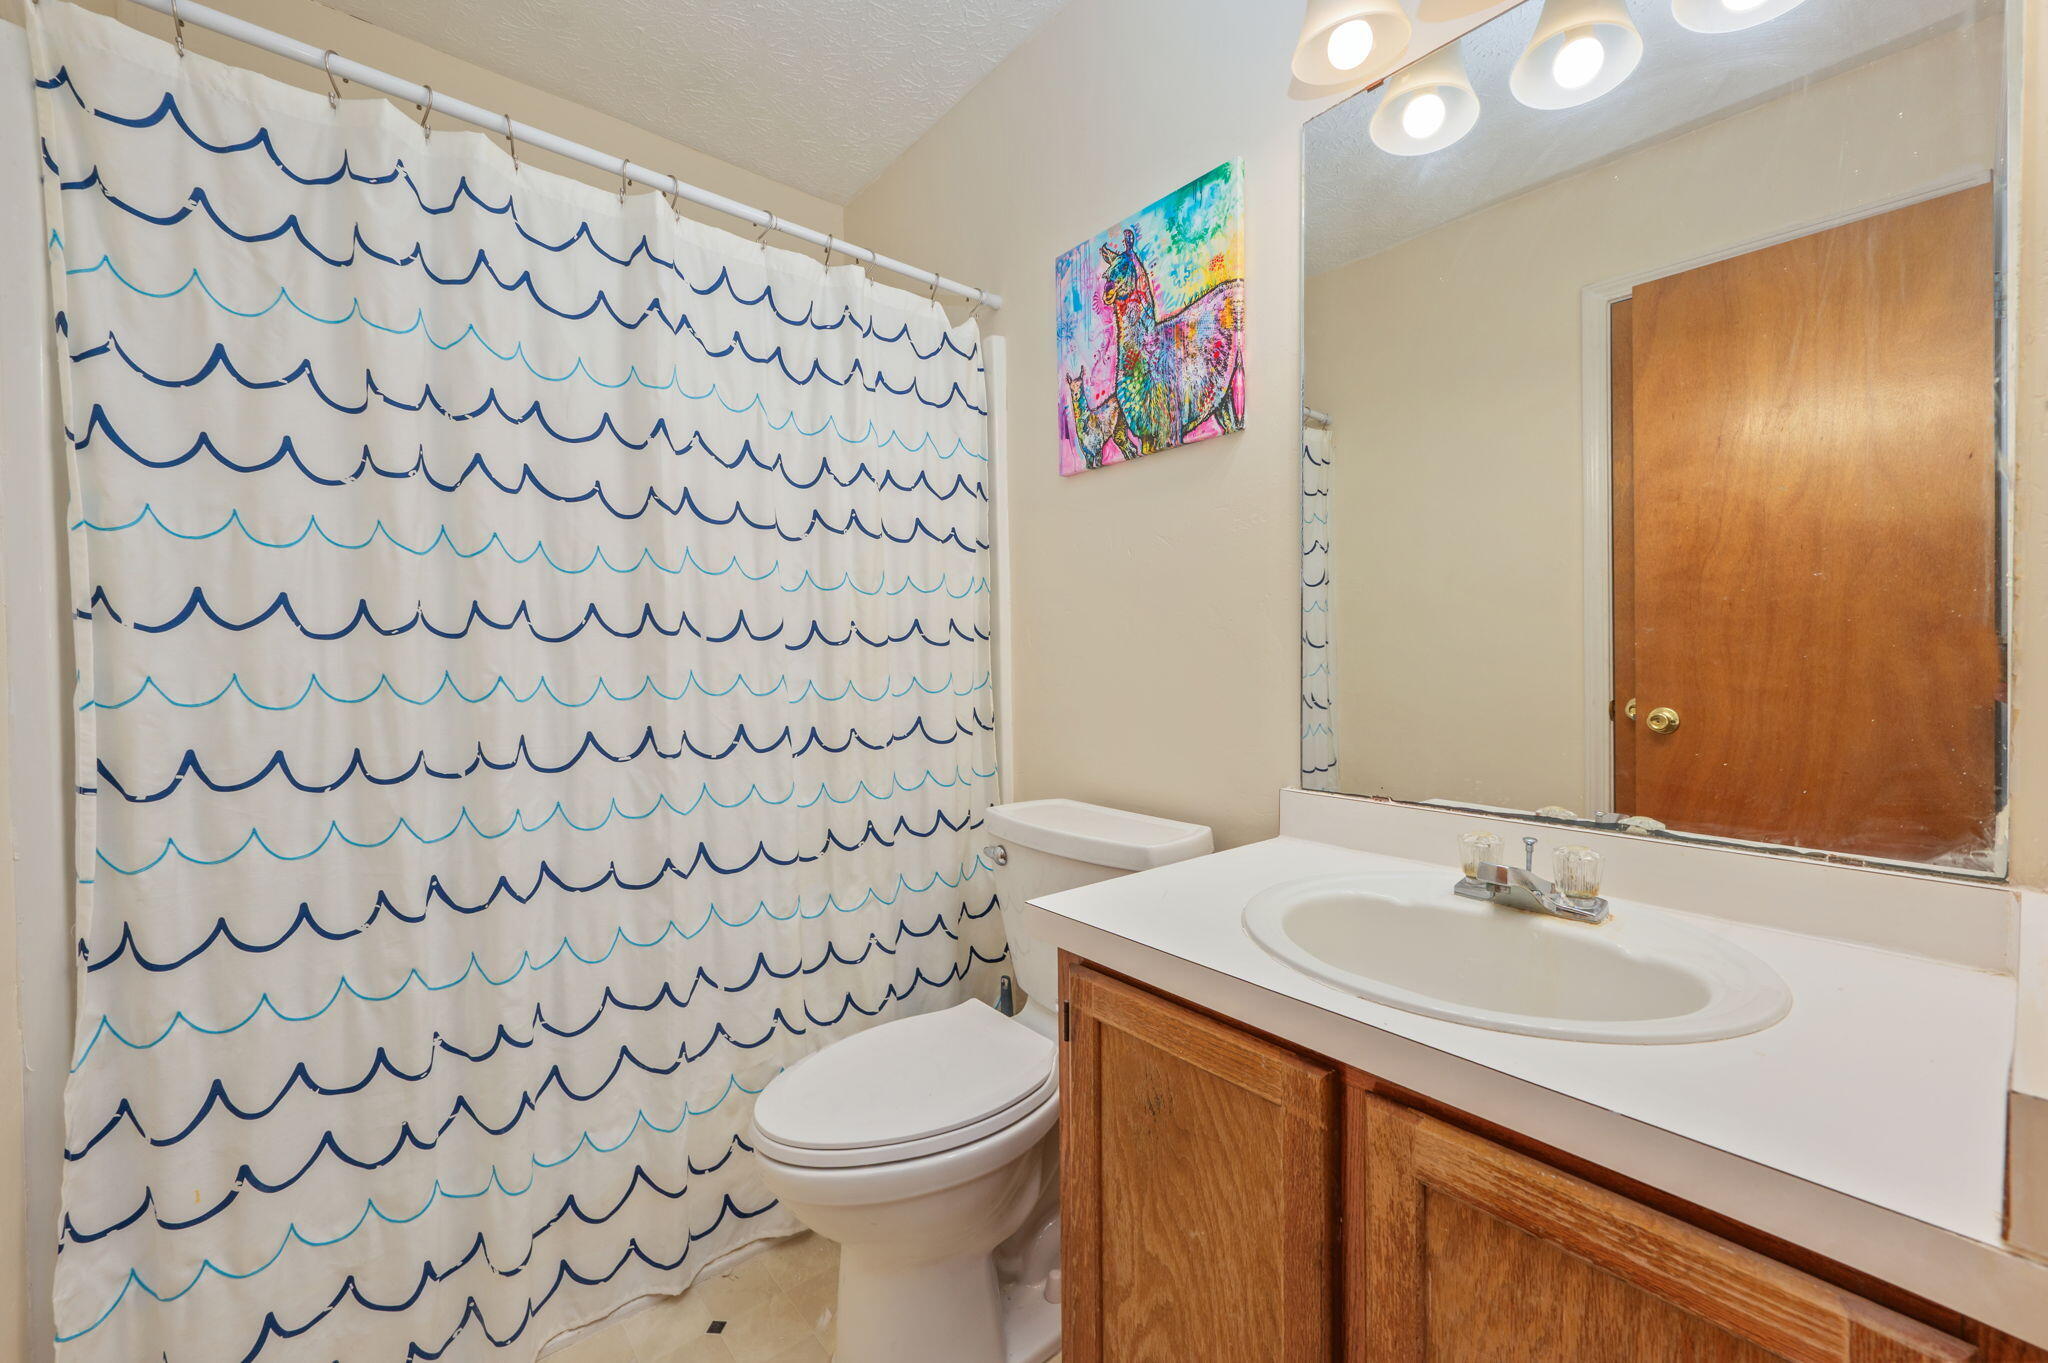
Bathroom with a wave-pattern shower curtain, toilet, and wood vanity with an oval sink.
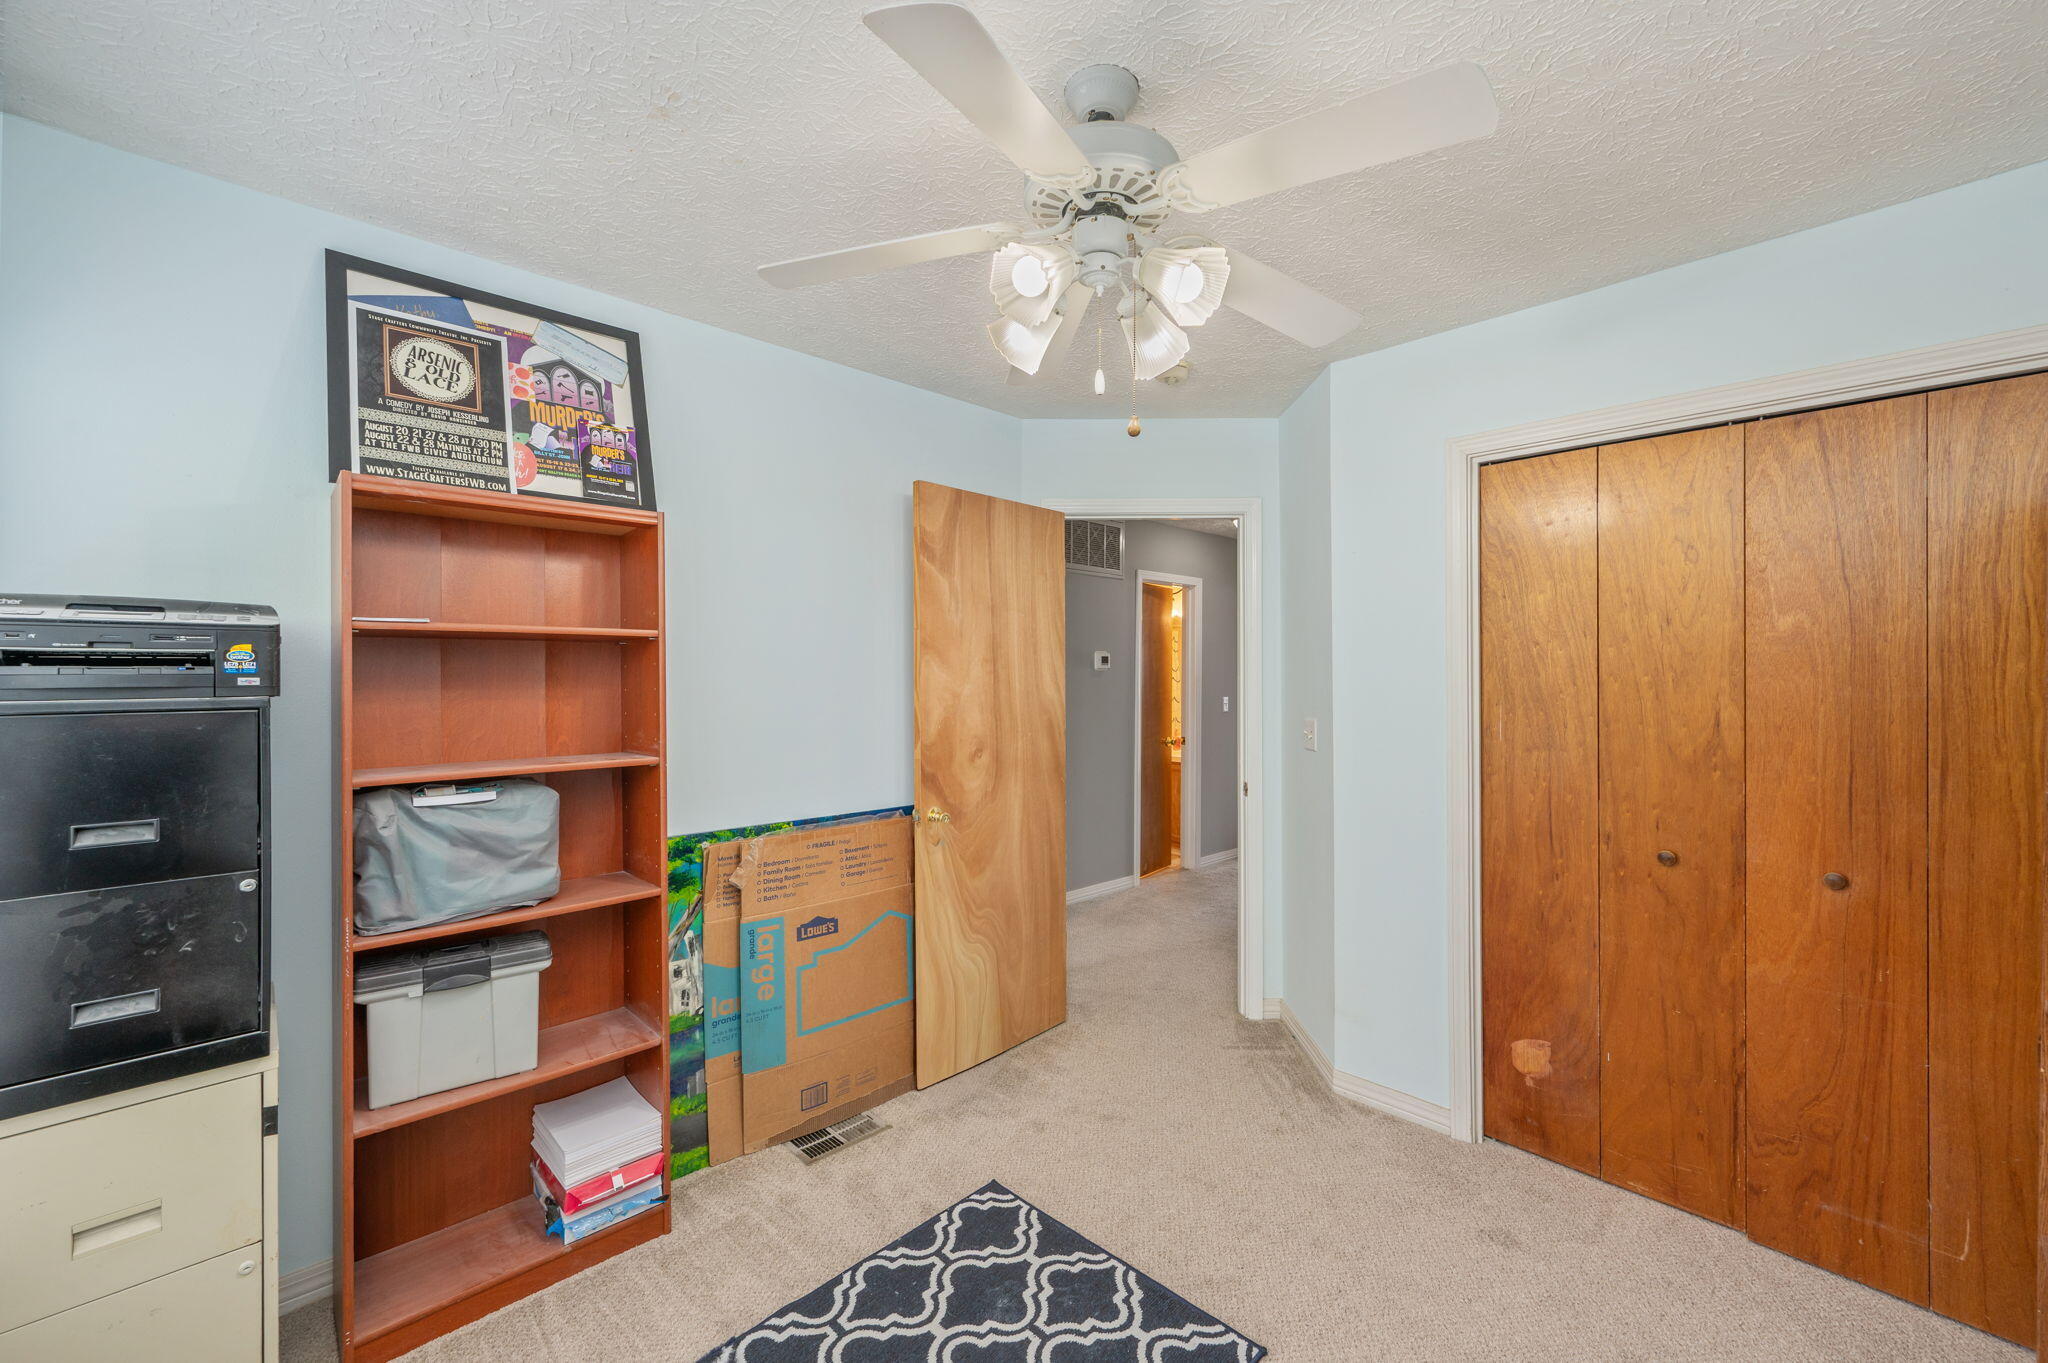
Carpeted office with a wooden bookshelf, ceiling fan, and large wooden closet doors.
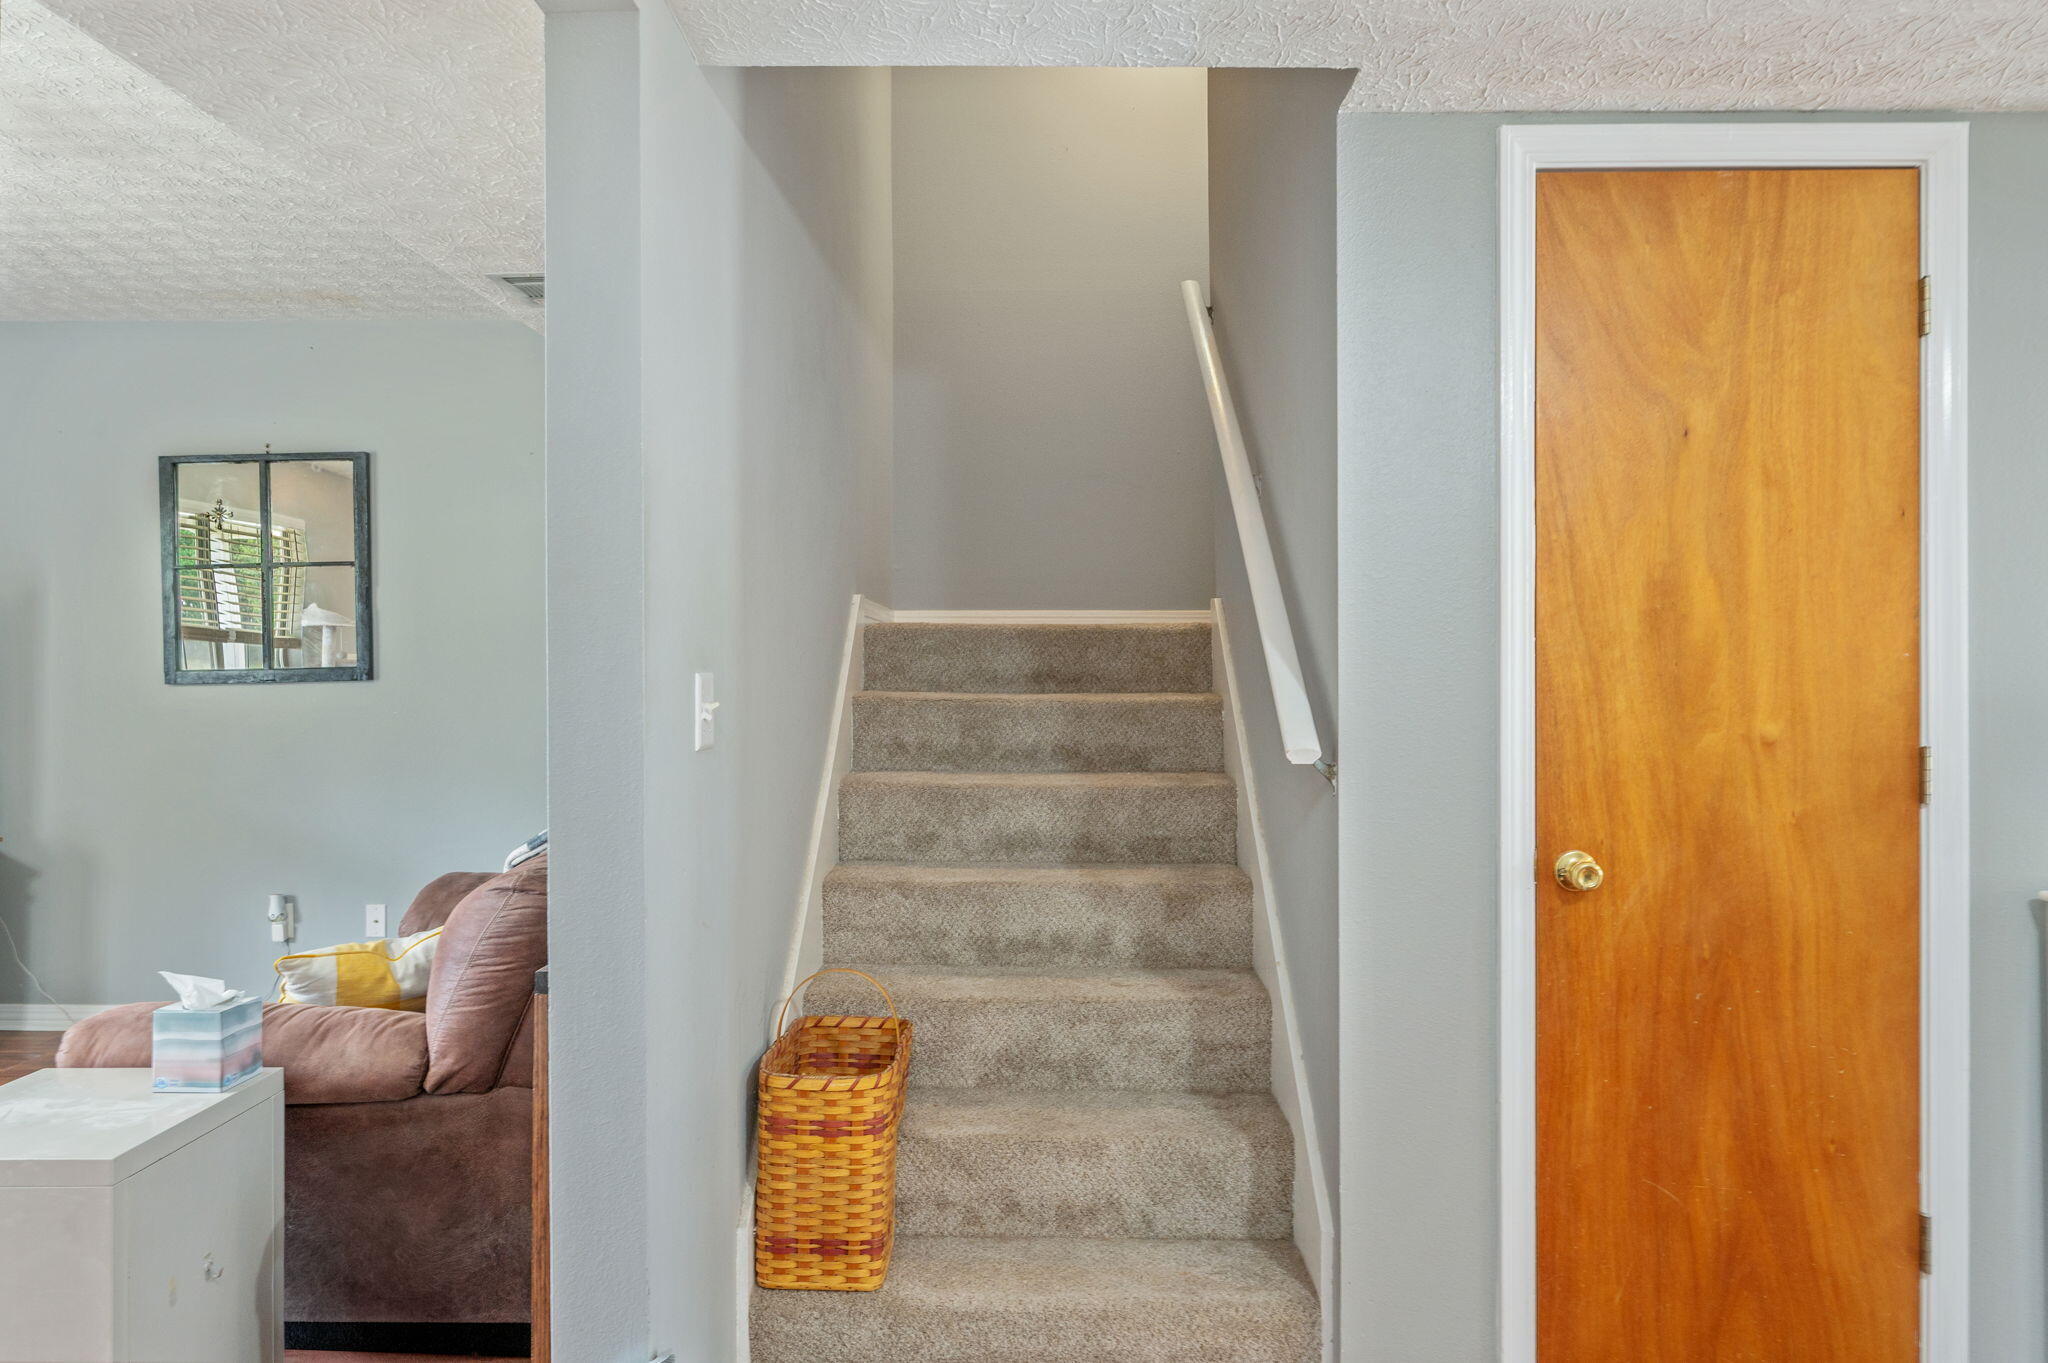
Carpeted staircase with a white handrail beside a wooden door and a glimpse of the living room.
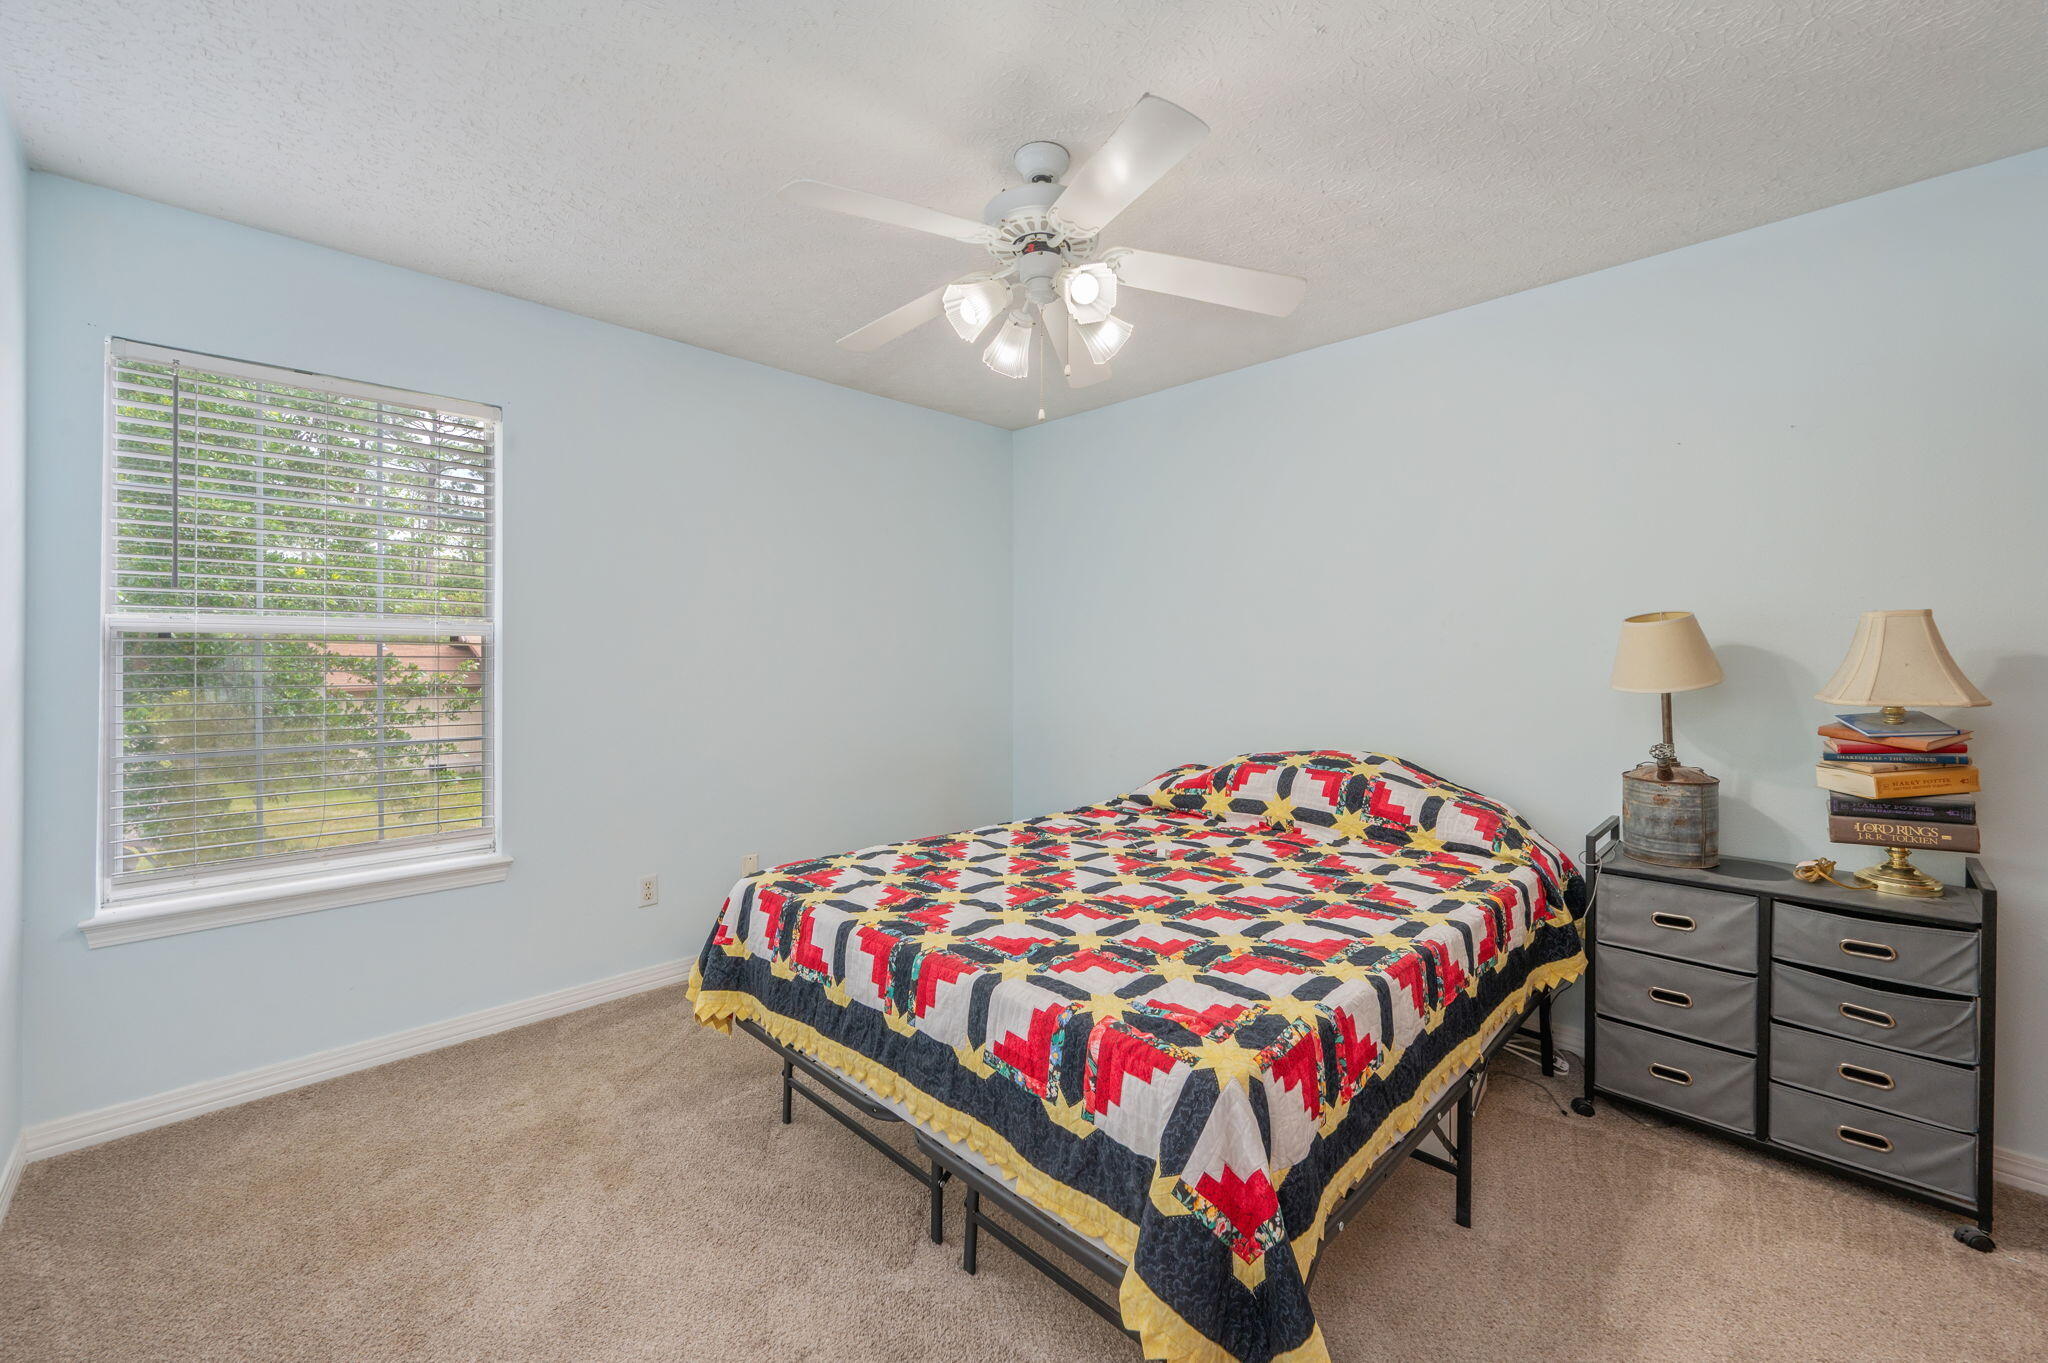
Bedroom with a colorful patchwork quilt, window with blinds, and gray bedside drawers.
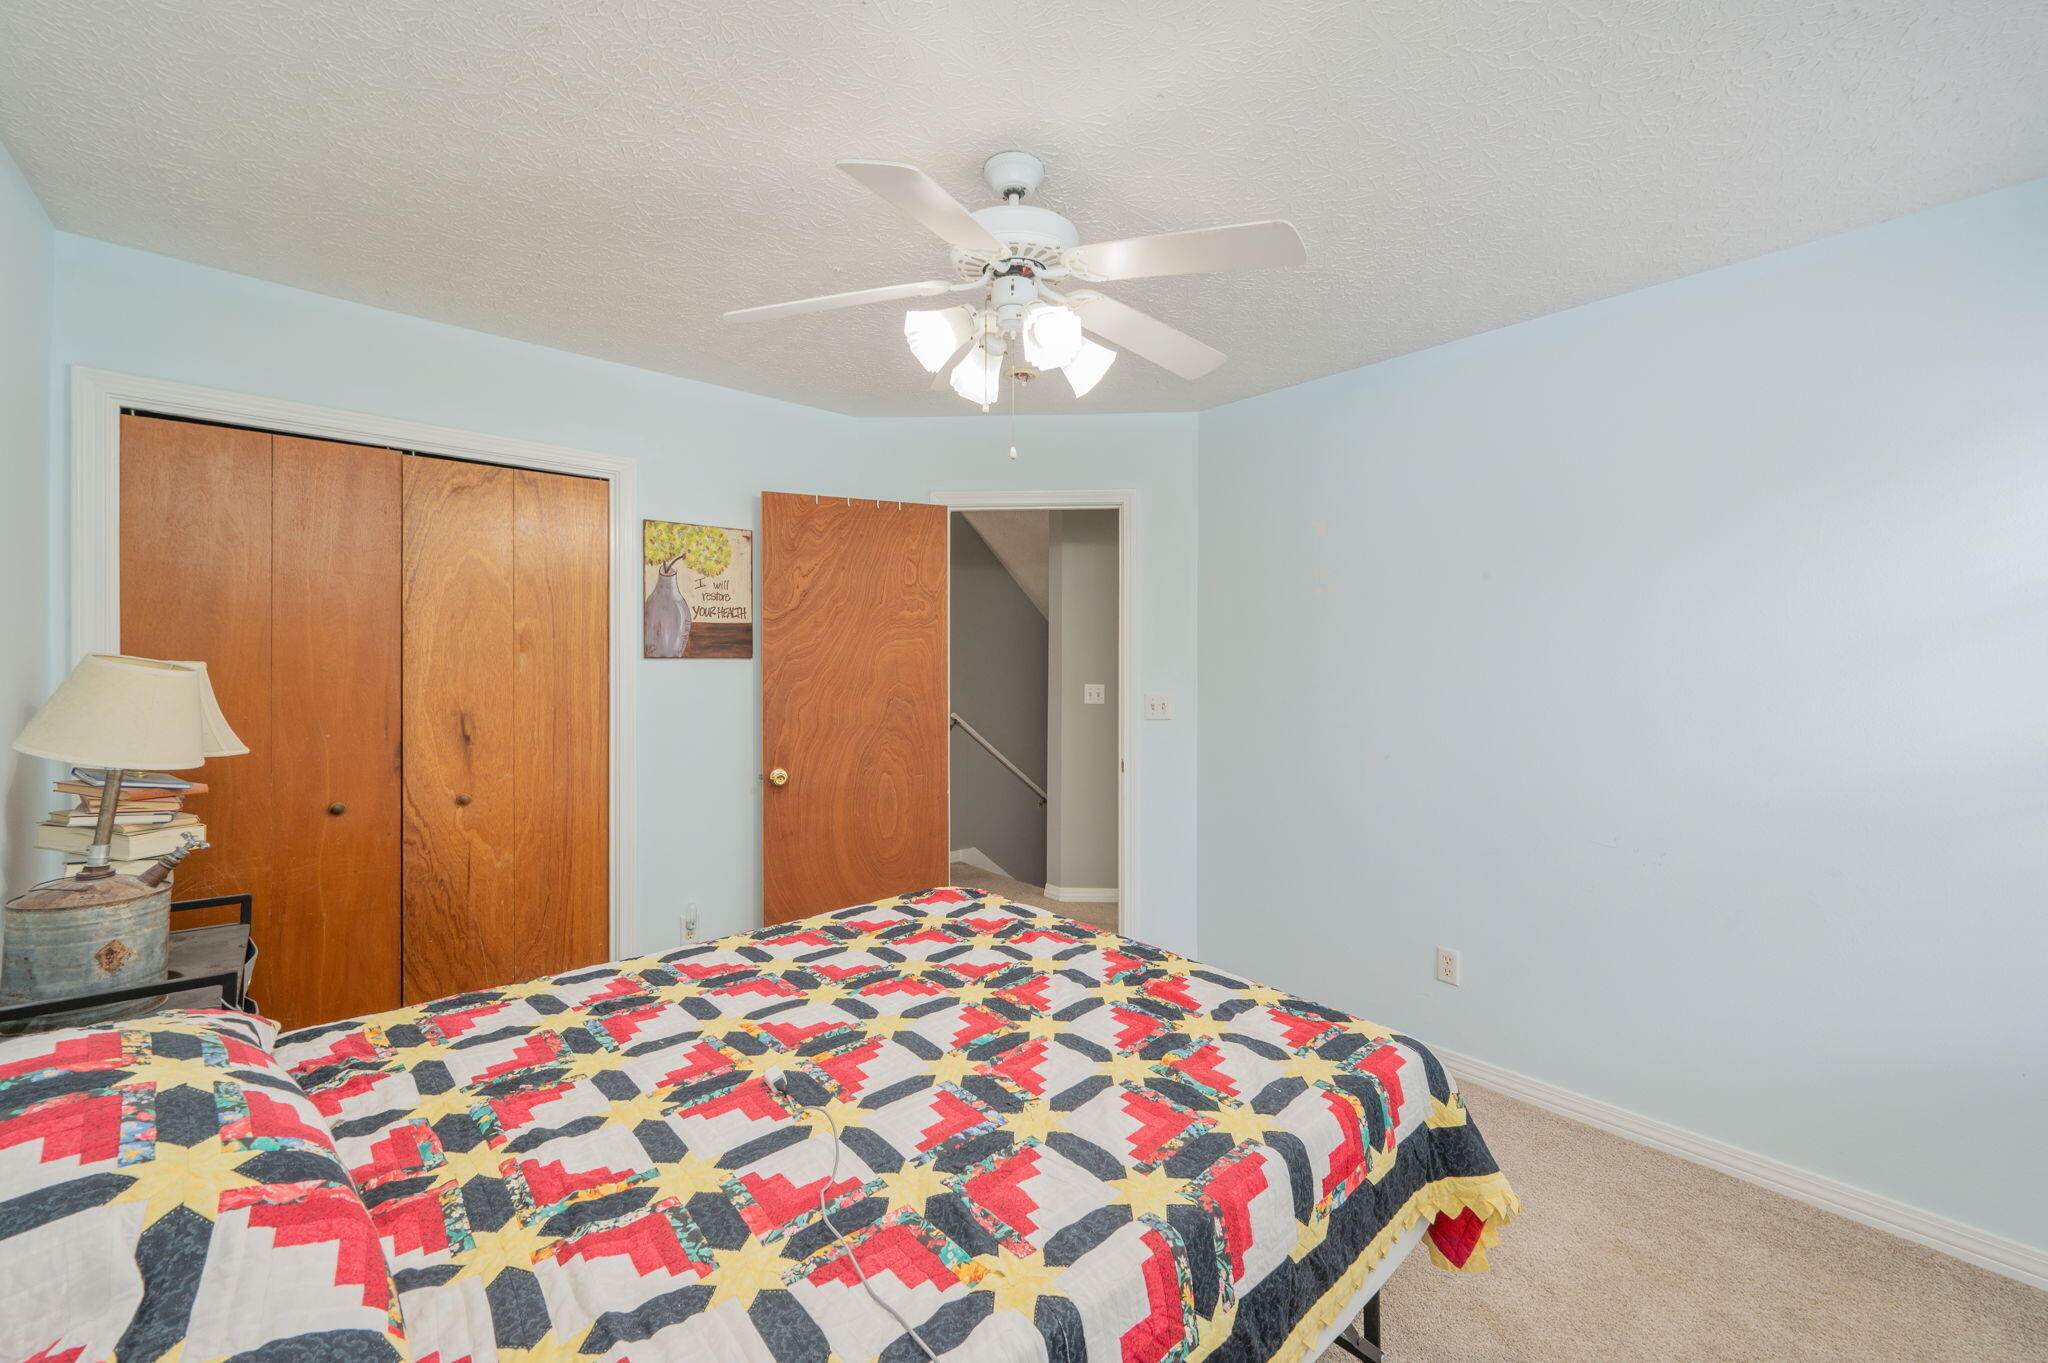
Bedroom with a colorful patchwork quilt, wooden closet doors, and an open doorway to the stairs.
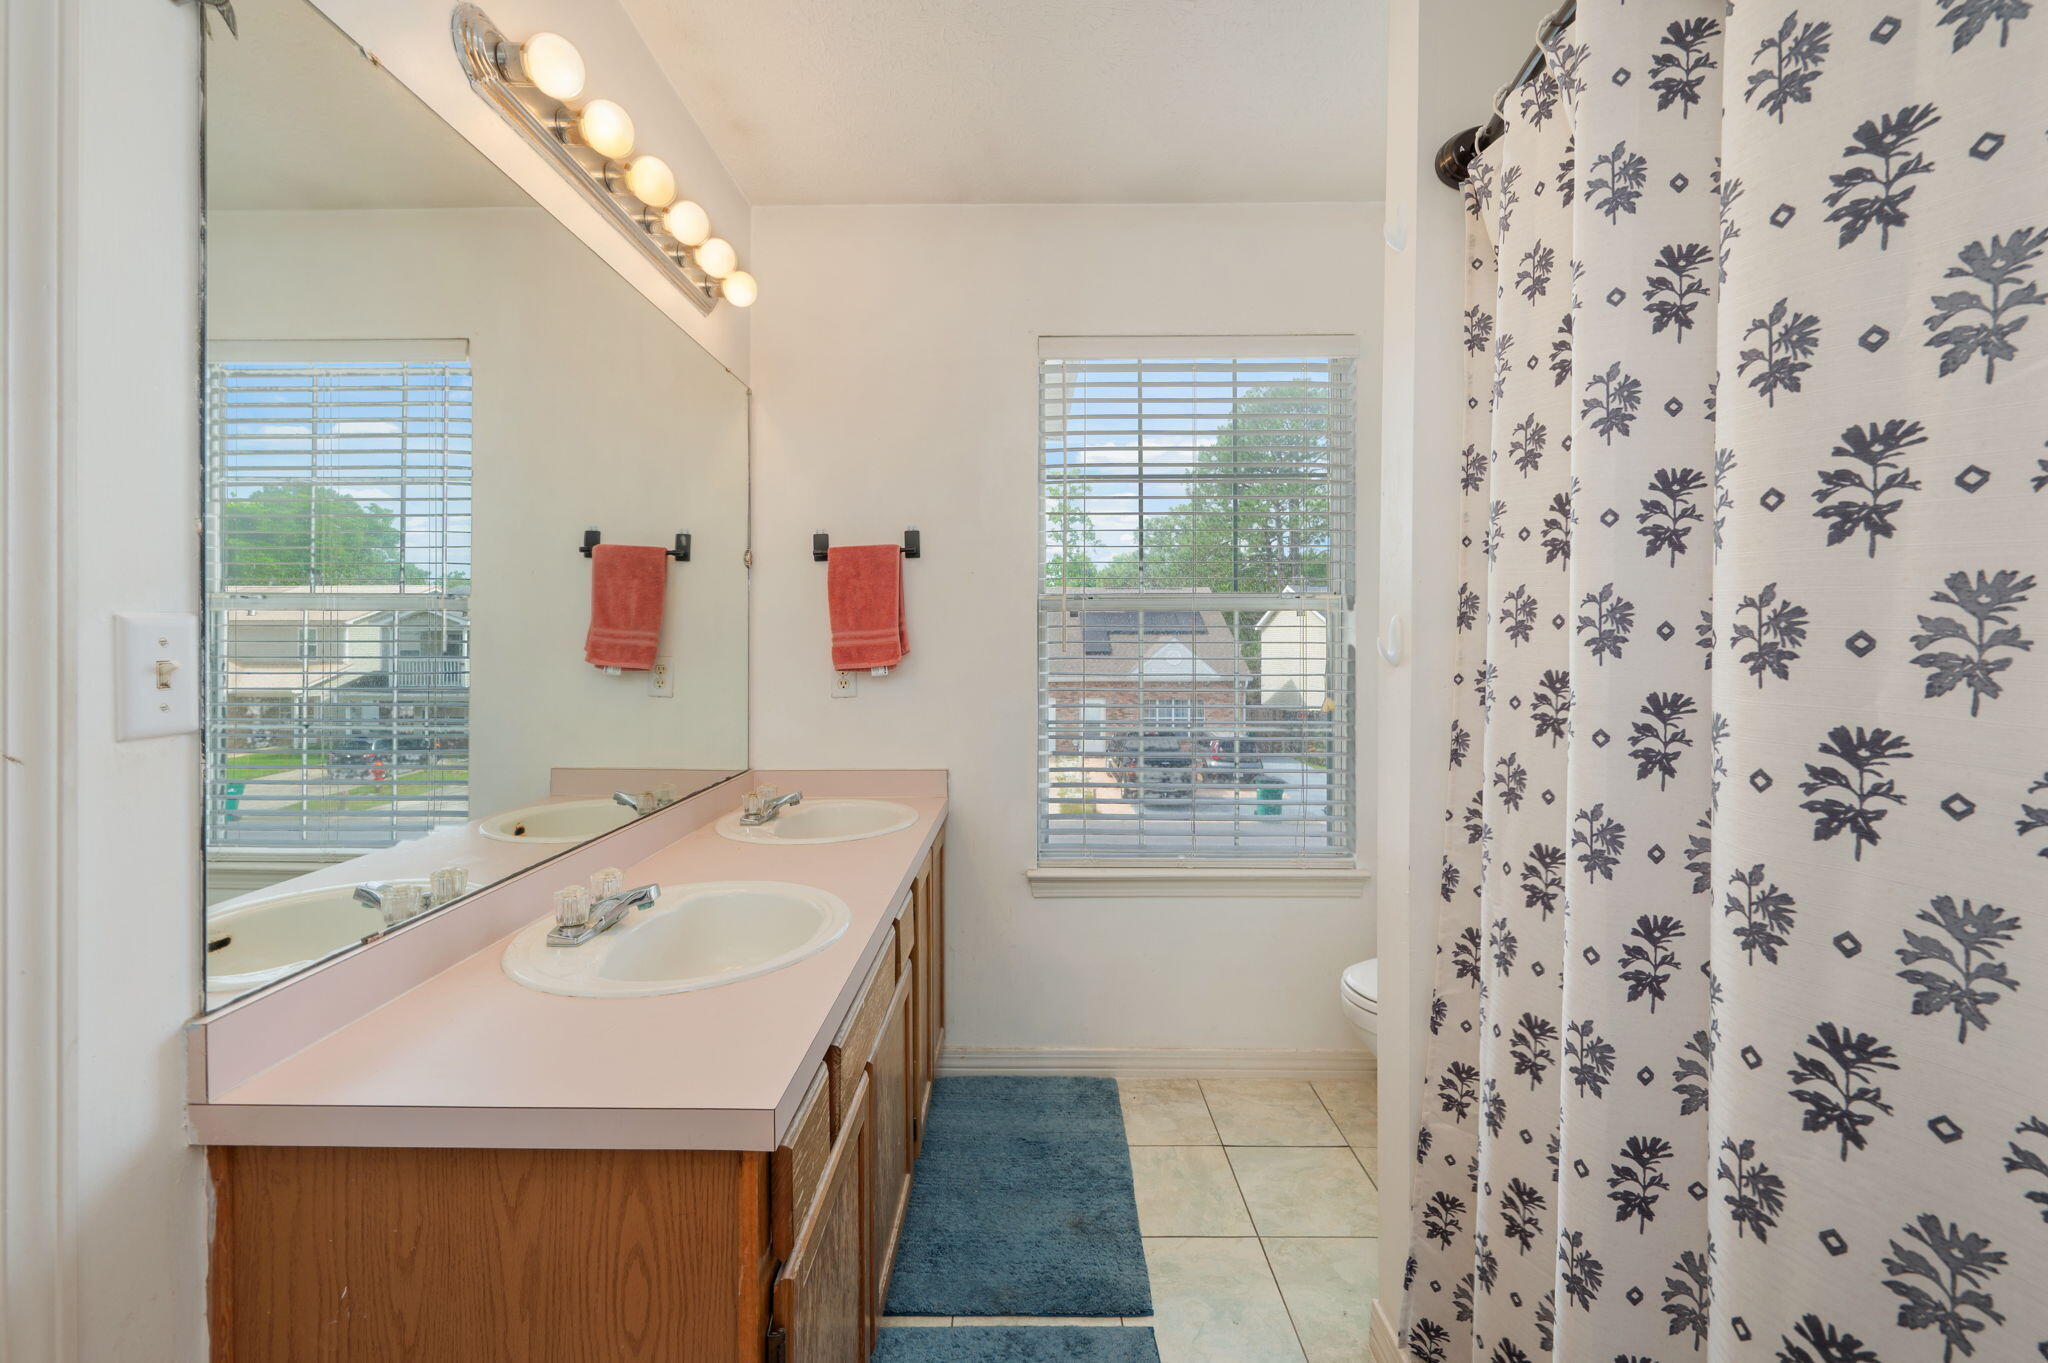
Bathroom with a double-sink wood vanity, large mirror, and patterned shower curtain.
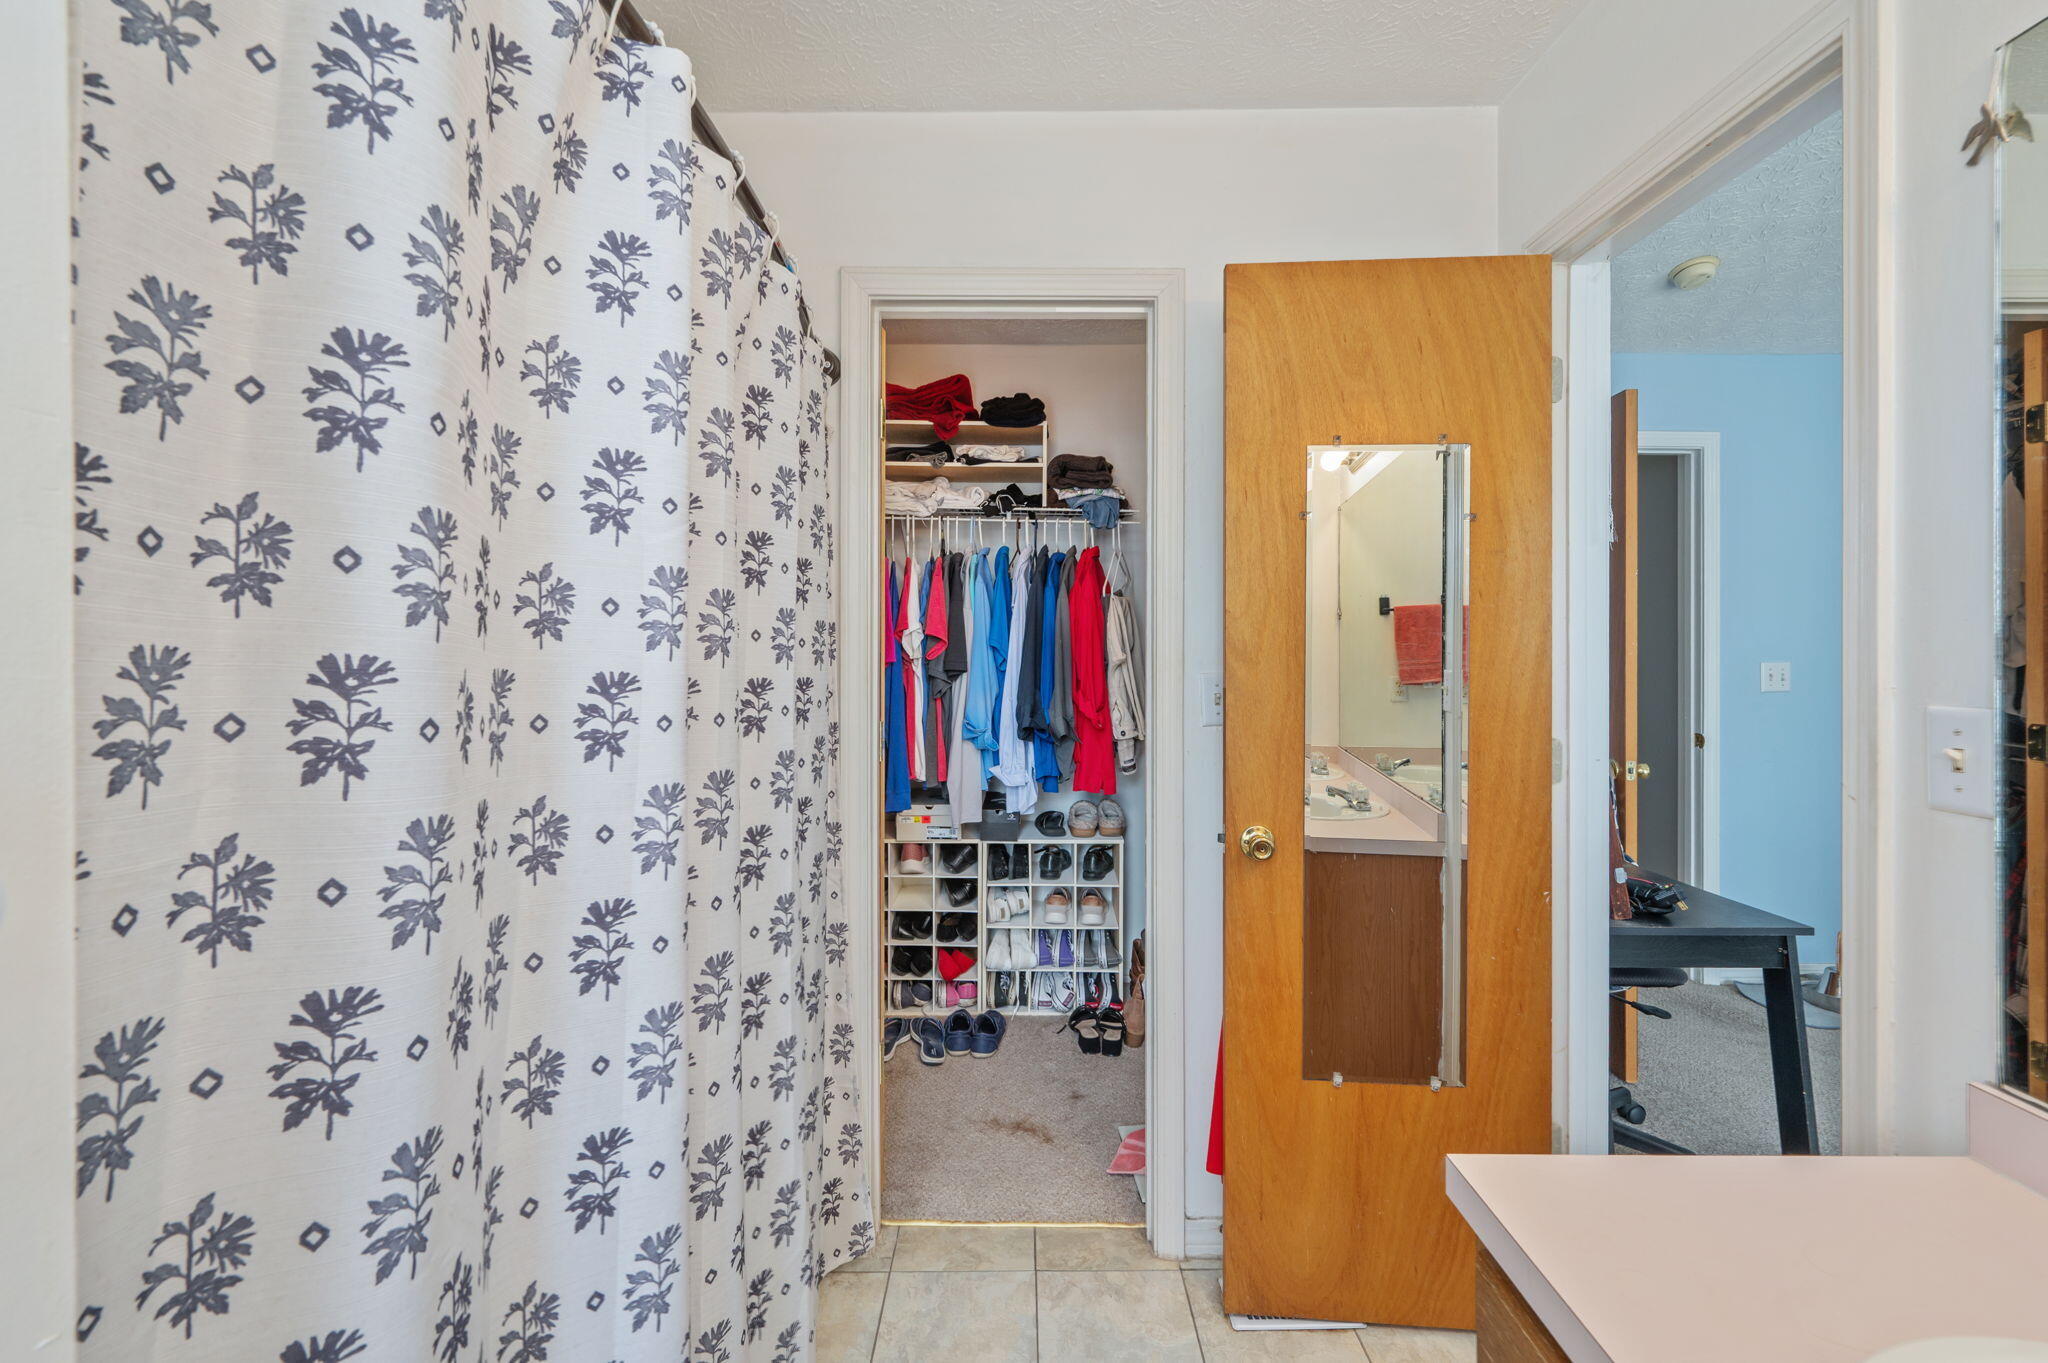
Bathroom with a patterned shower curtain and an open, clothes-filled closet.
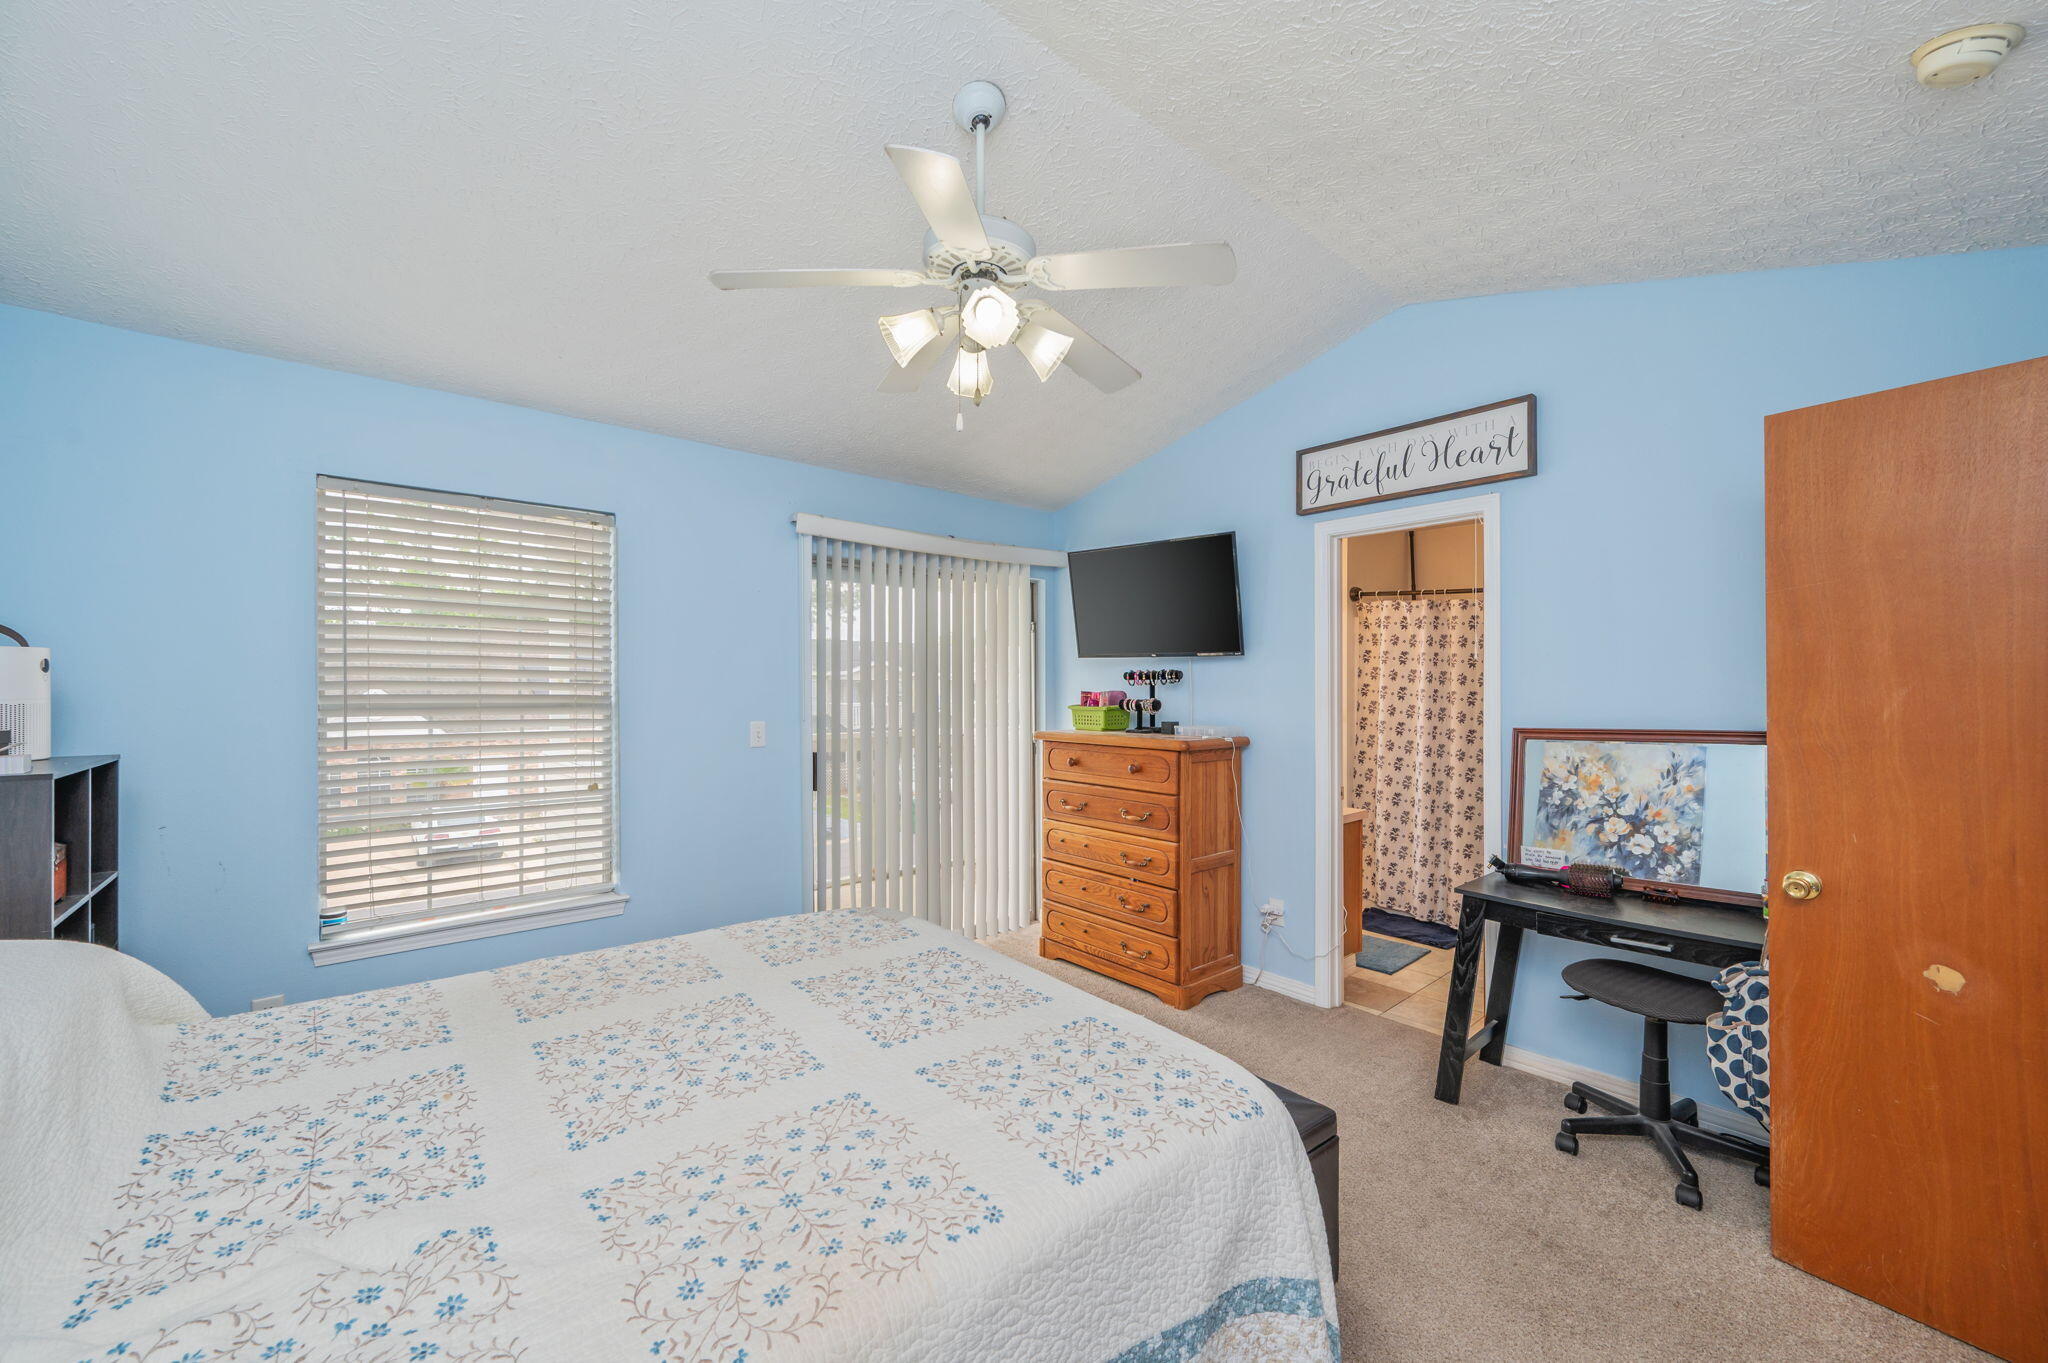
Furnished bedroom with blue walls, floral bedspread, wooden dresser, and bathroom doorway.
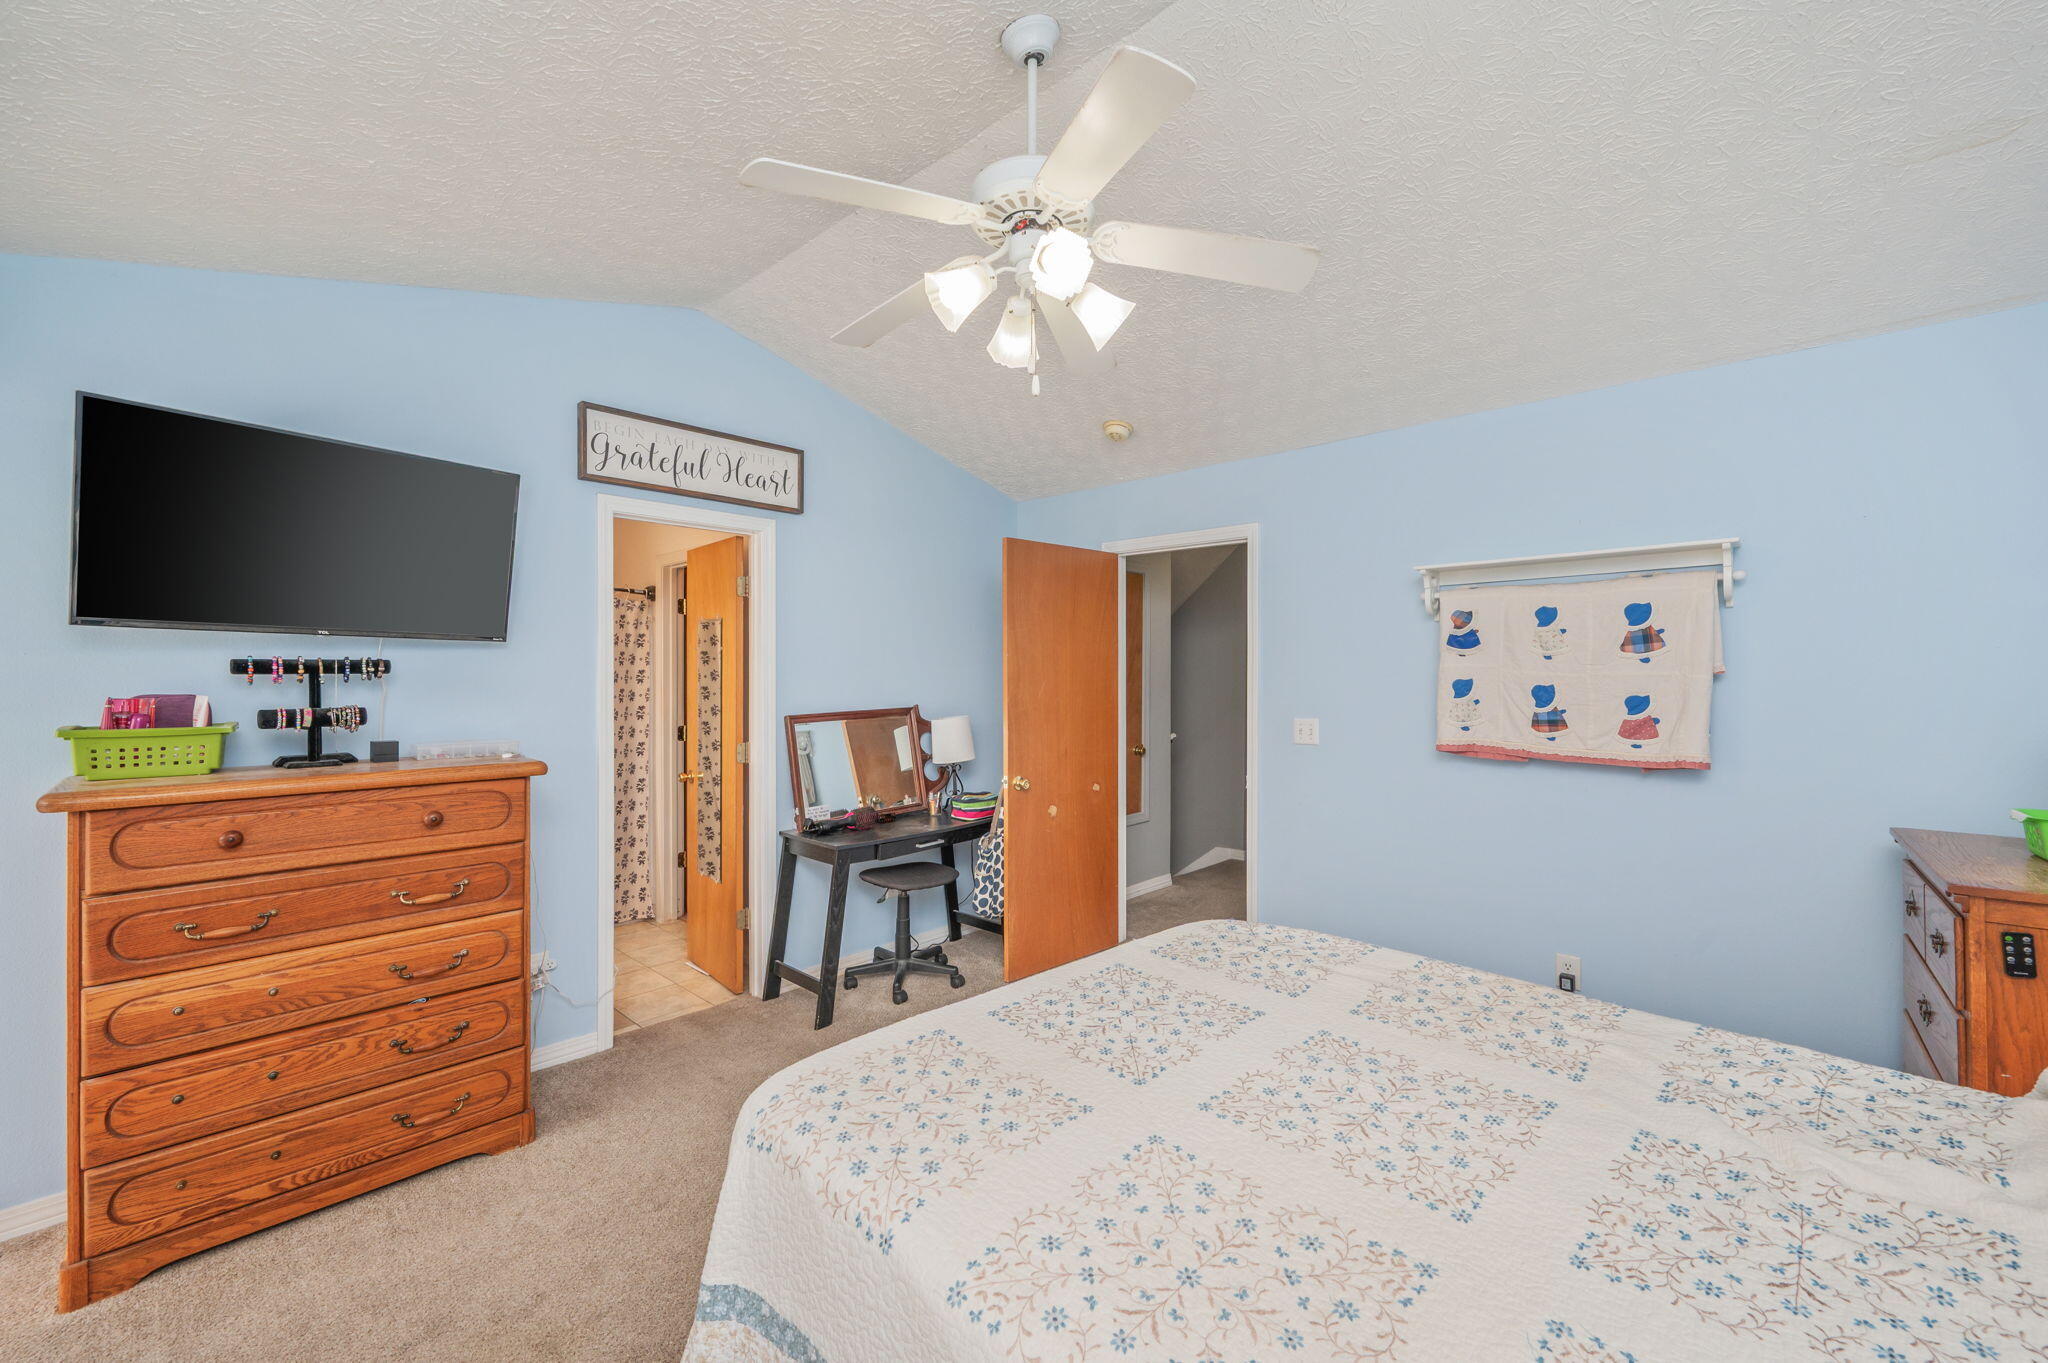
Furnished bedroom with a floral bedspread, blue walls, wooden dresser, and ceiling fan.
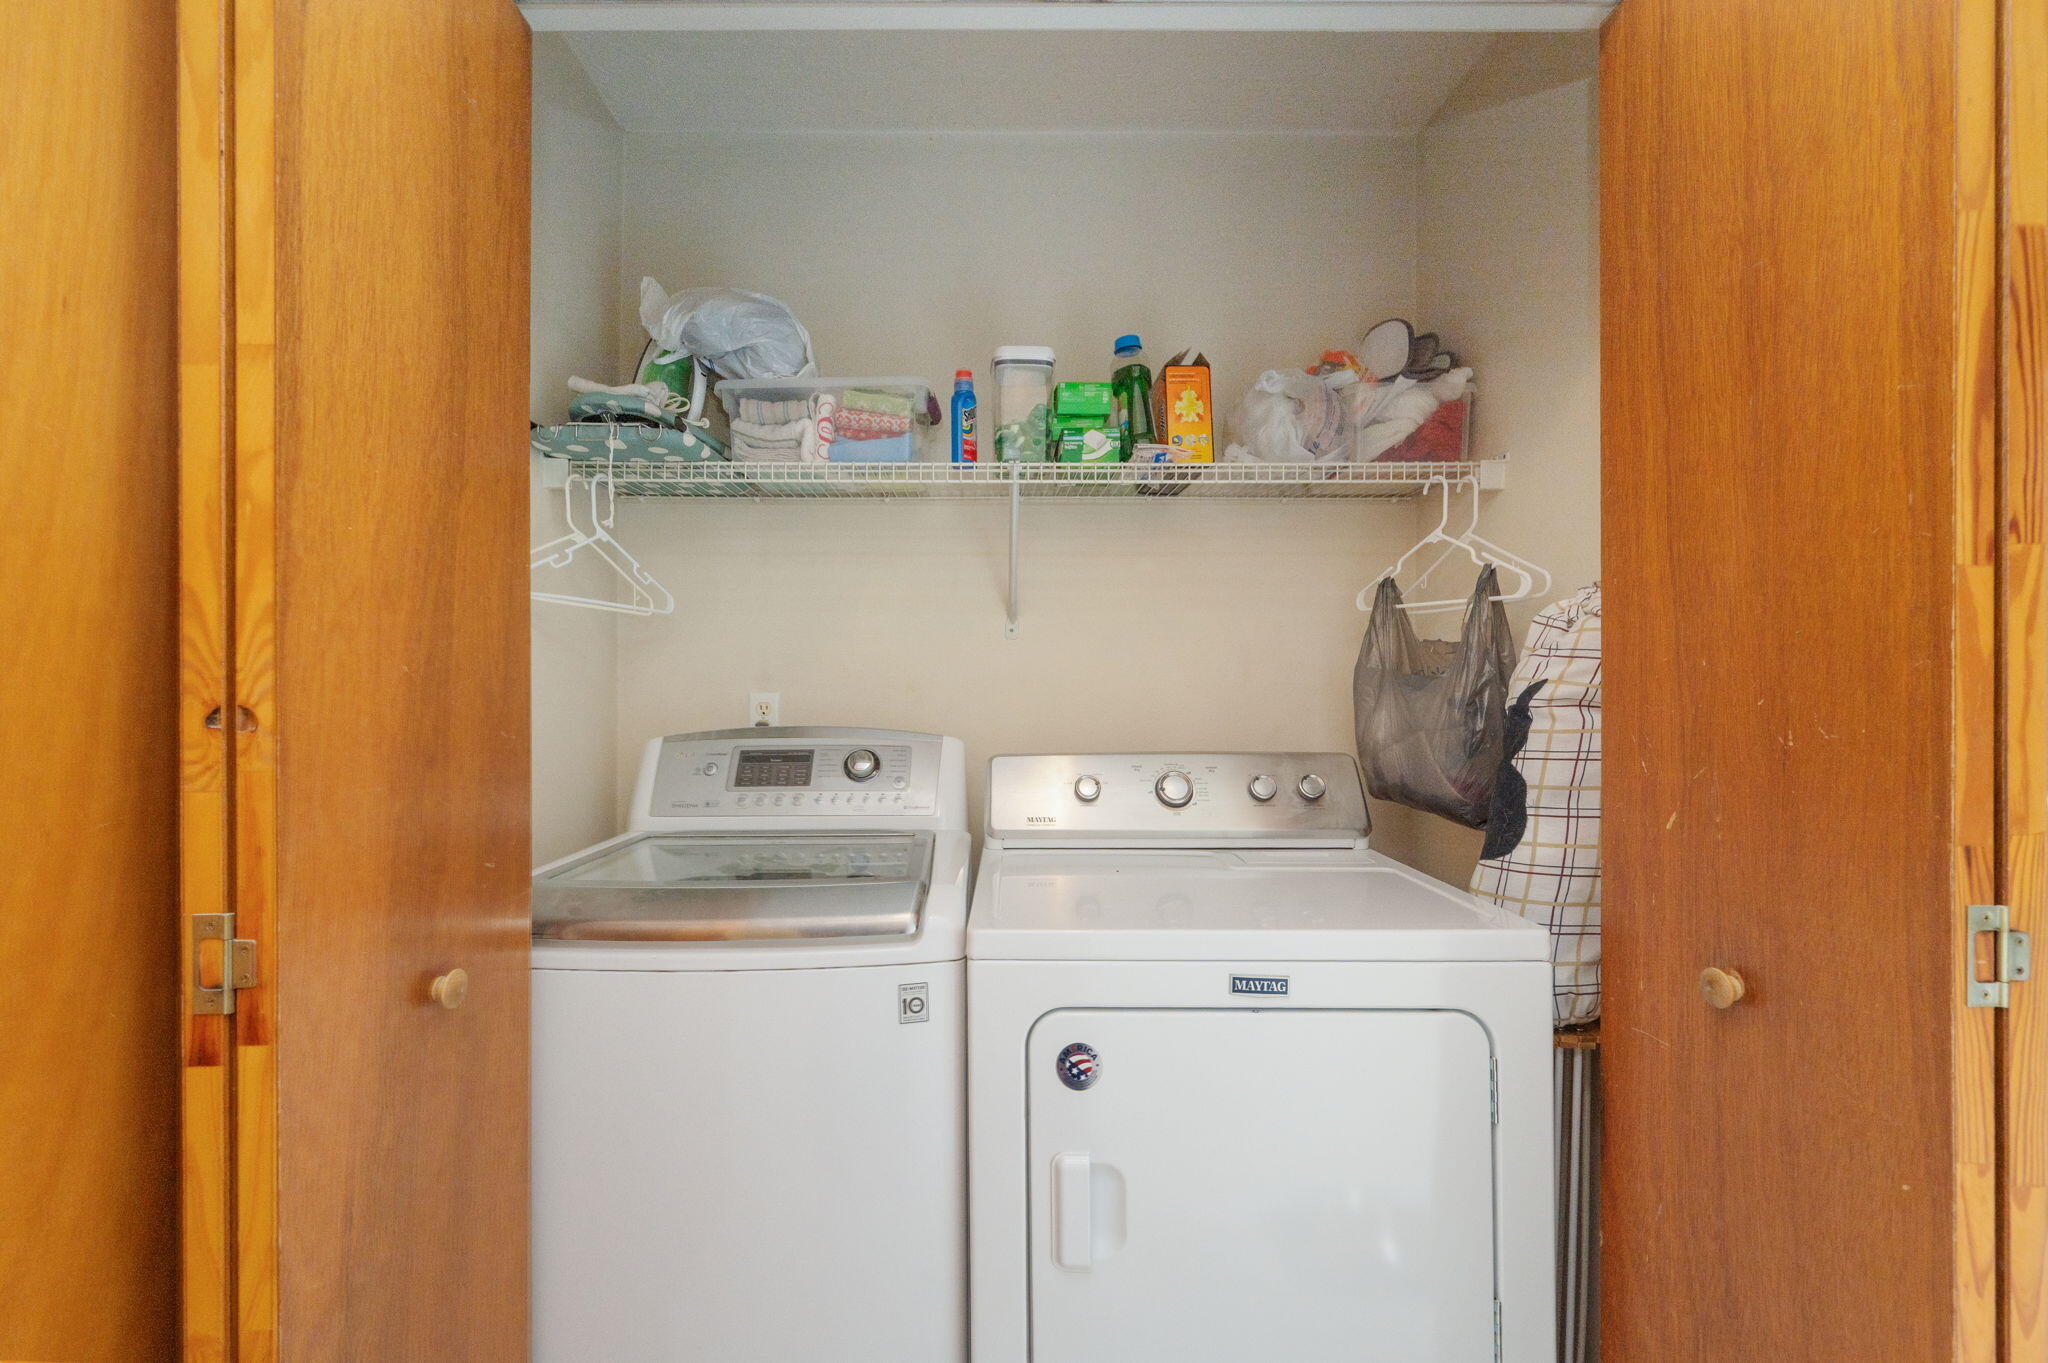
Laundry closet with a washer and dryer beneath a wire shelf stocked with household supplies.
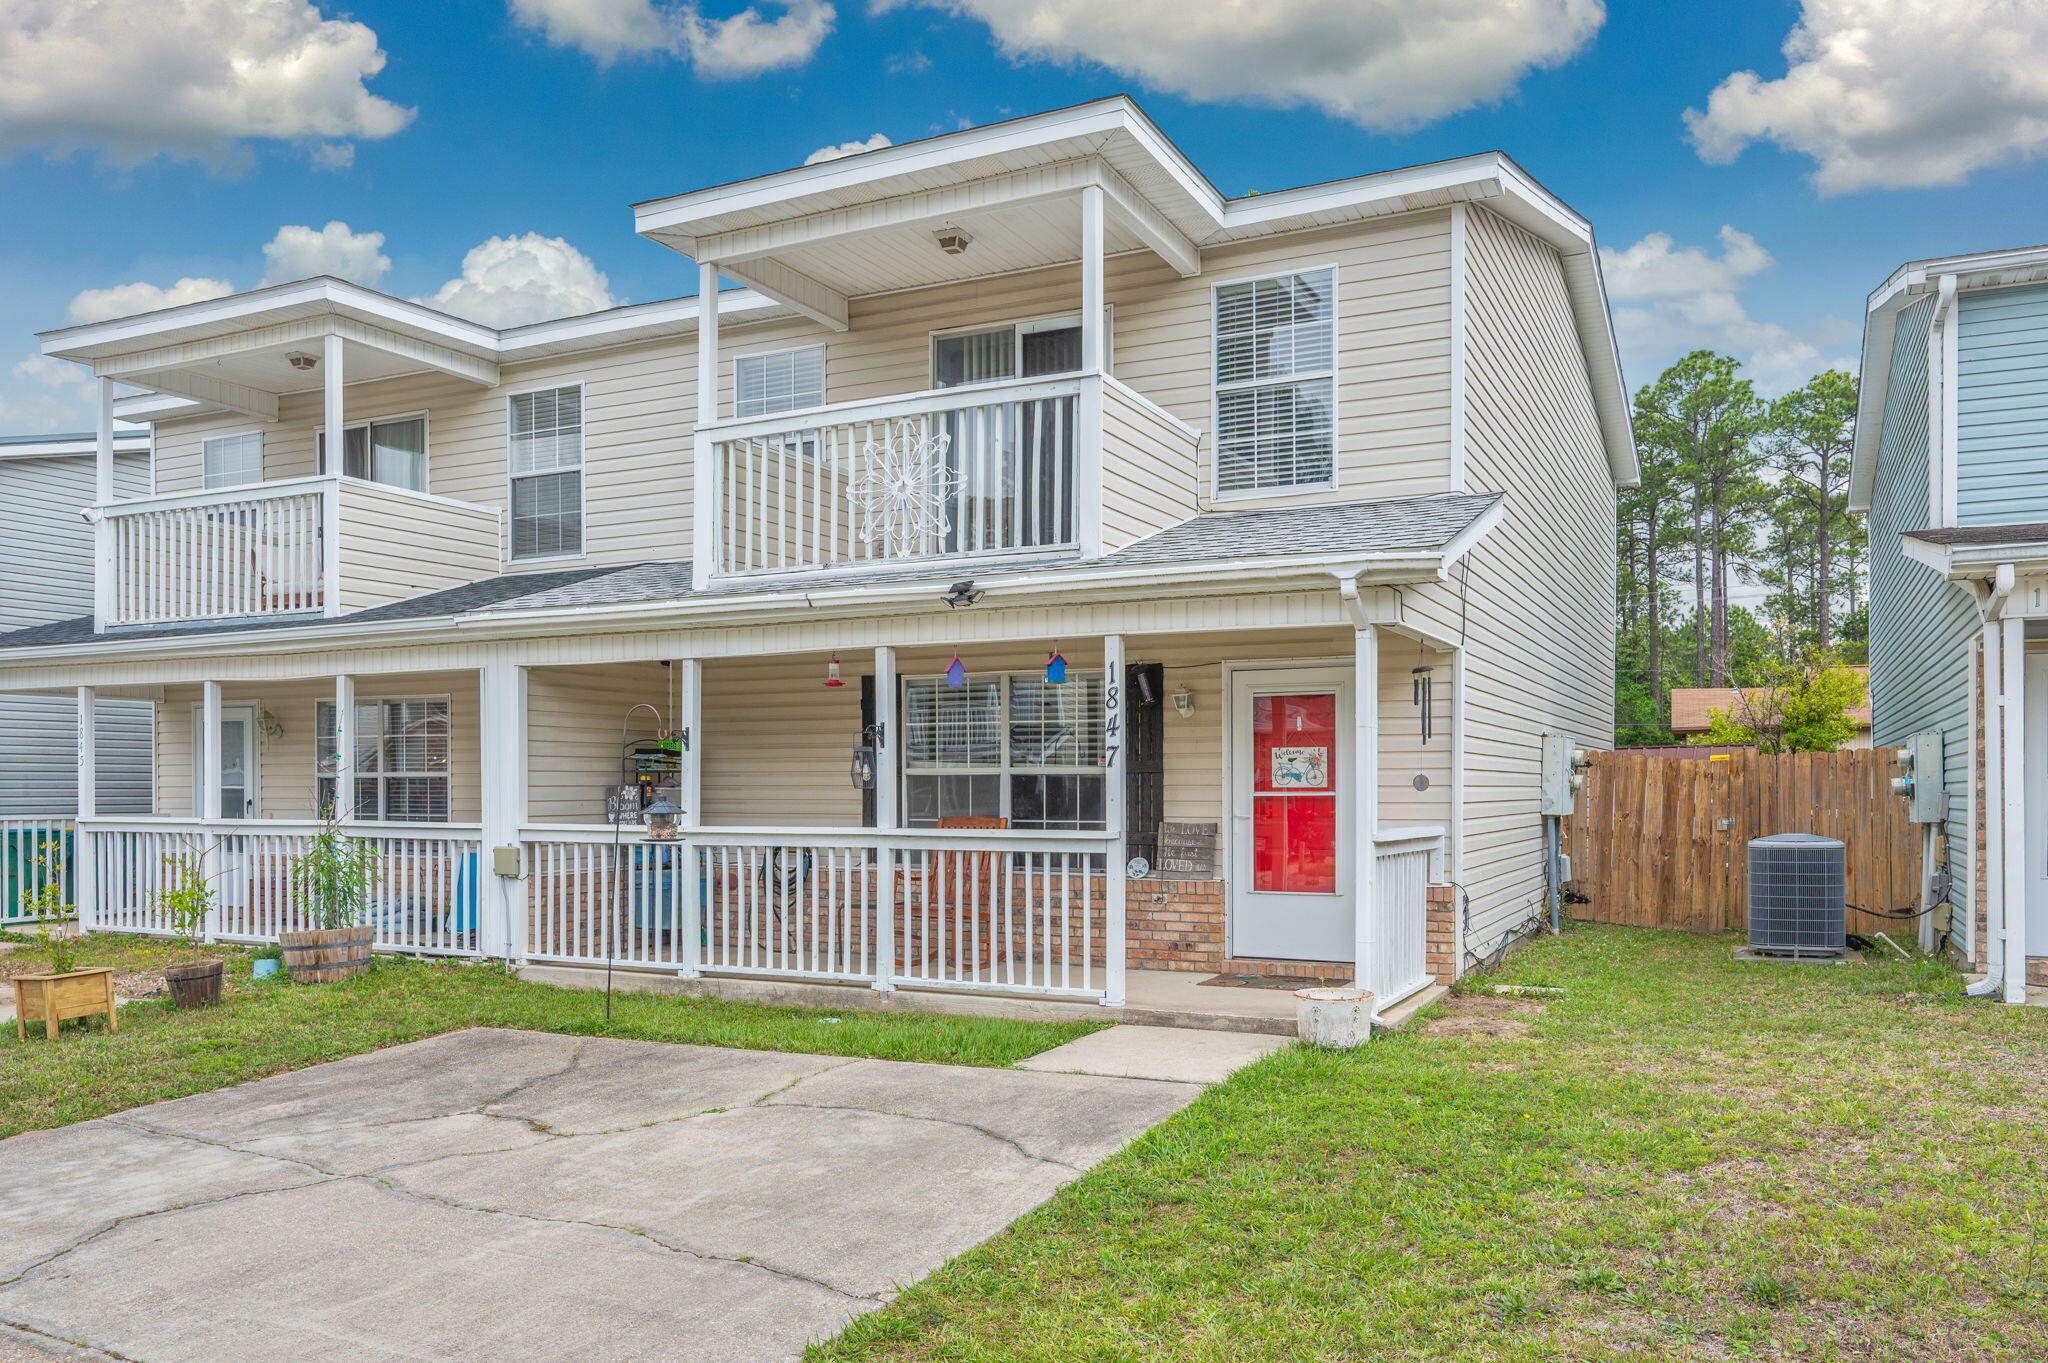
Two-story beige home with white-railed porches, a red front door, and a concrete driveway.
SEE ALL PHOTOS
Living room with wood-look floors, gray walls, a sofa, and a large television.
Furnished living room with a brown sofa, wooden coffee table, and open doorway to the dining area.
Bedroom with blue walls, a patterned bedspread, wooden dressers, and a sliding glass door.
Galley kitchen with wood cabinets, gray counters, double sink, and stainless-steel refrigerator.
Backyard patio with outdoor seating beside a two-story home and metal storage shed.
Dining room with a wooden table, upholstered chairs, light wood sideboard, and an open view into the kitchen.
Kitchen with wood cabinets, gray counters, stainless refrigerator, and black electric range.
Kitchen with honey-colored cabinets, gray counters, a double-basin sink, and stainless steel refrigerator.
Kitchen coffee station beside a sliding glass door with vertical blinds opening to a fenced patio.
Bathroom with a wave-pattern shower curtain, toilet, and wood vanity with an oval sink.
Carpeted office with a wooden bookshelf, ceiling fan, and large wooden closet doors.
Carpeted staircase with a white handrail beside a wooden door and a glimpse of the living room.
Bedroom with a colorful patchwork quilt, window with blinds, and gray bedside drawers.
Bedroom with a colorful patchwork quilt, wooden closet doors, and an open doorway to the stairs.
Bathroom with a double-sink wood vanity, large mirror, and patterned shower curtain.
Bathroom with a patterned shower curtain and an open, clothes-filled closet.
Furnished bedroom with blue walls, floral bedspread, wooden dresser, and bathroom doorway.
Furnished bedroom with a floral bedspread, blue walls, wooden dresser, and ceiling fan.
Laundry closet with a washer and dryer beneath a wire shelf stocked with household supplies.
Two-story beige home with white-railed porches, a red front door, and a concrete driveway.
For Sale

1847 Pointed Leaf Lane

1847 Pointed Leaf Lane, Fort Walton Beach, FL 32547

$239,500
WAIT...A TOWNHOME WITH AN ACTUAL BACKYARD?

3 BED | 2.5 BATH | 1,496 SQ FT | PRIVATE BACKYARD

This one gives you space without giving you a giant list of weekend projects.

Downstairs, the living, dining + kitchen stay connected, so friends over, game on, dinner happening--you're still part of it. And the half bath downstairs means guests don't need to wander upstairs.

Upstairs, the primary suite brings vaulted ceilings, a private bath + walk-in closet. Two more bedrooms and another full bath give you options. Guest room. Office. Gaming room. Roommate. You do you.

And the backyard? THAT'S THE FLEX. A rare townhome find with a patio, metal shed and actual room for the grill, cornhole boards, a dog doing zoomies, friends hanging out--or a chair and some peace after a long day.

ROOF 2021 | HVAC 2019

Less upkeep. More freedom. Your place. Your space. YOUR BACKYARD.

Grab the keys. Order the pizza. Figure out where the couch goes later.

Lucky You--this one might just be it.

3
beds

3
baths

1,496 Sq.Ft. LIVING AREA

Jamie Schneider

Jamie Schneider

Features & Amenities

Interior

  • total bedrooms3
  • Total bathrooms3
  • full bathrooms2
  • half bathroom1
  • APPLIANCES Dishwasher, Disposal, Microwave, Refrigerator, Stove/Oven Electric, Water Heater - Elect
  • other interior Features Breakfast Bar

Area & Lot

  • Status For Sale
  • Living Area1,496 Sq.Ft.
  • Total Area1,496 Sq.Ft.
  • MLS® ID997186
  • TypeTownhouse
  • YEAR BUILT1999
  • NeighborhoodFort Walton Beach
  • Architecture StylesTownhome
  • Elementary SchoolKenwood
  • Middle SchoolPryor
  • High SchoolChoctawhatchee

Exterior

  • STORIES2
  • utilitiesElectric, Public Water, TV Cable
  • lot featuresInterior
  • HEAT TYPECentral
  • AIR CONDITIONINGCeiling Fans, Central Air
  • other exterior FeaturesBalcony, Fenced Back Yard

Financial

  • Sales Price$239,500
  • Real Estate Tax $1,821/yr
  • Zoning Resid Multi-Family
Living room with wood-look floors, gray walls, a sofa, and a large television.
Furnished living room with a brown sofa, wooden coffee table, and open doorway to the dining area.

Well maintained and ready for its next owner, this townhome offers the perfect combination of space, comfort, and low-maintenance living.

– Jamie Schneider
Bedroom with blue walls, a patterned bedspread, wooden dressers, and a sliding glass door.
Furnished living room with a brown sofa, wooden coffee table, and open doorway to the dining area.

Schedule a Showing

We would love to show you our beautiful property. Please select your preferred date and time below. An agent will be in touch shortly to confirm your appointment.

Schedule a Showing

We would love to show you our beautiful property. Please select your preferred date and time below. An agent will be in touch shortly to confirm your appointment.

Thank you for your interest in 1847 Pointed Leaf Lane, Fort Walton Beach, FL 32547. We are reviewing your request and will be in touch shortly!

Mortgage Calculator

Estimate your monthly mortgage payment, including the principal and interest, property taxes, and HOA. Adjust the values to generate a more accurate rate.

All estimates are provided for informational purposes only. Actual amounts may vary.
$0,000 Your Payment 20 15 65
$0,000 Your Payment

Fort Walton Beach

Fort Walton Beach, Mary Esther and Shalimar offer a connected coastal lifestyle in the heart of Okaloosa County, with waterfront neighborhoods, established communities and convenient access to military installations, beaches and the wider Emerald Coast.

Explore

Experience the Lucky Palms Realty Difference

Whether you're buying, selling, or investing, our dedicated team is ready to provide the expertise, communication, and results you deserve every step of the way.

Follow Me on Instagram