Leave a Message

Thank you for your message. We will be in touch with you shortly.

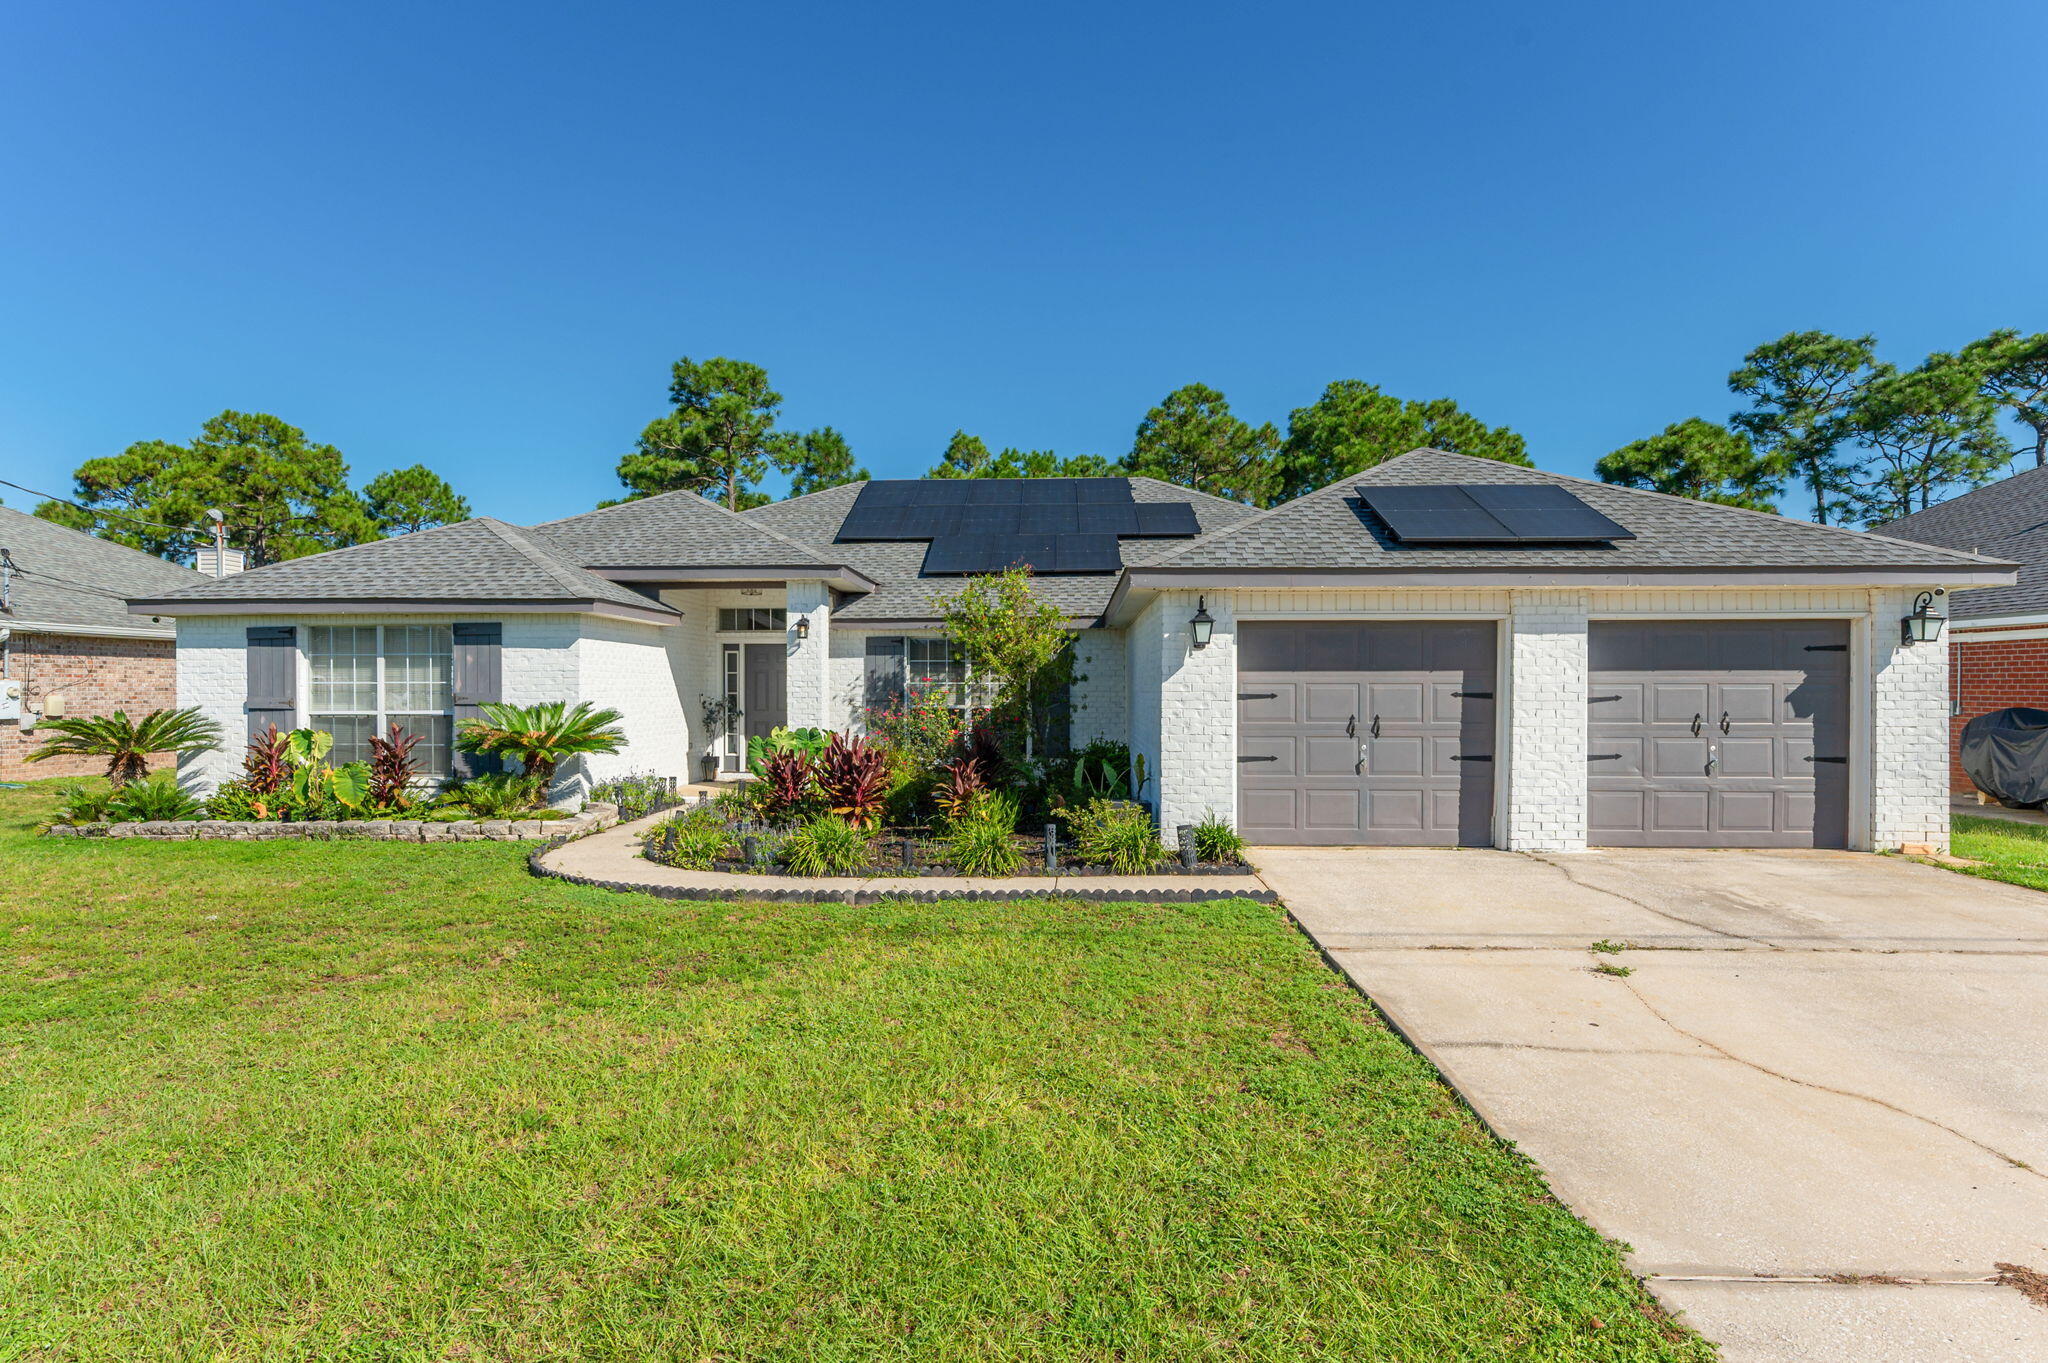
White brick single-story home with rooftop solar panels, a landscaped front garden, and a two-car garage.
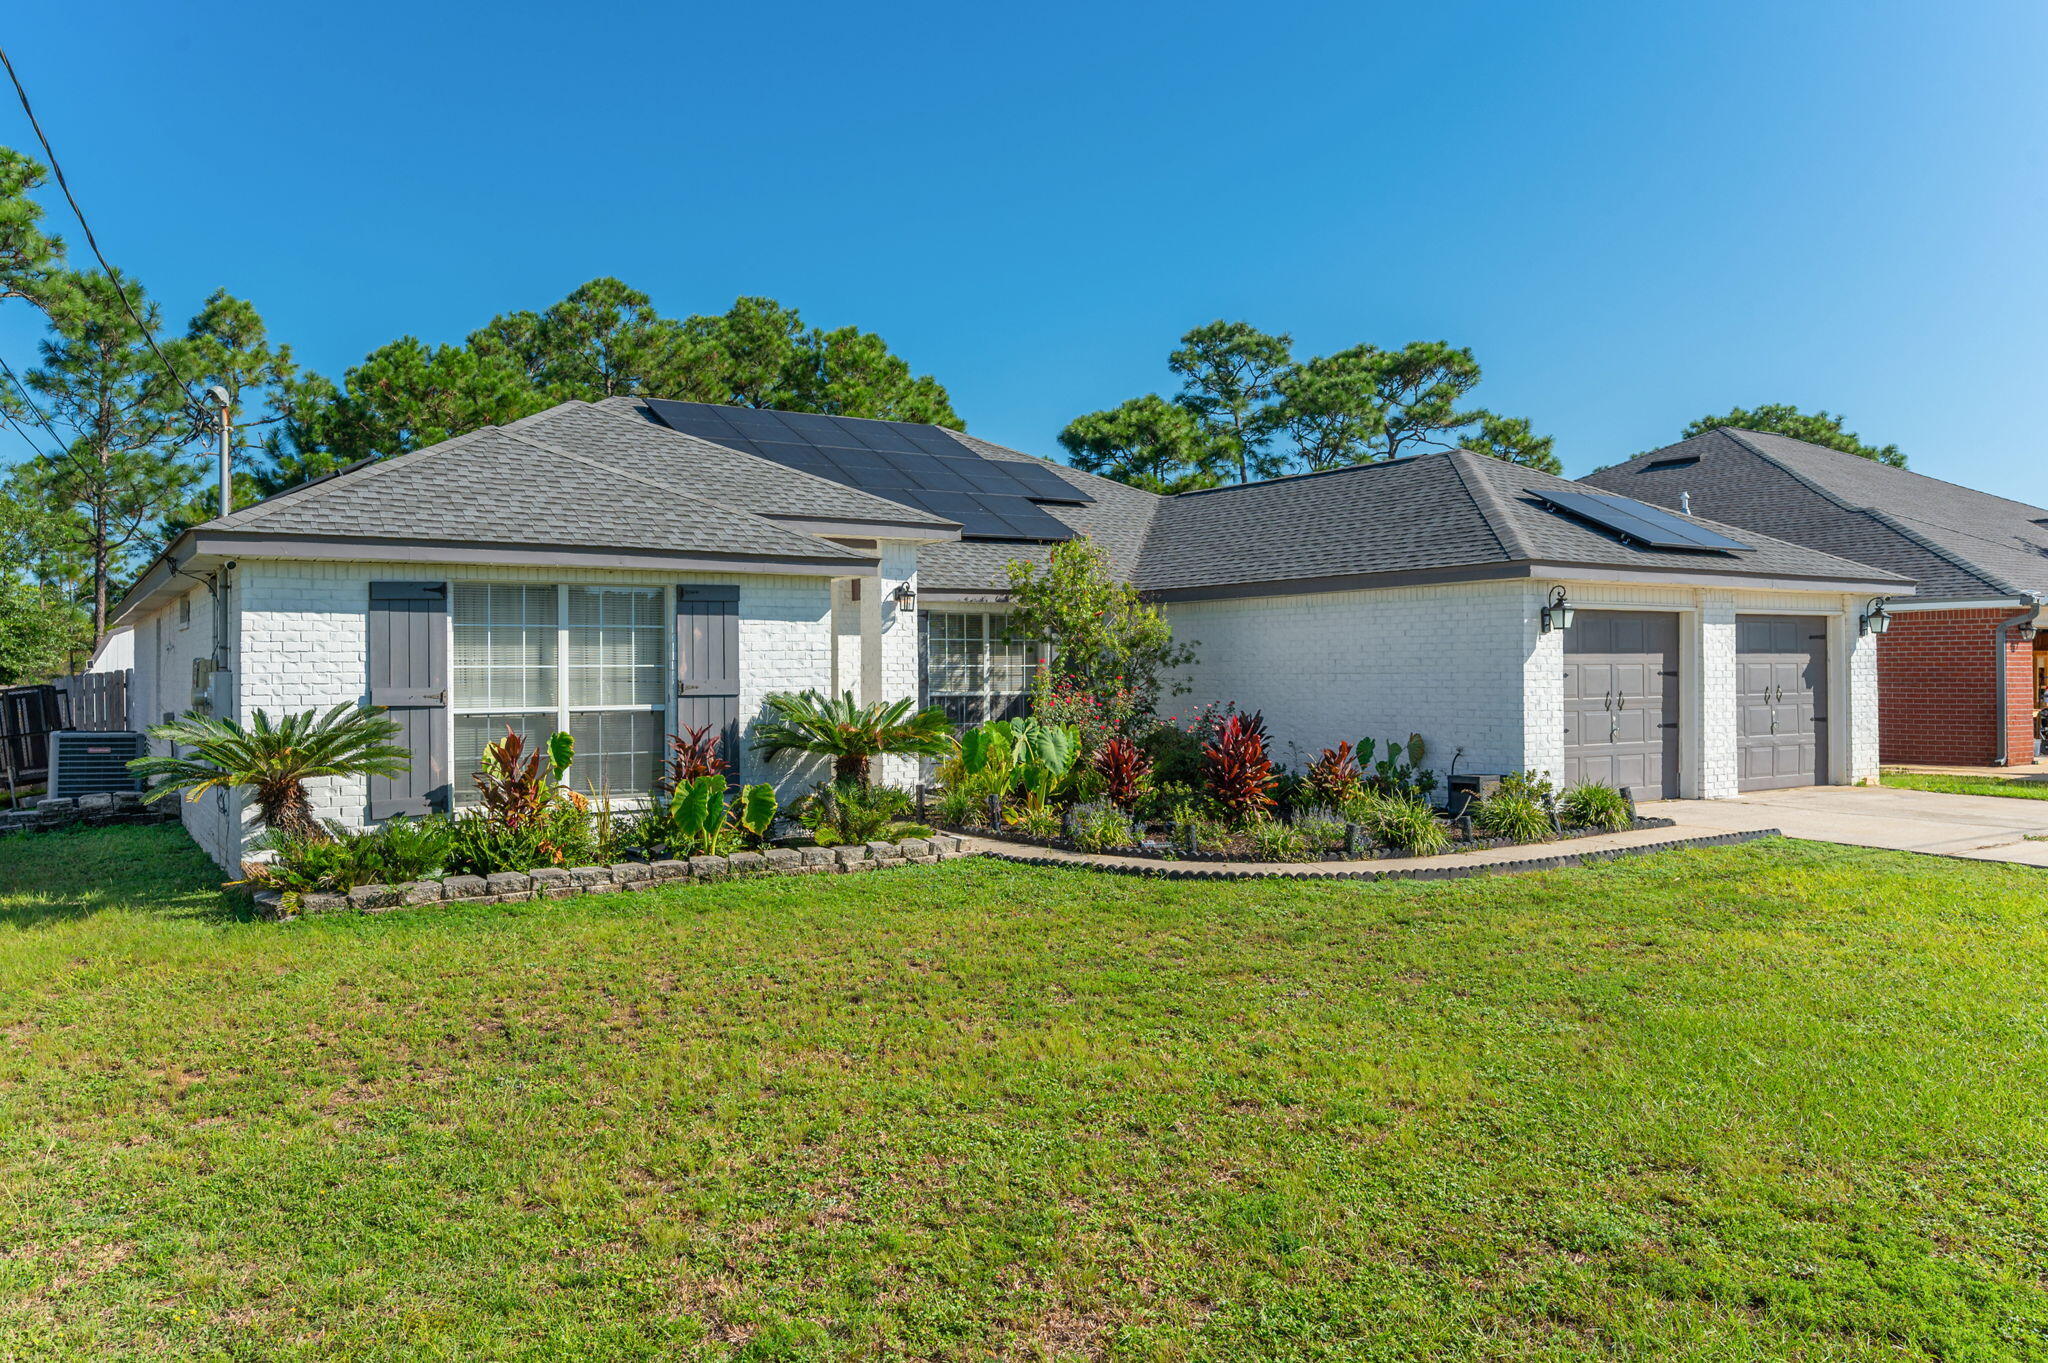
Single-story brick home with rooftop solar panels, a two-car garage, and landscaped front garden.
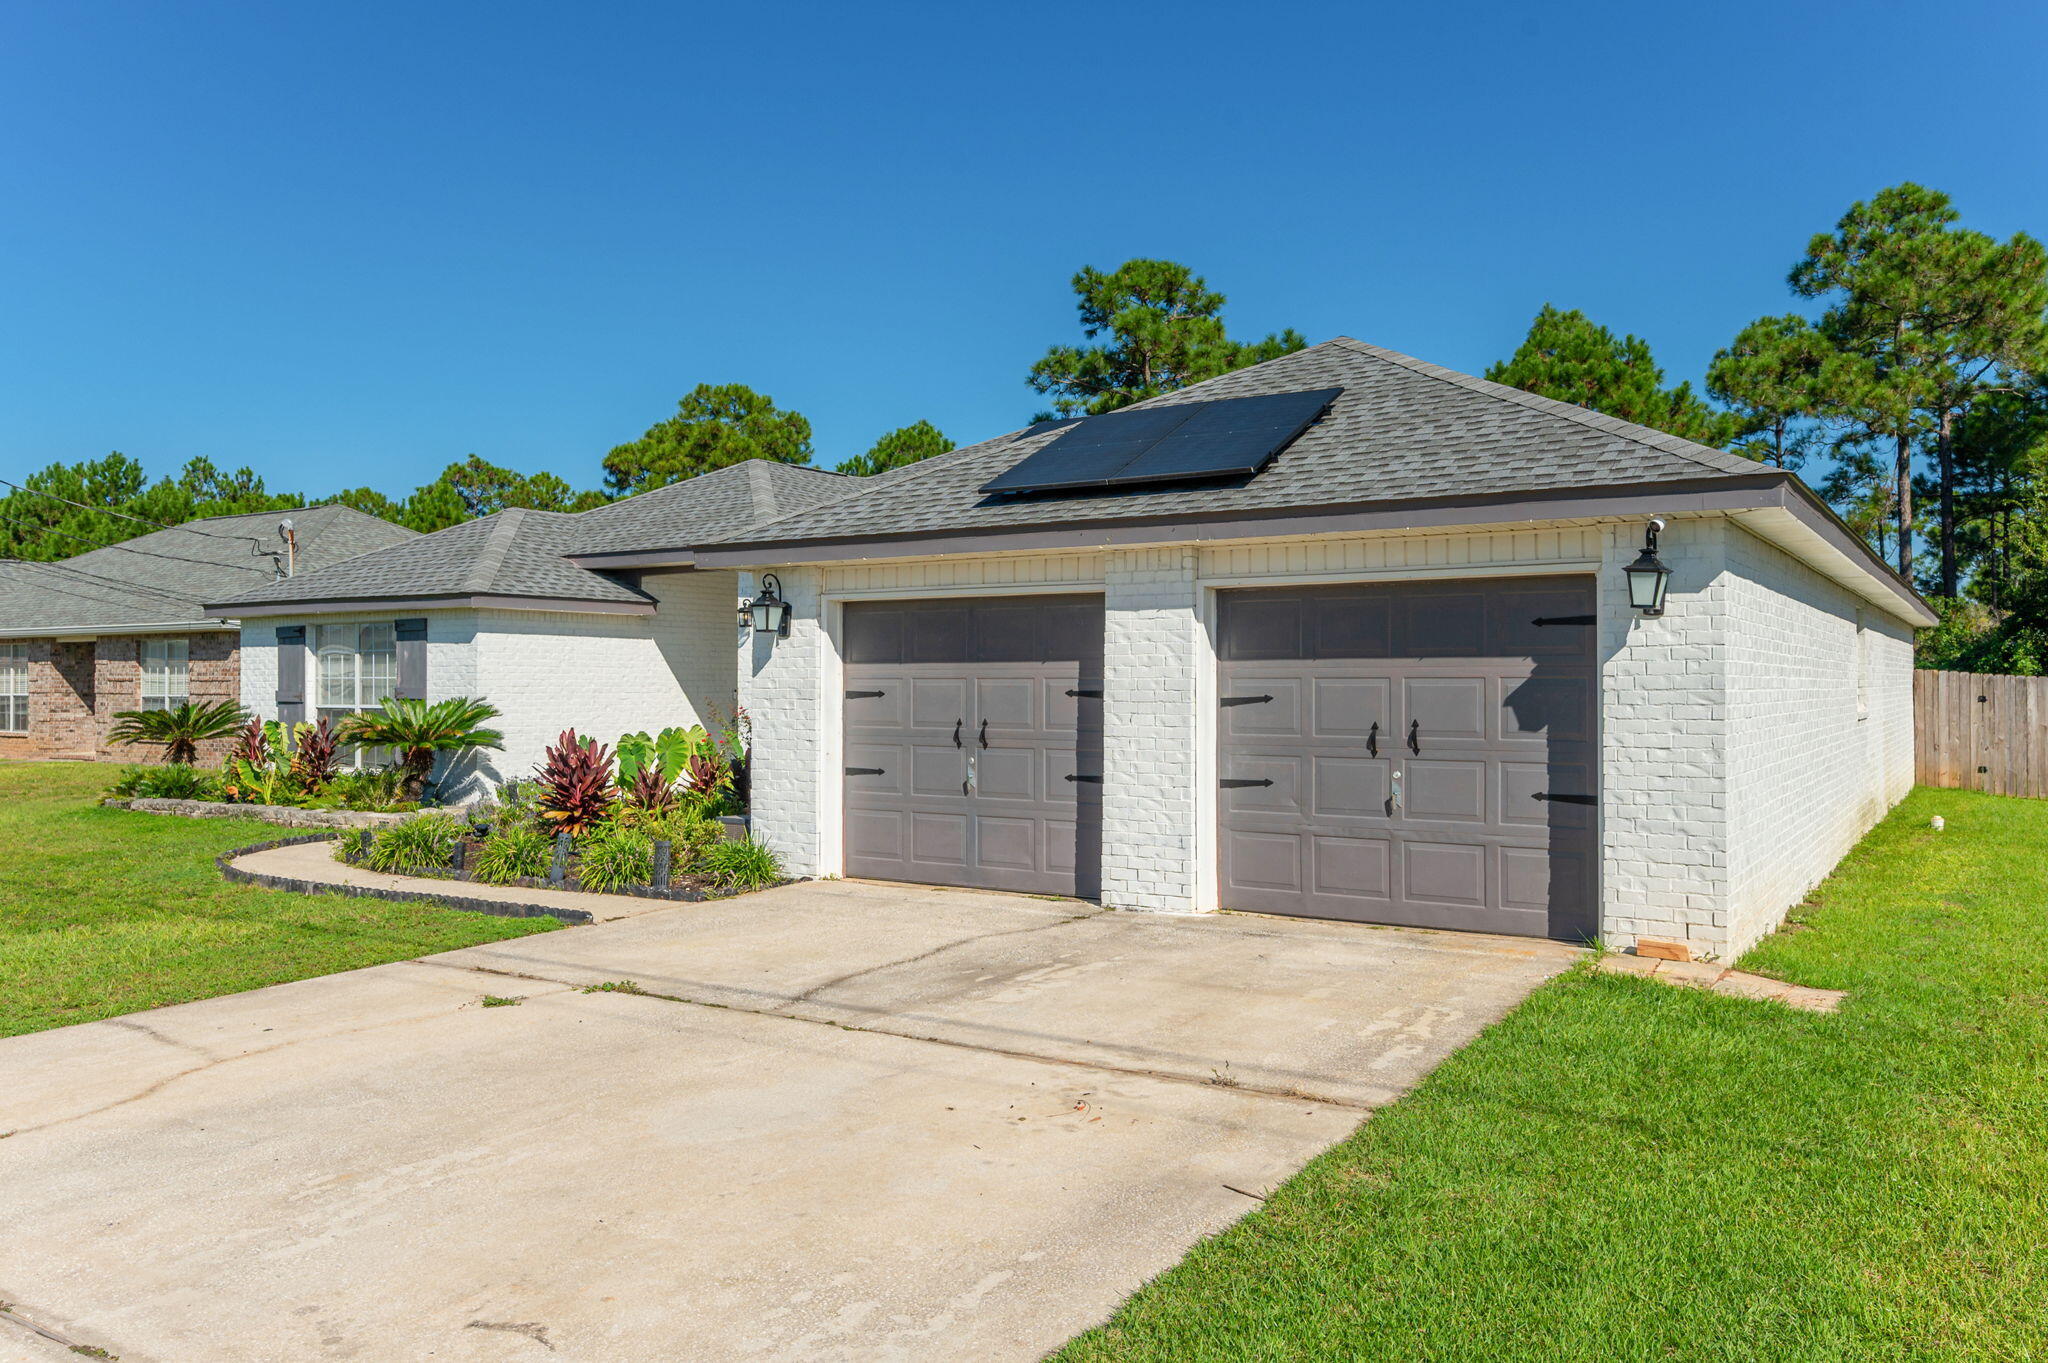
White brick home with solar panels, a two-car garage, and landscaped front yard.
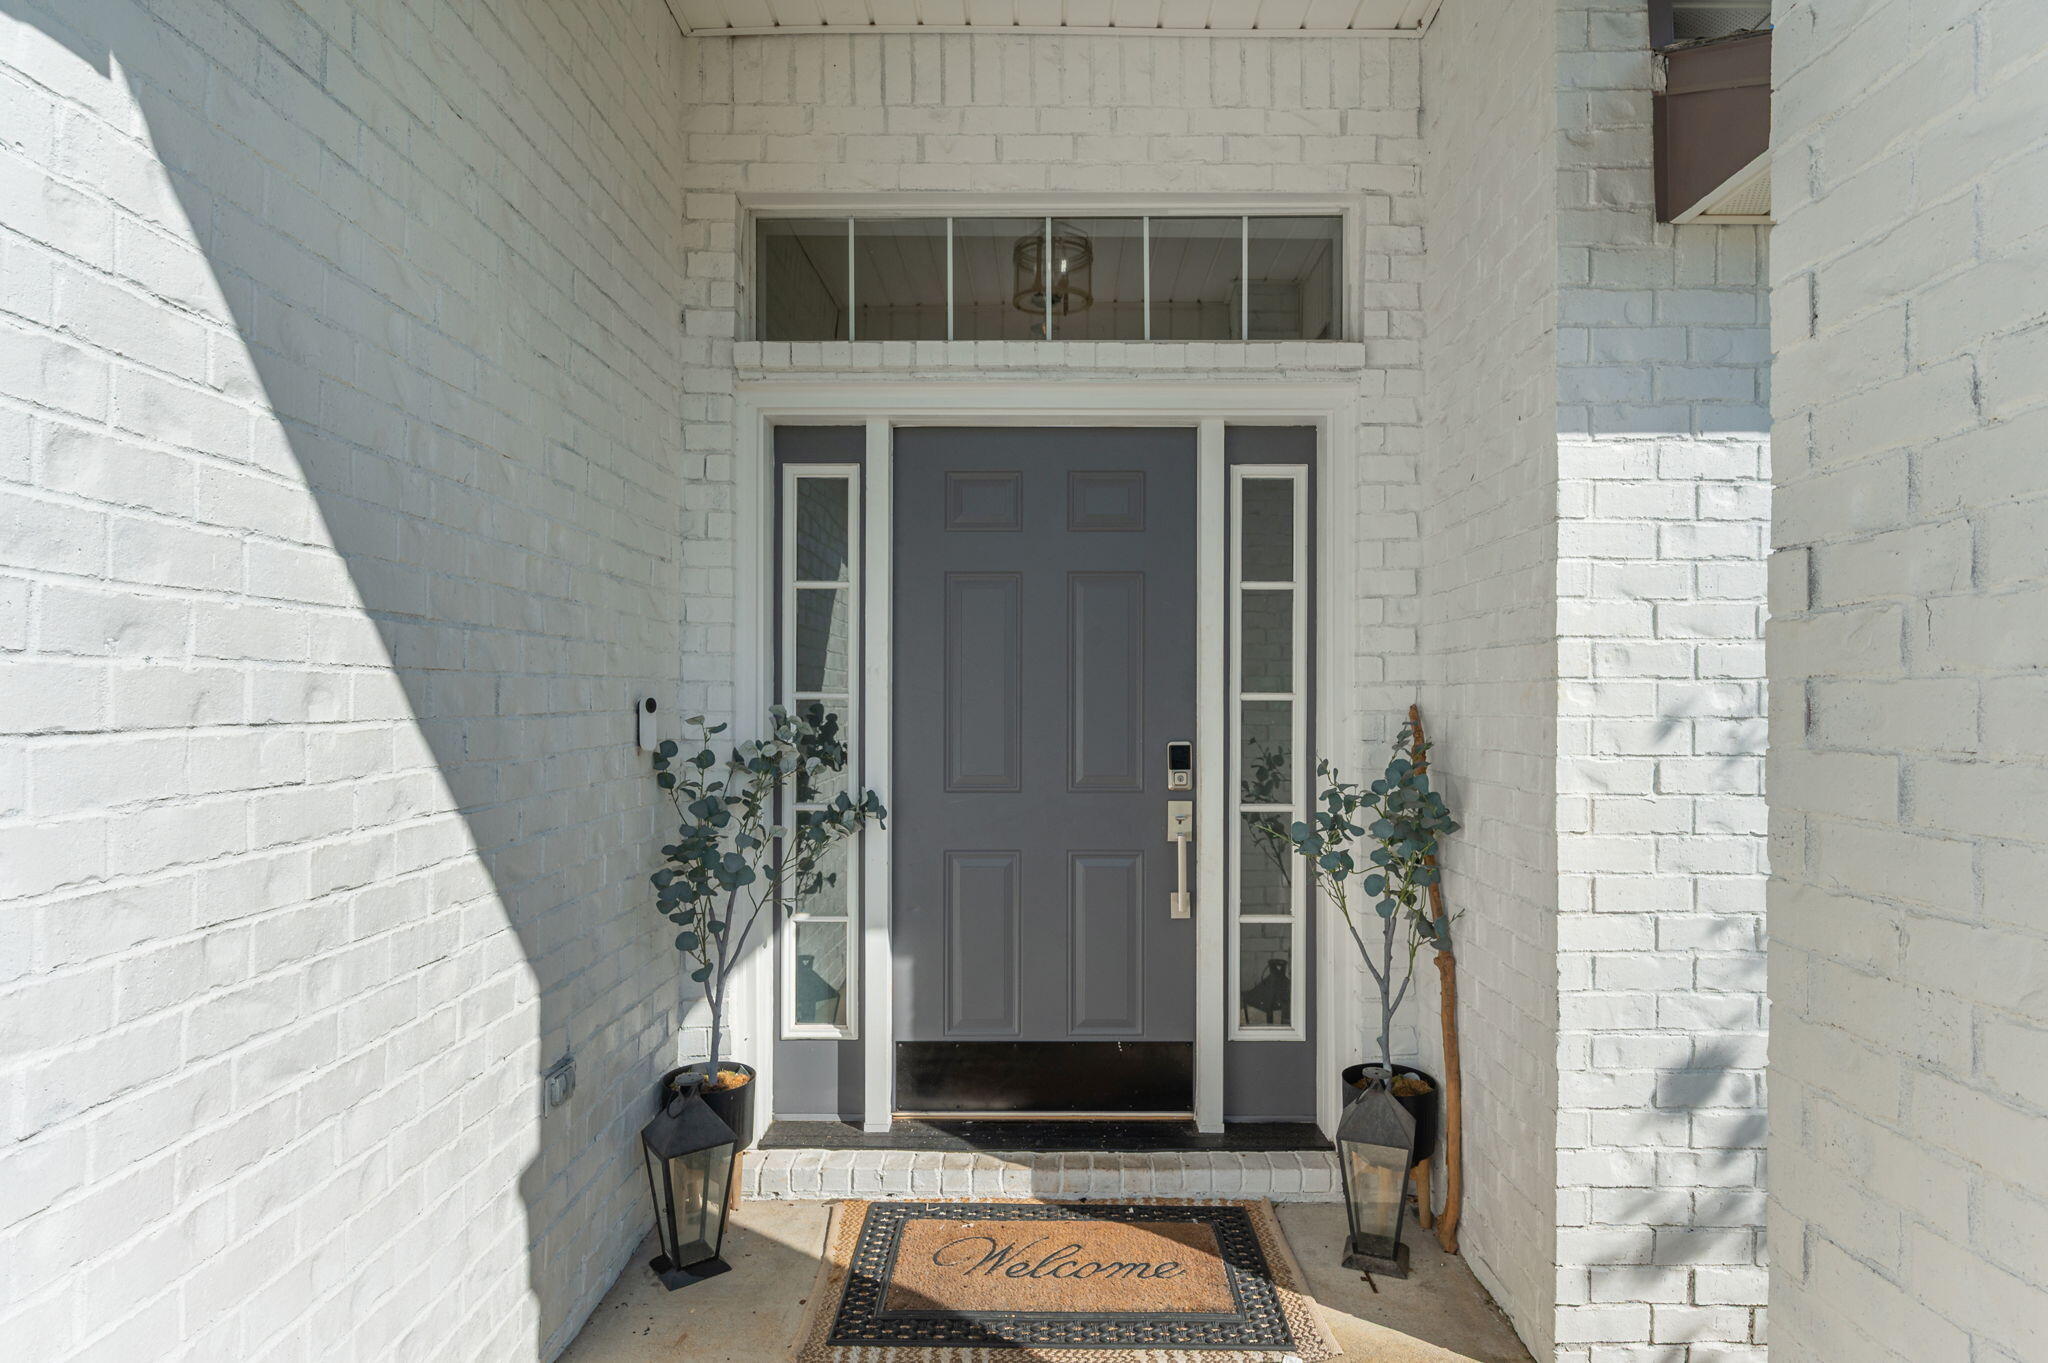
Covered front entry with a gray paneled door, white brick walls, potted plants, and a welcome mat.
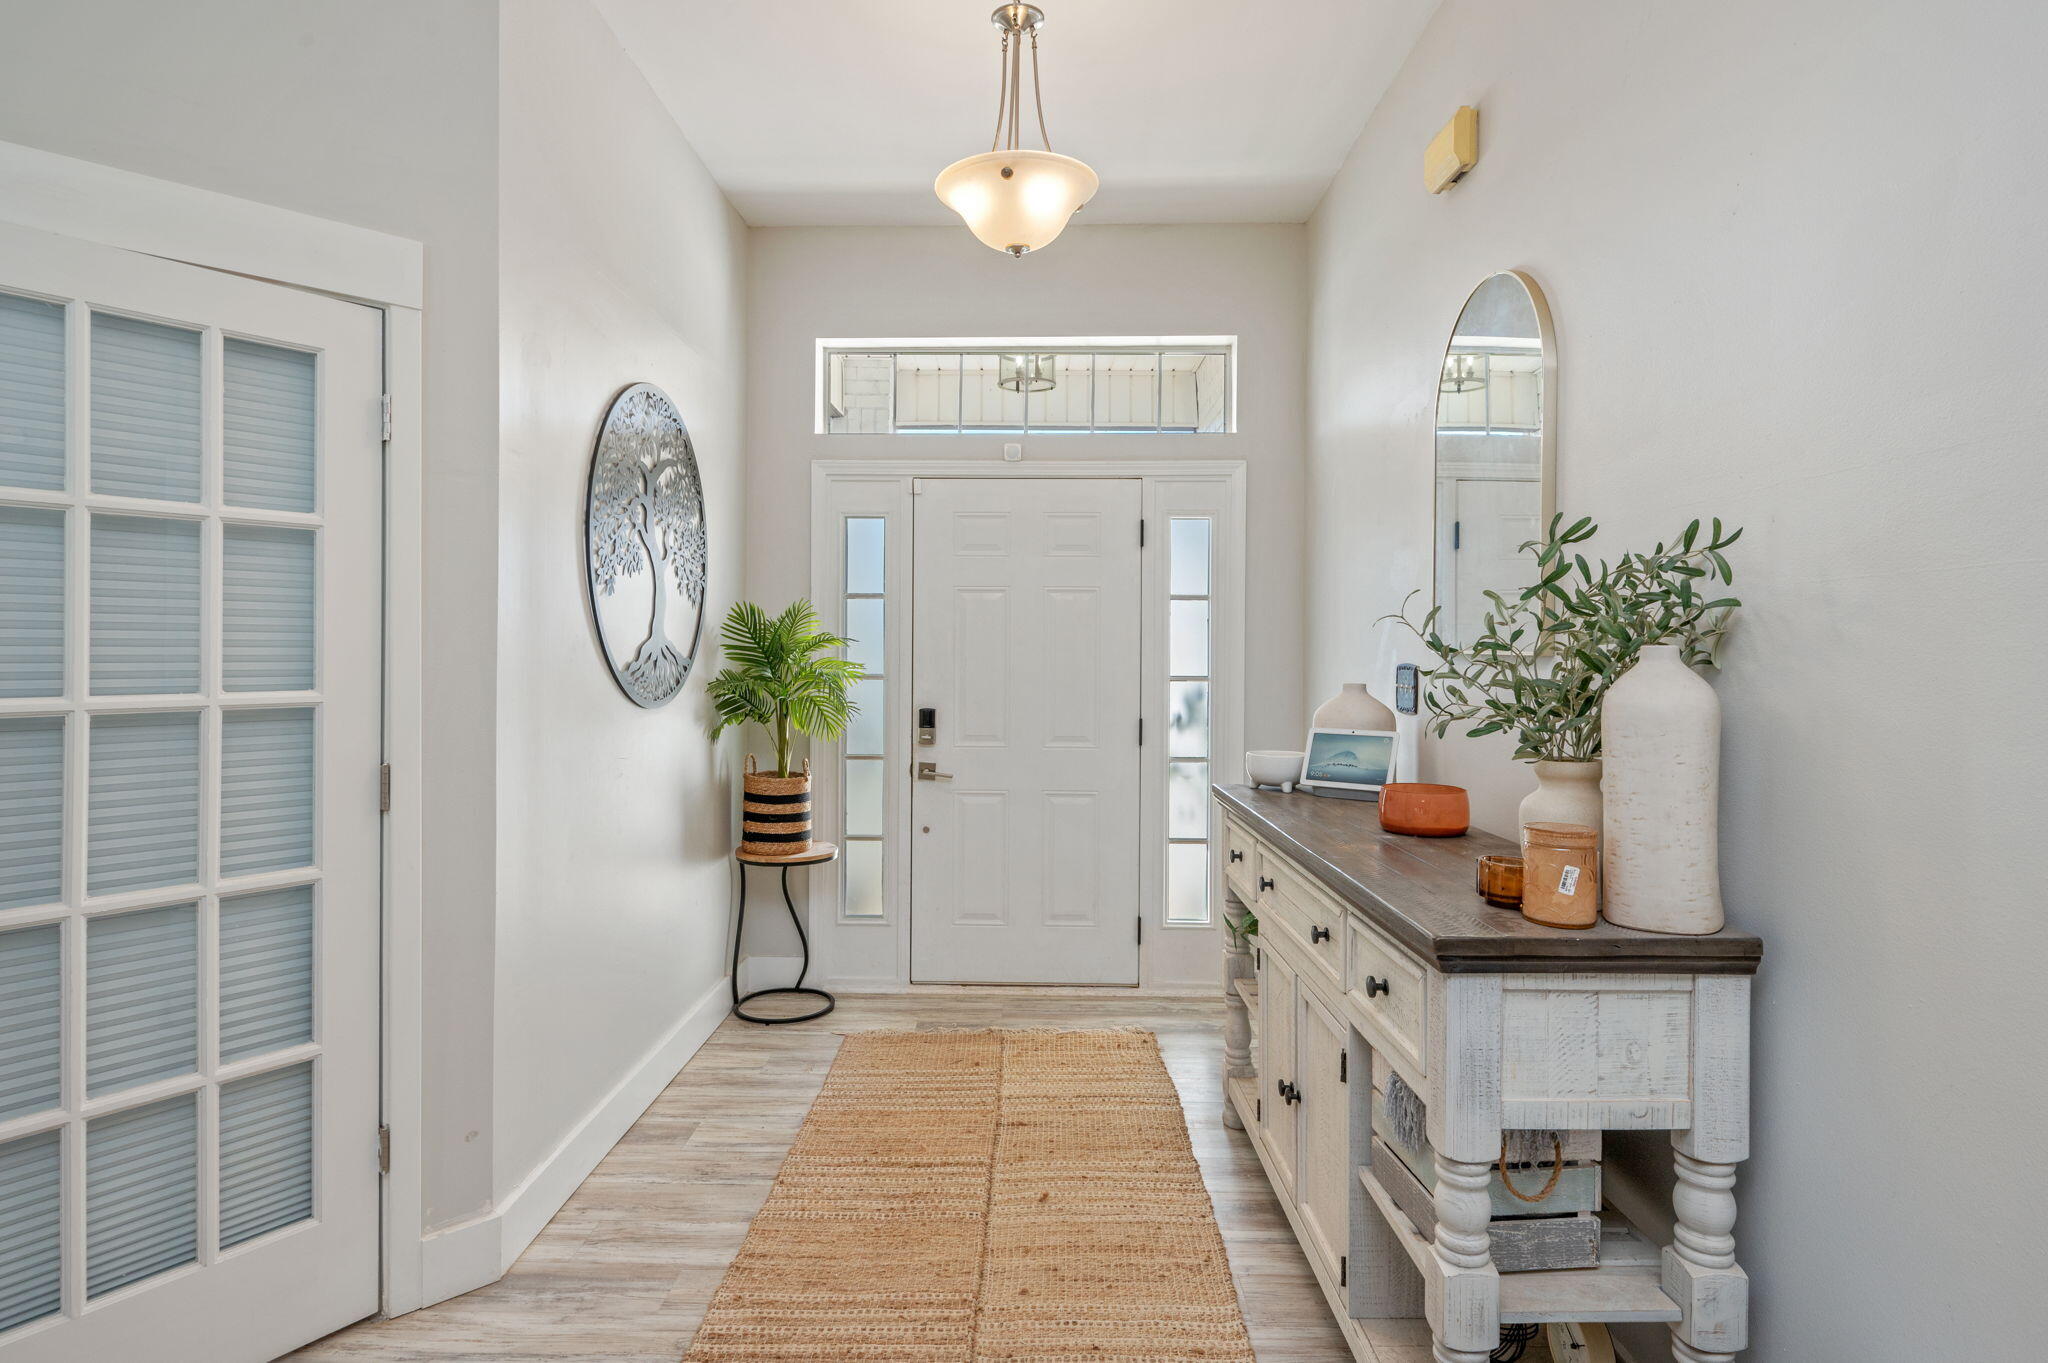
Bright entryway with a white front door, transom window, woven runner, and console table.
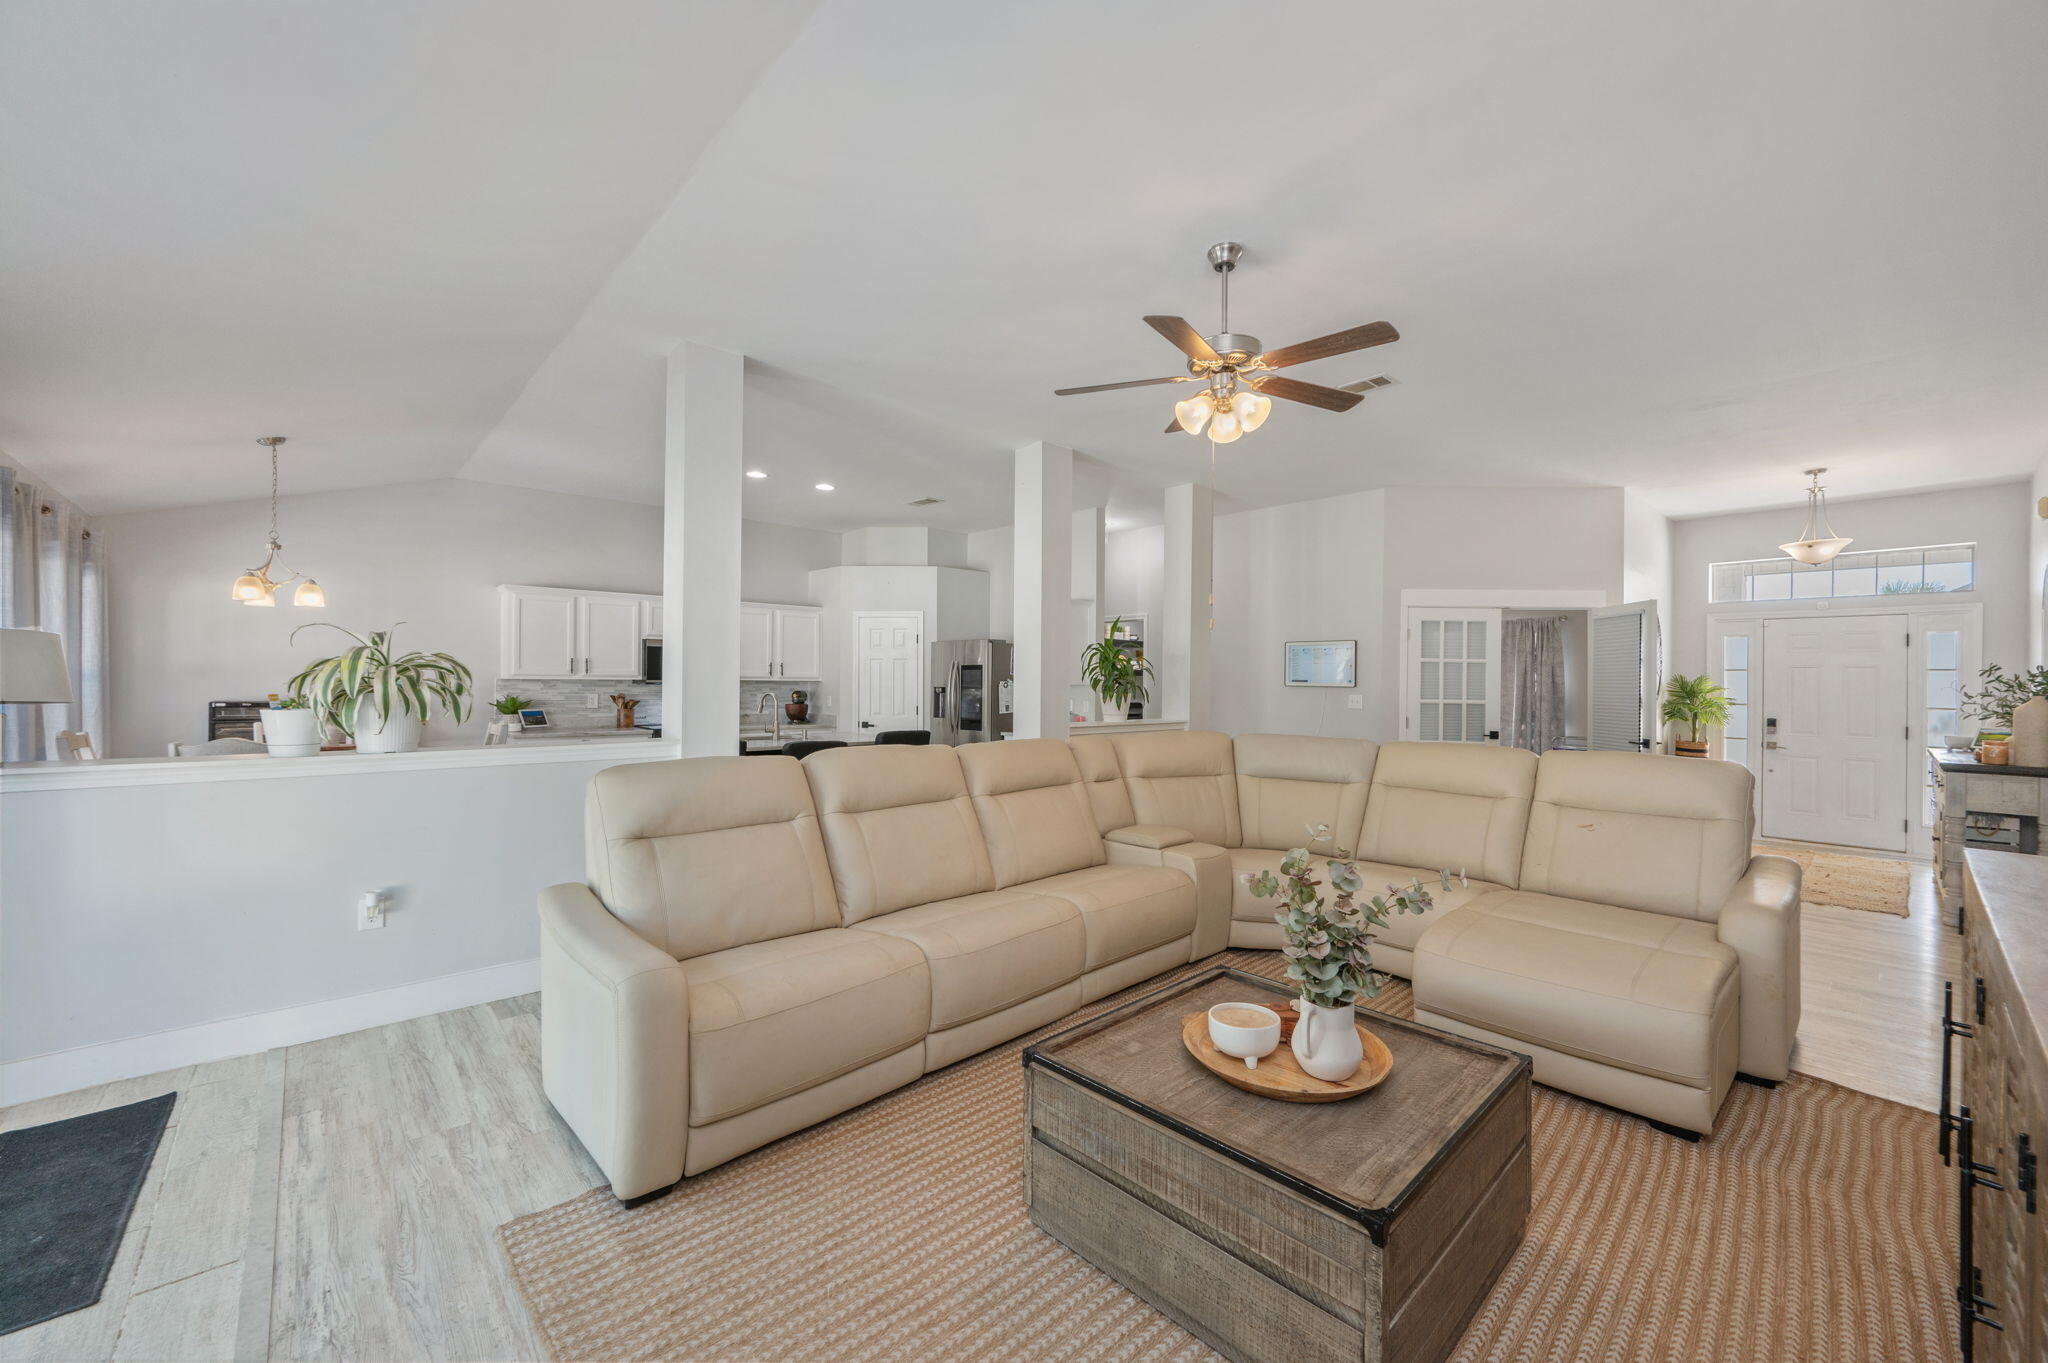
Open-plan living room with a beige sectional, wood coffee table, and adjoining white kitchen.
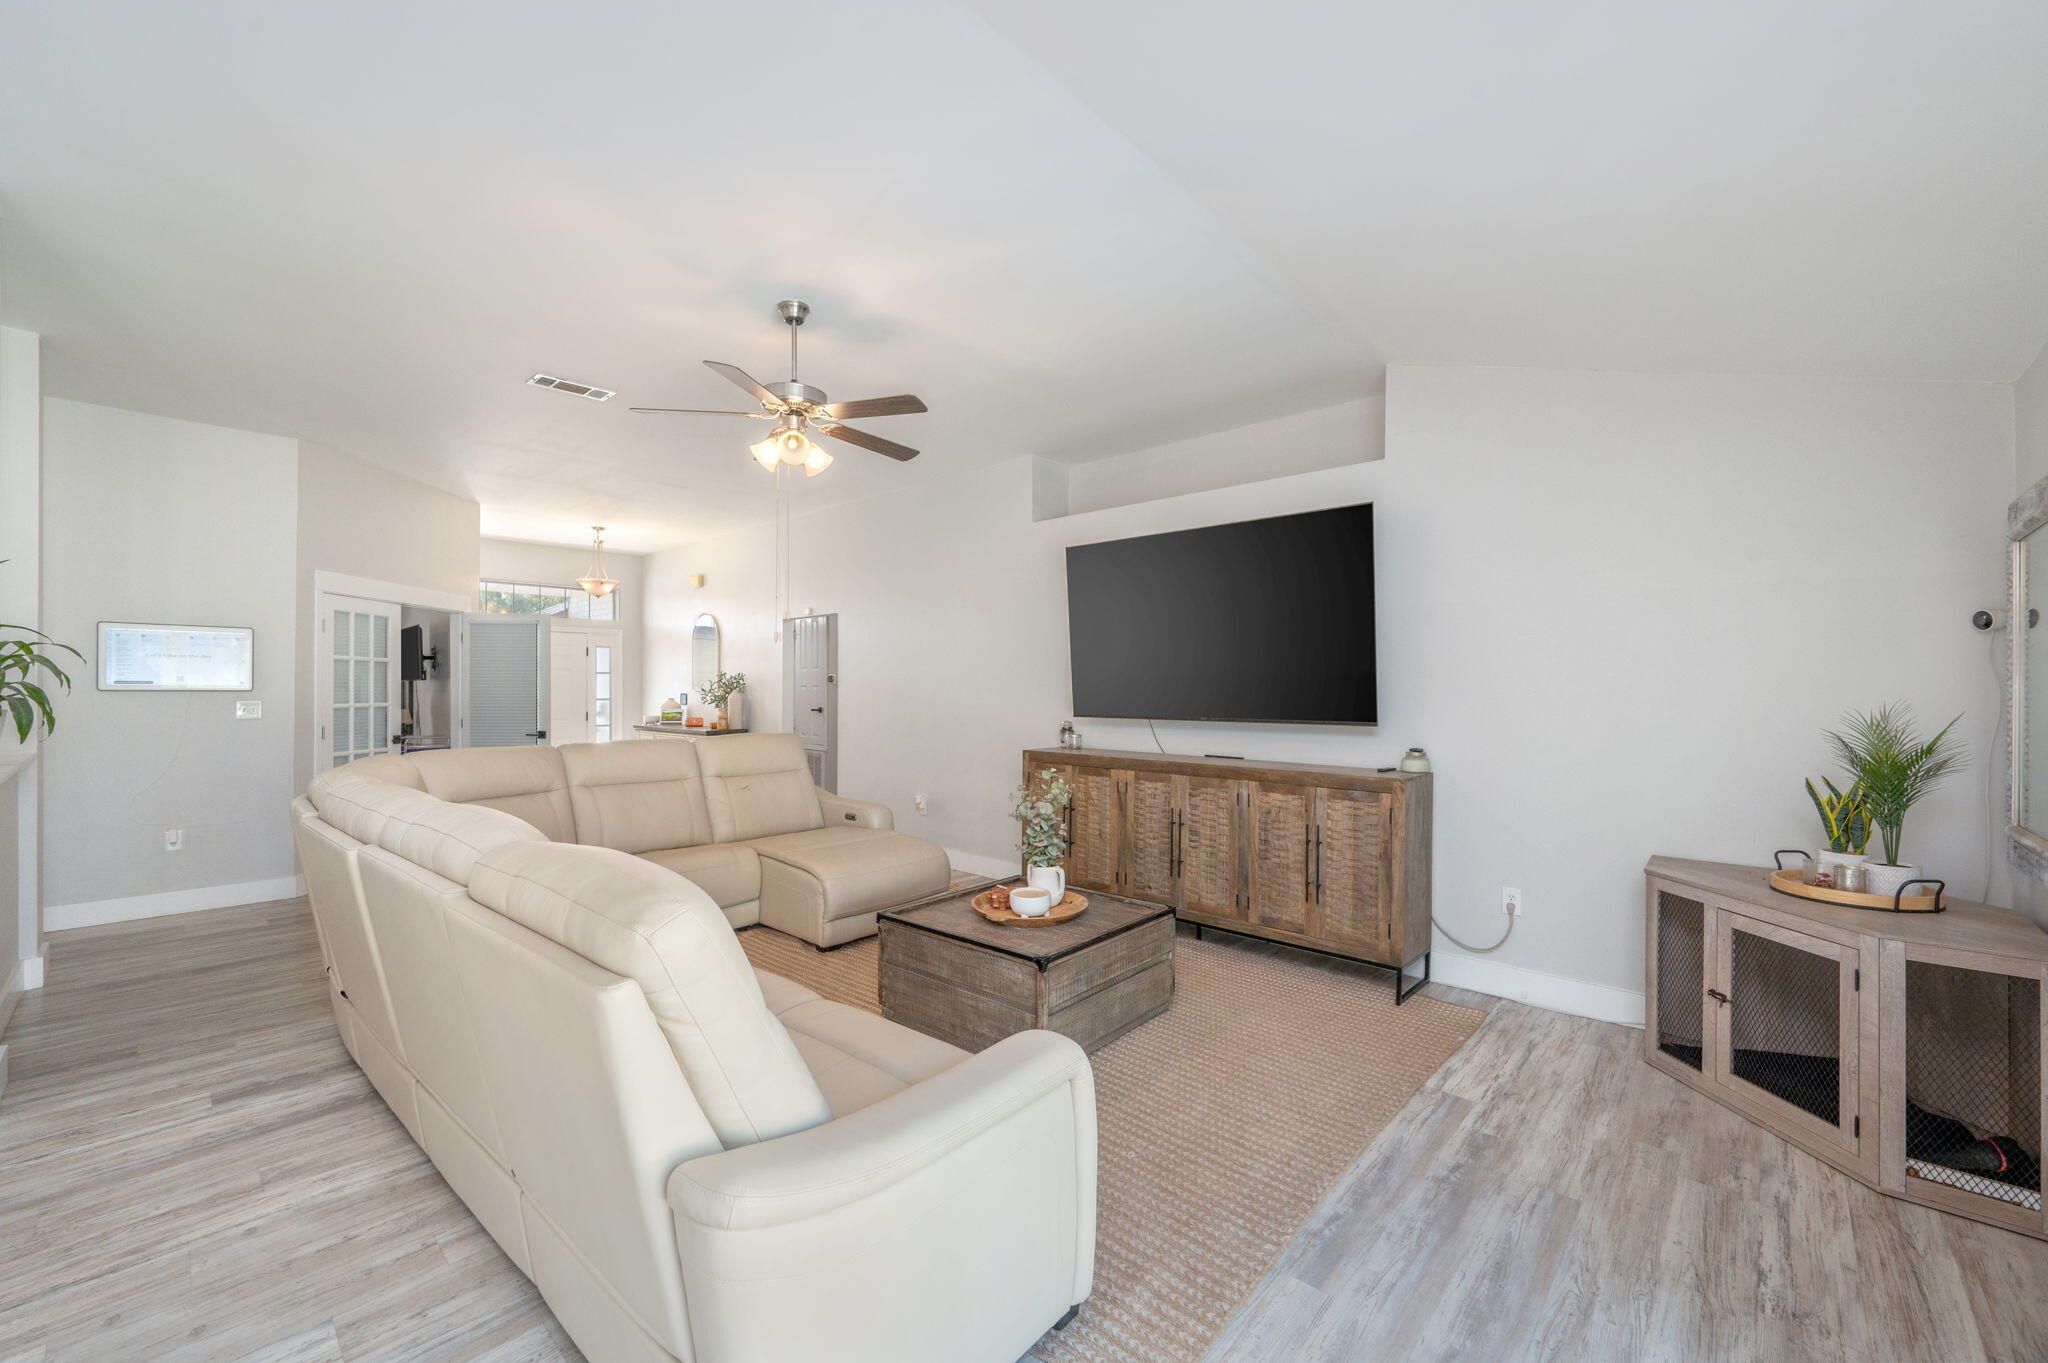
Furnished living room with a cream sectional, woven rug, and large wall-mounted television.
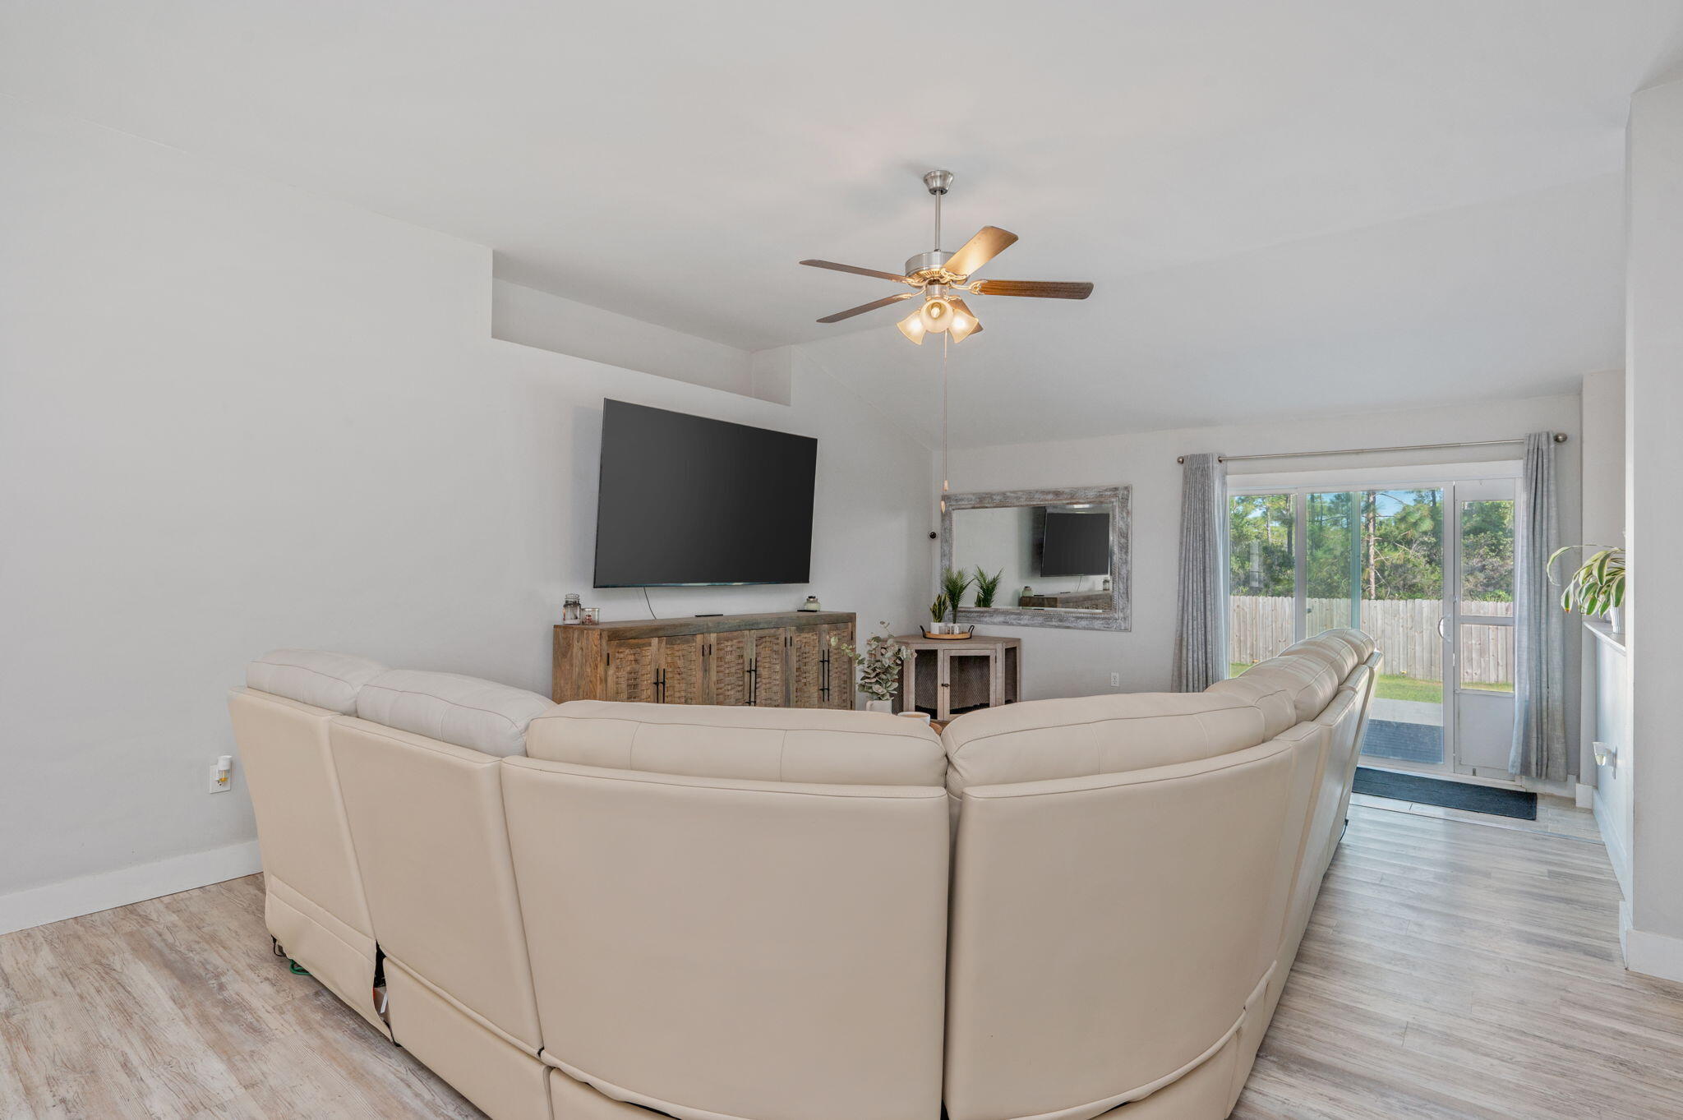
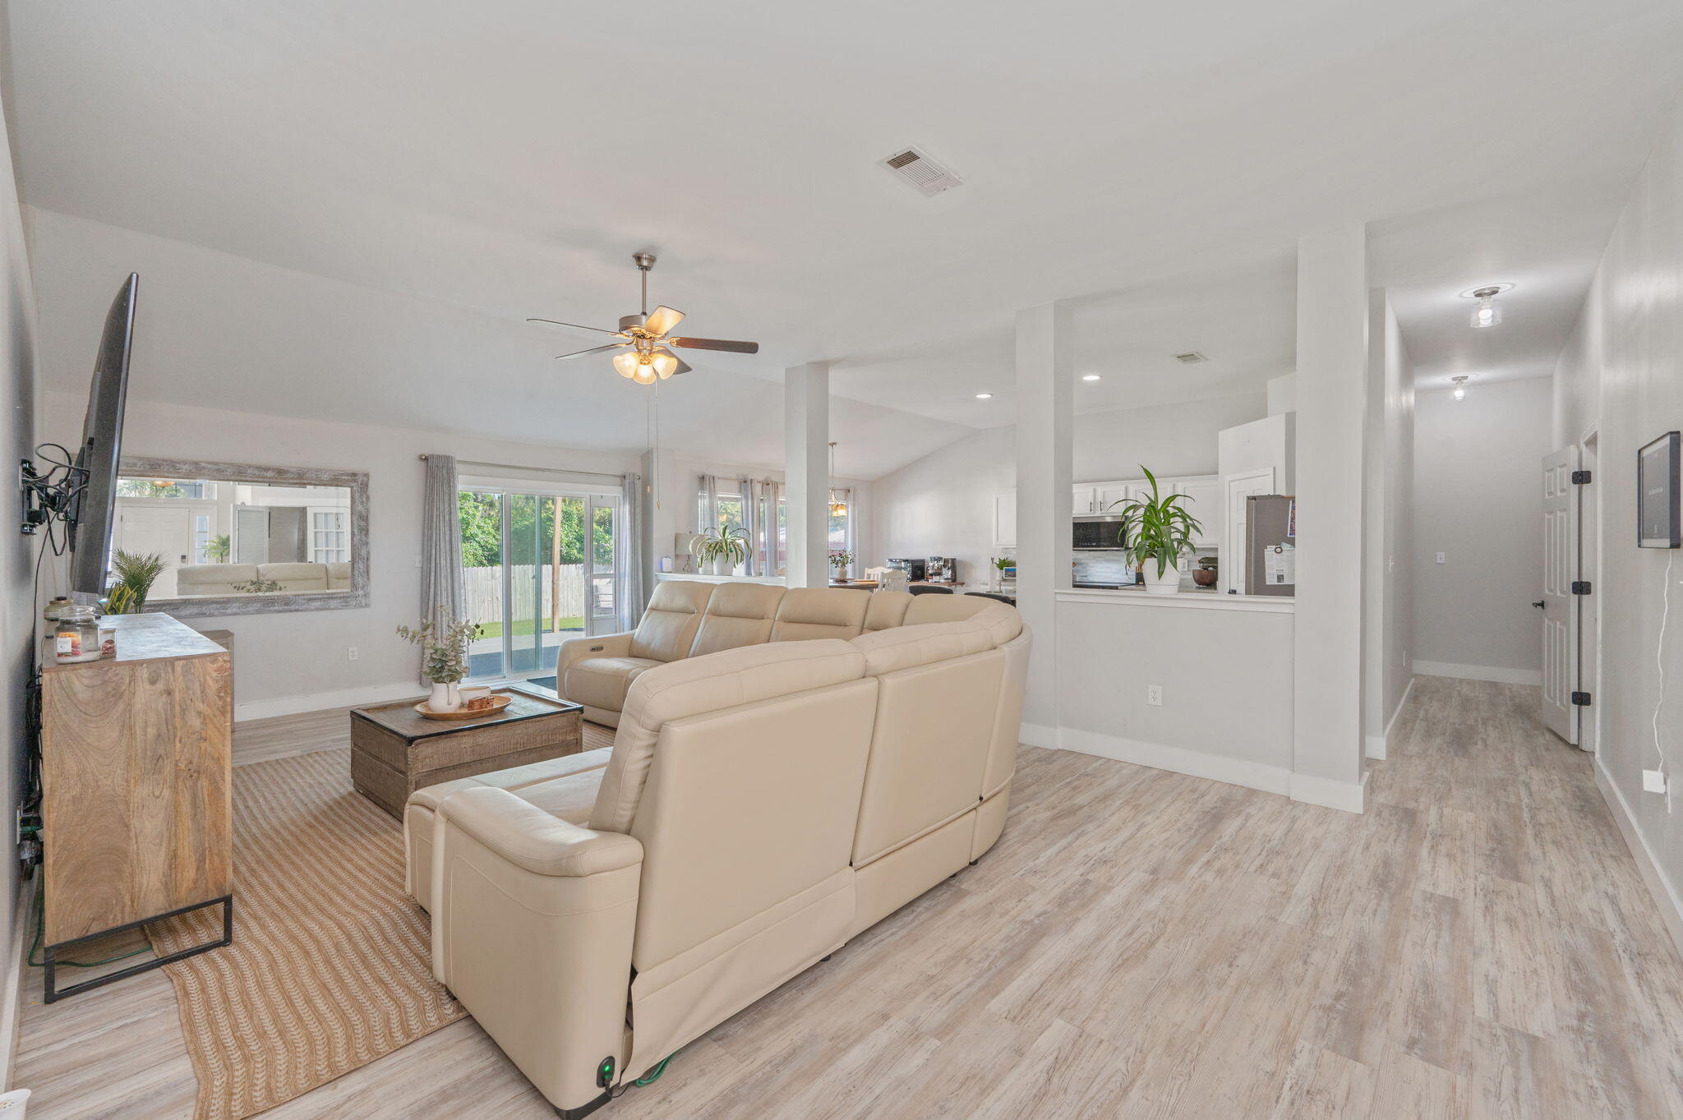
Living room with a curved cream sectional, wall-mounted TV, ceiling fan, and sliding glass doors to the backyard.
Open-plan living room with a cream sectional, sliding glass doors, and a view into the kitchen.
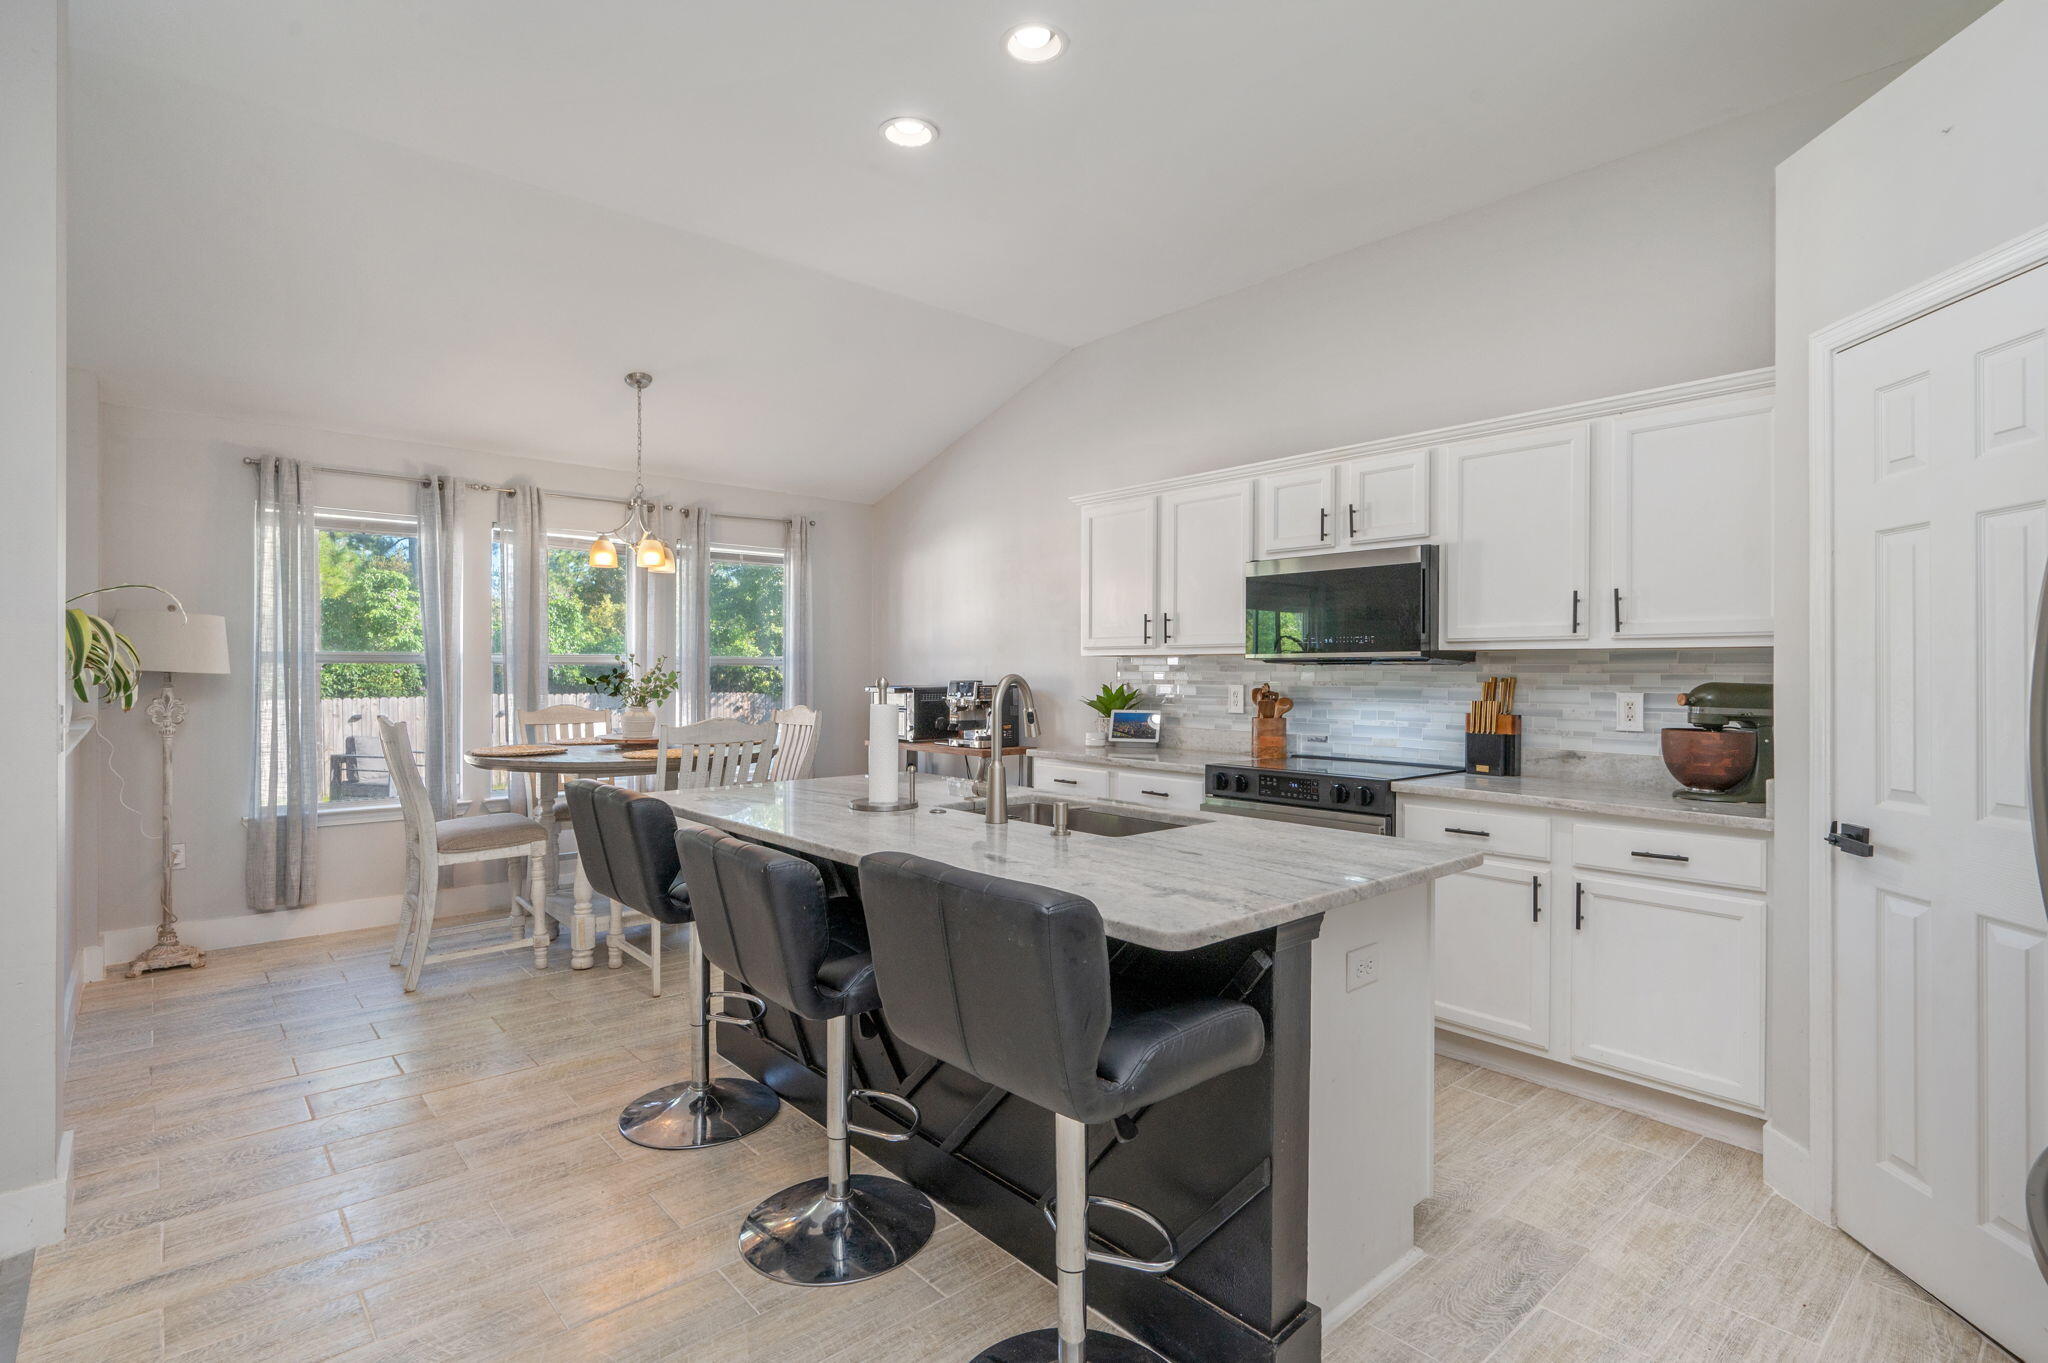
Kitchen with a large island and dark bar stools beside a dining nook and curtained windows.
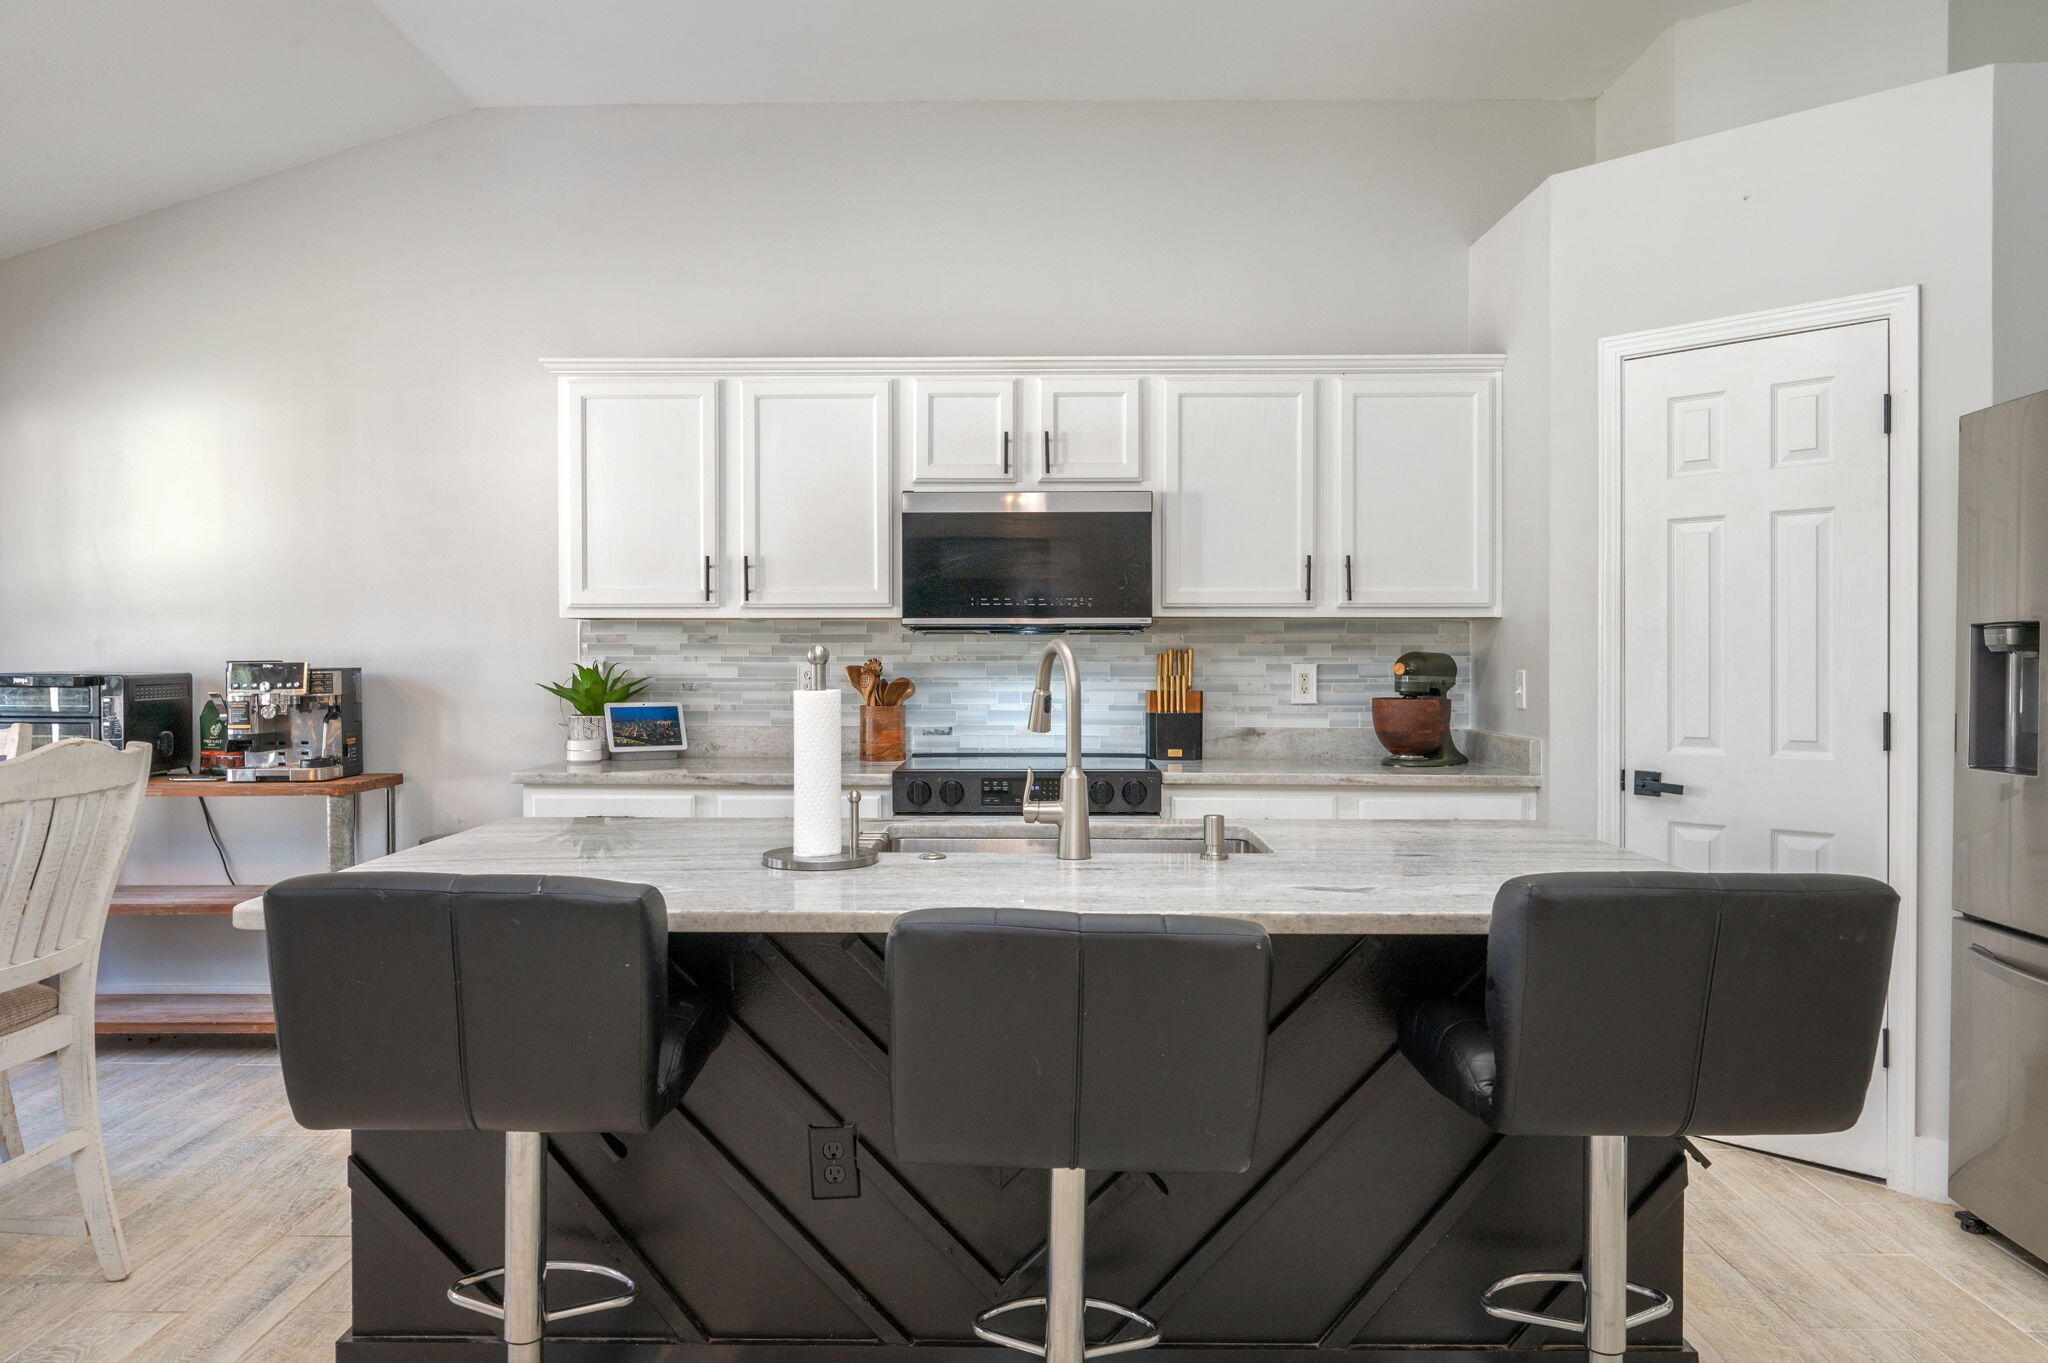
Kitchen with white cabinets and a large dark island topped with light stone and three bar stools.
Kitchen with white cabinets, stainless appliances, and a large stone island with three bar stools.
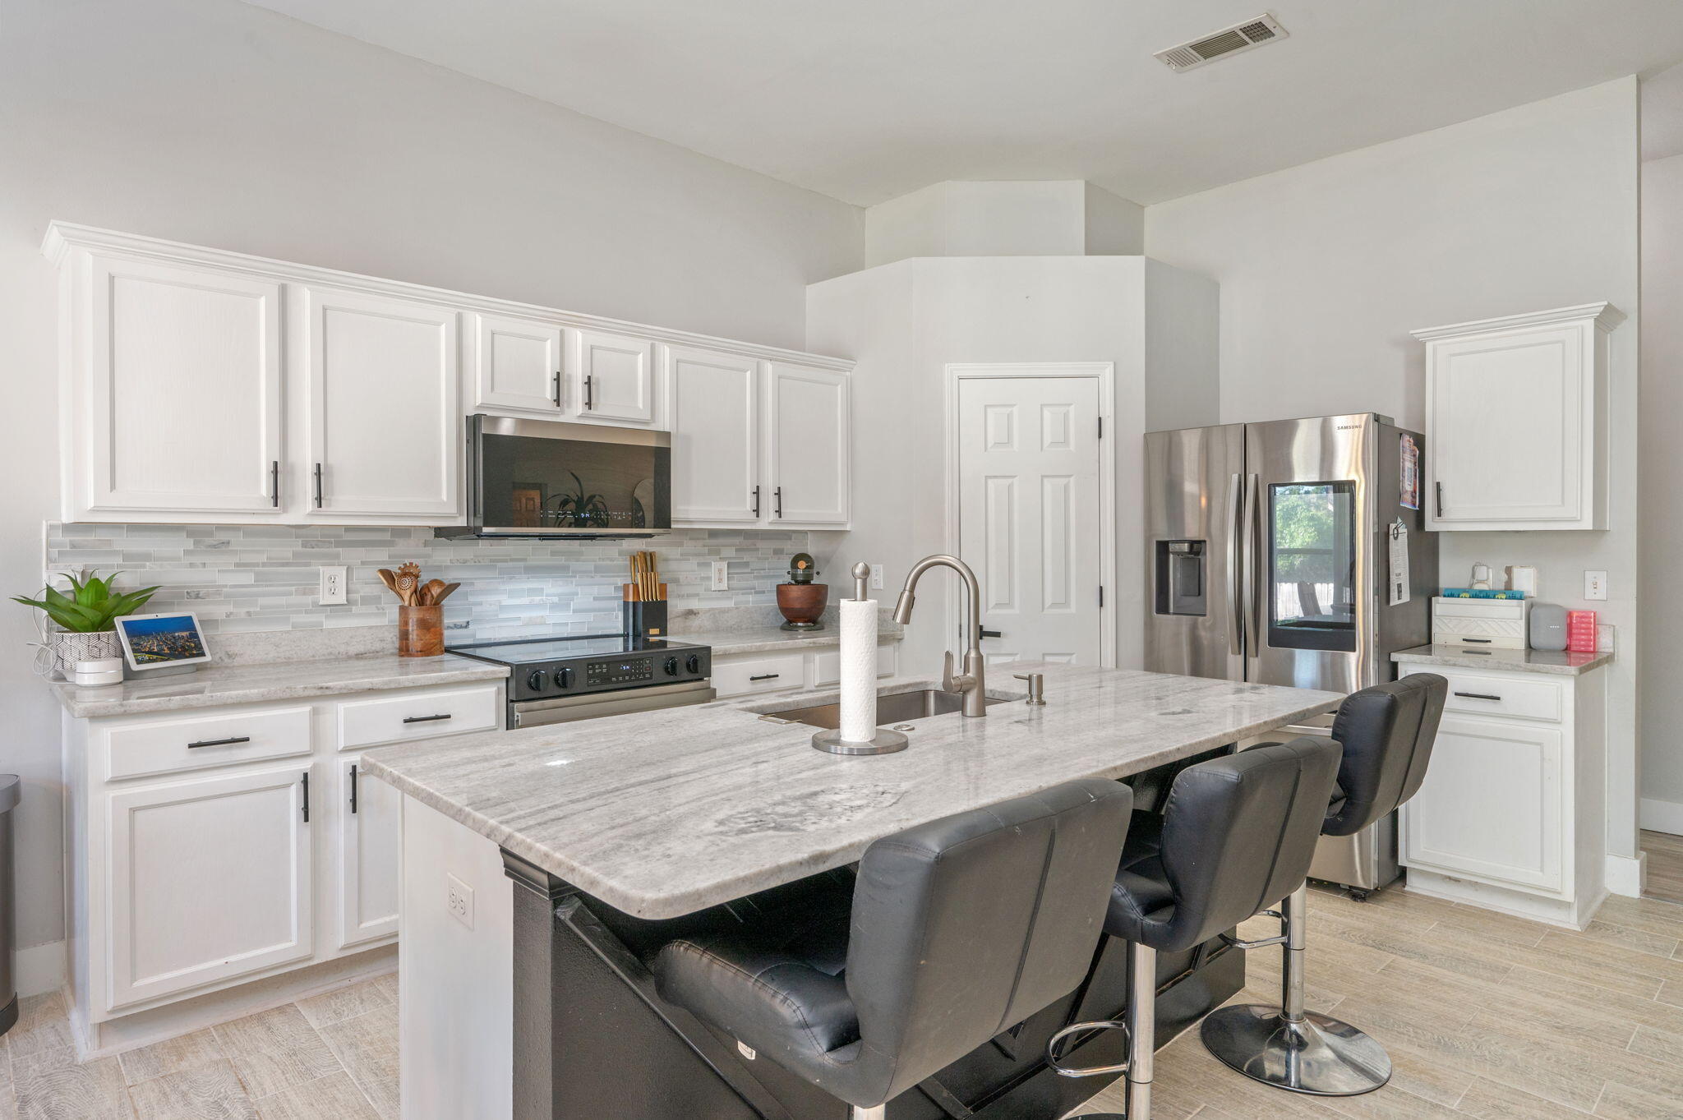
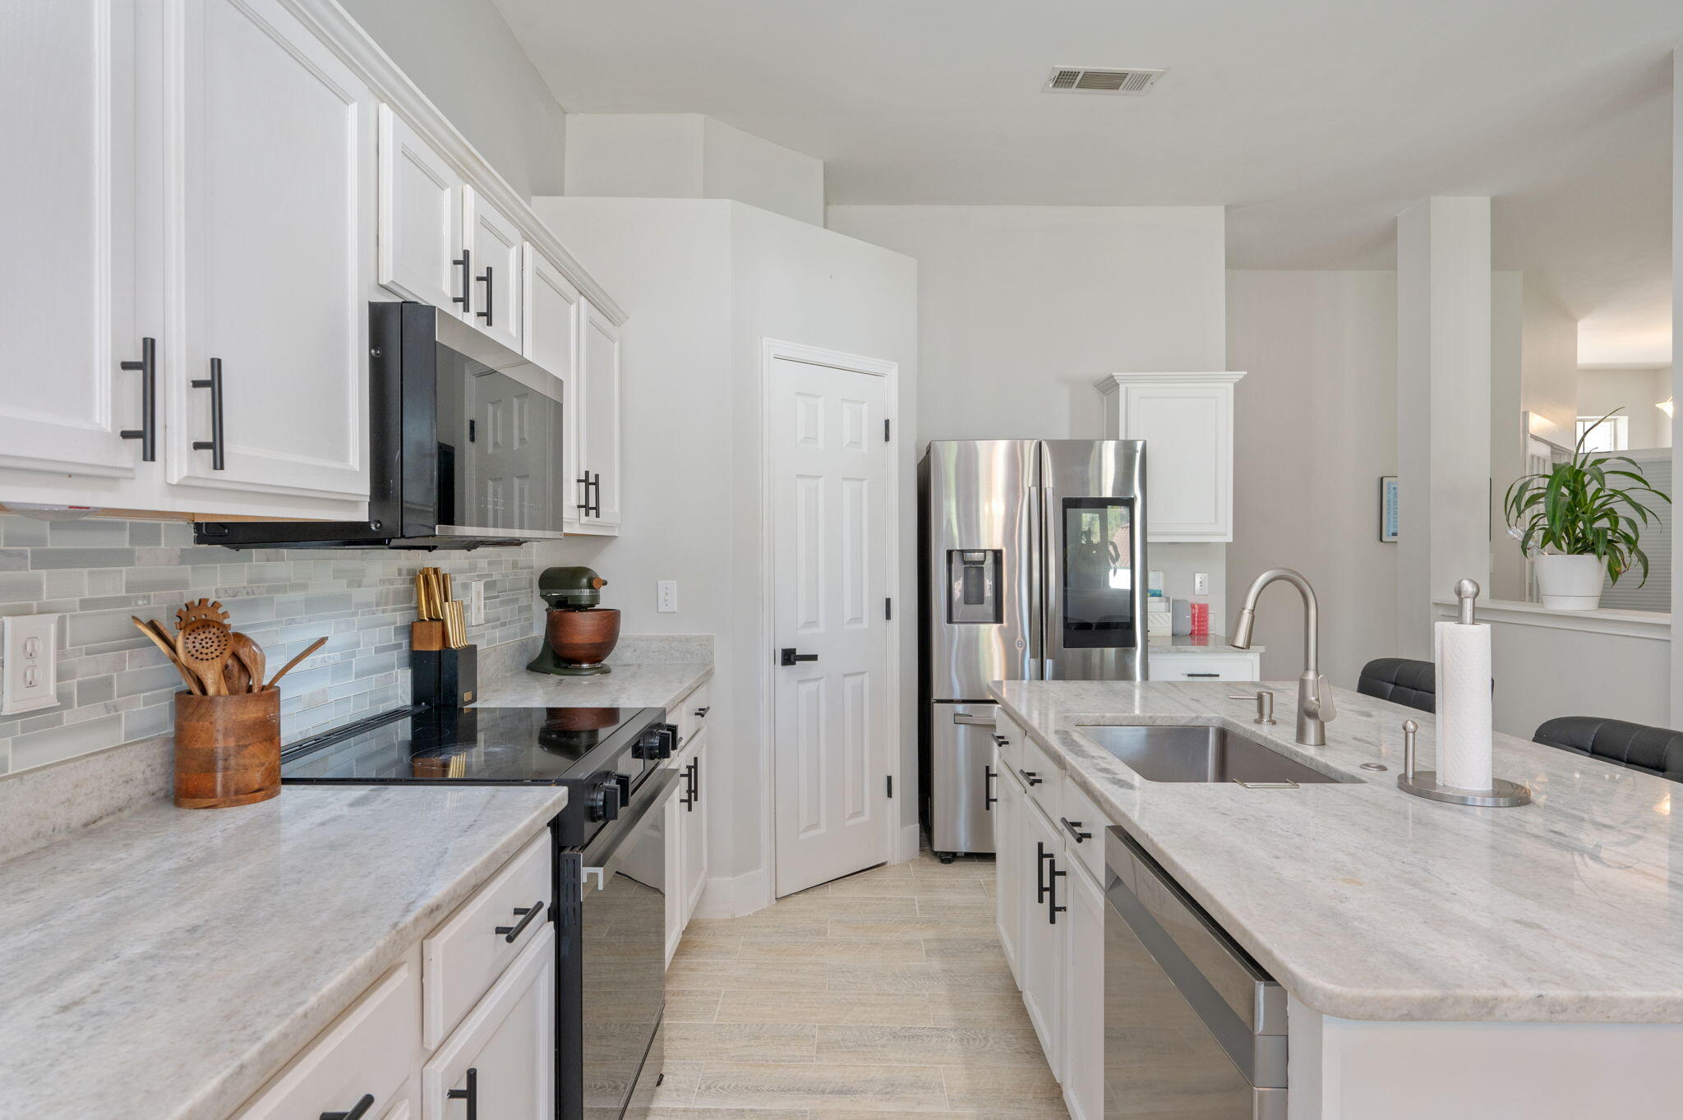
Kitchen with white cabinetry, gray tile backsplash, stainless steel appliances, and a large island sink.
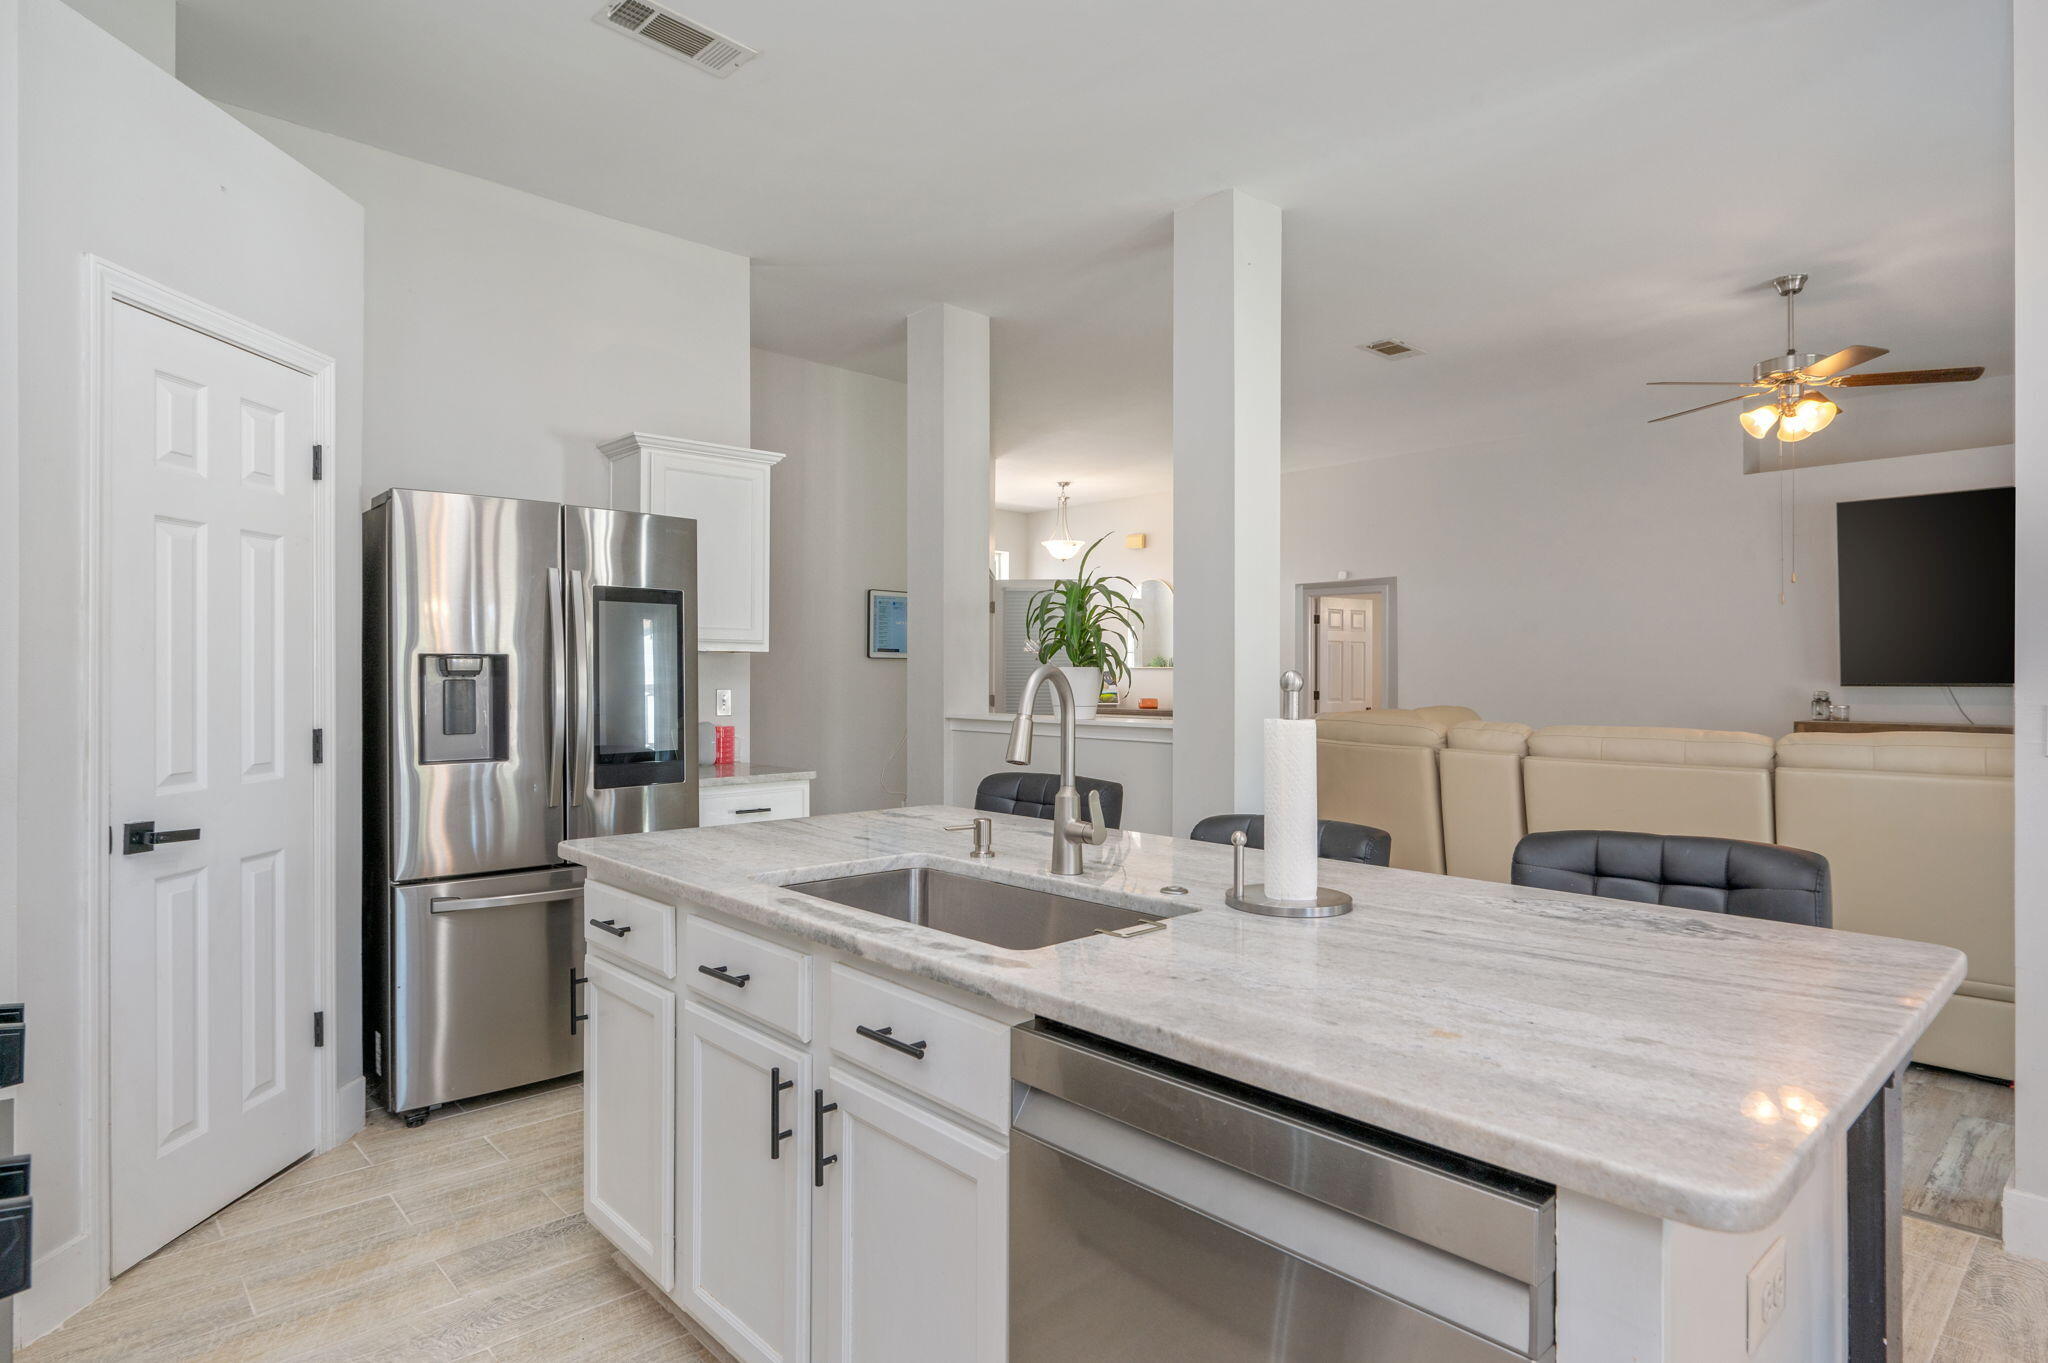
Kitchen with a large stone island, stainless steel appliances, and beige recliners in the adjoining living area.
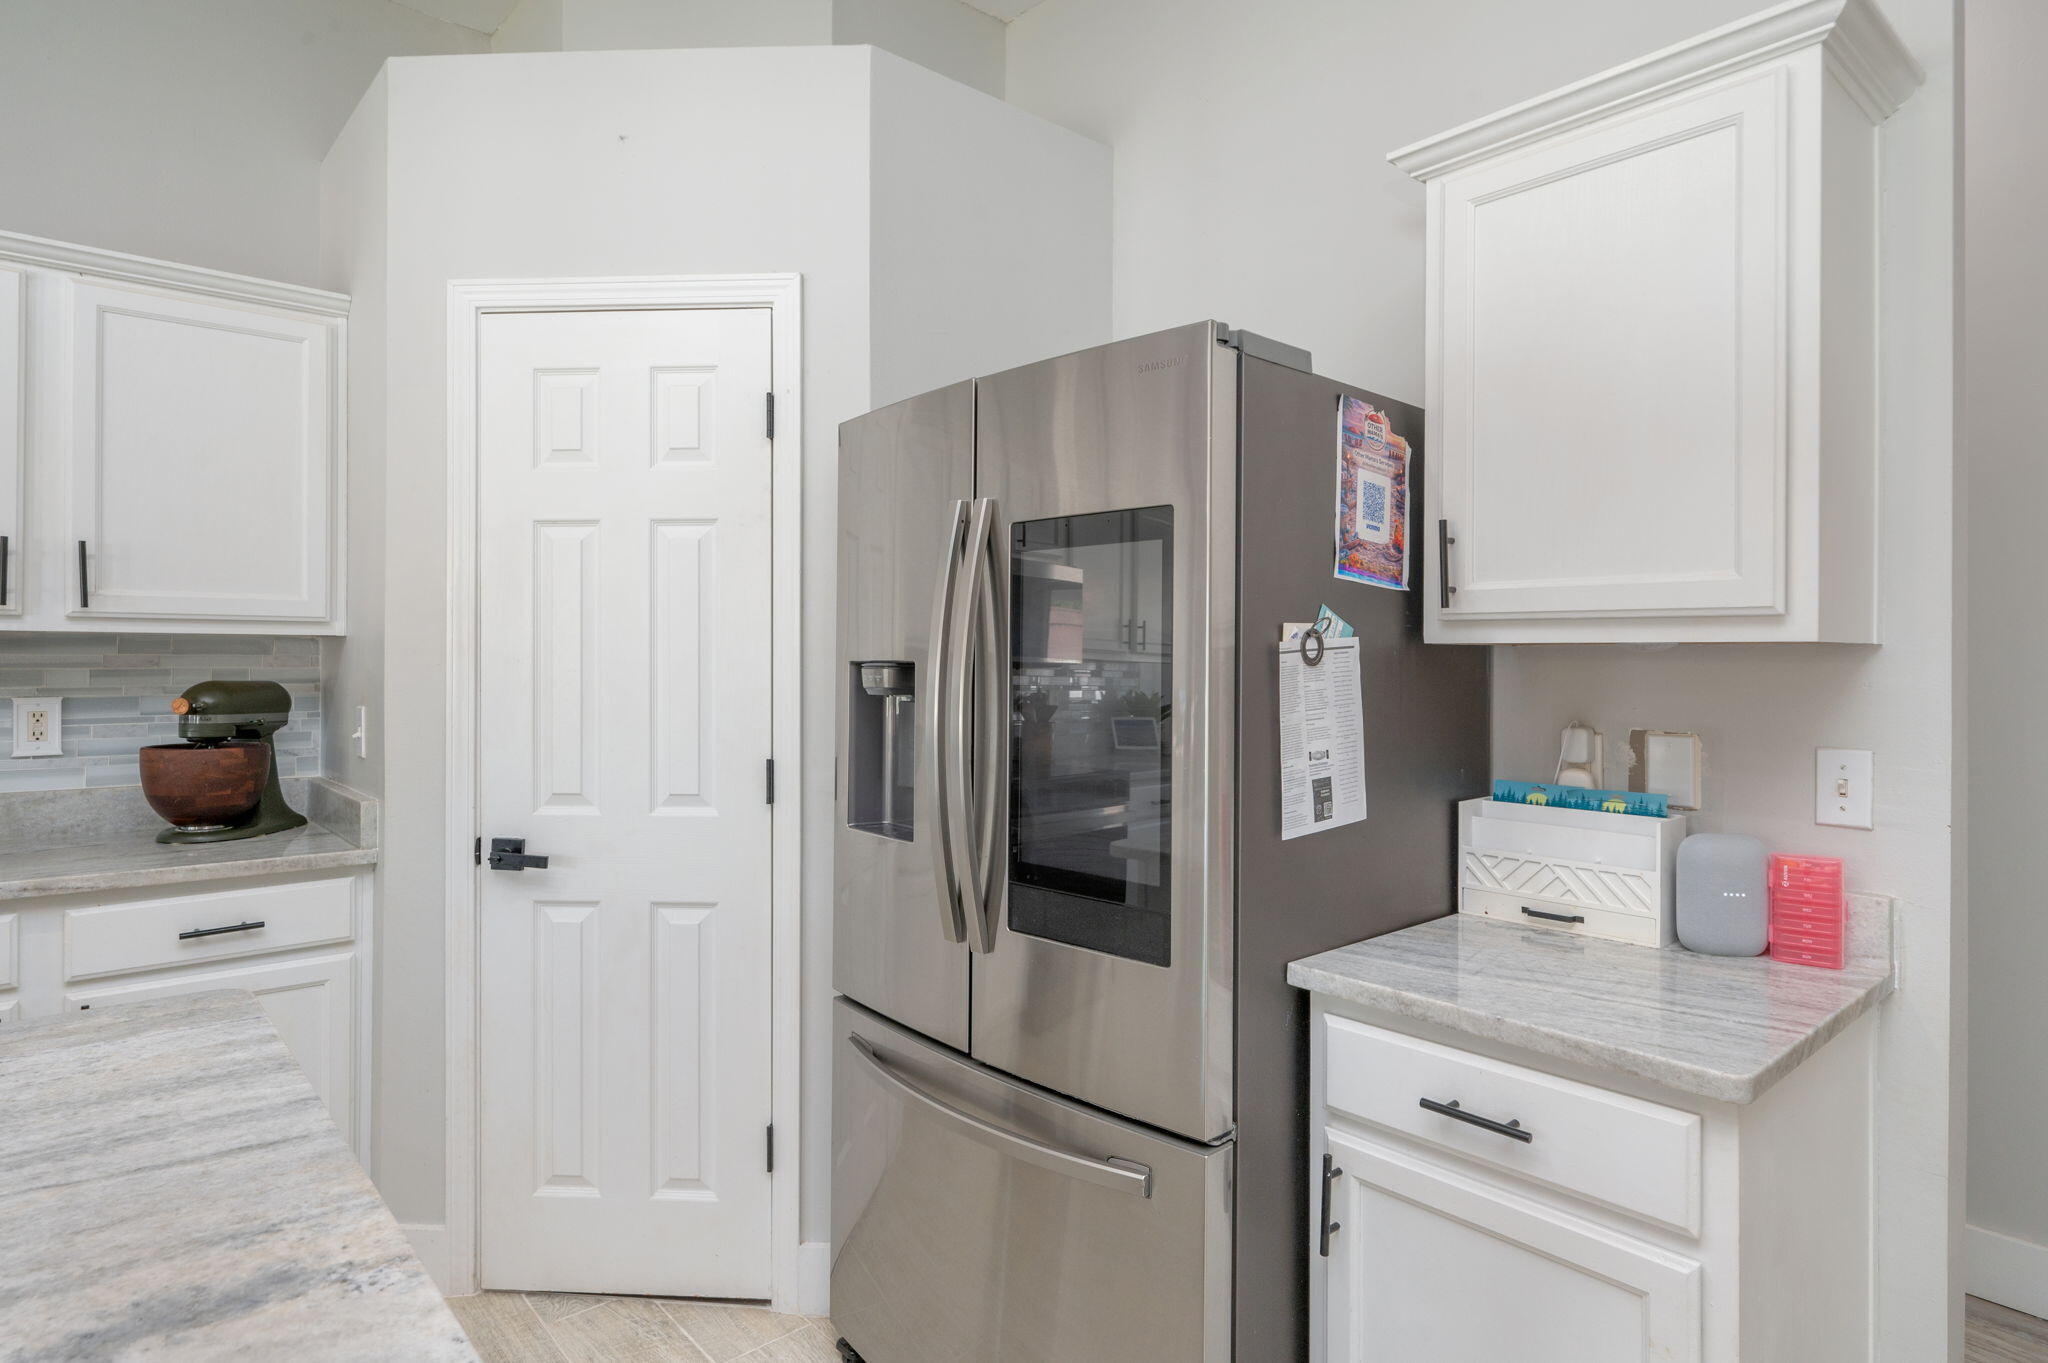
Kitchen with white cabinets, pale stone counters, and a stainless steel French-door refrigerator.
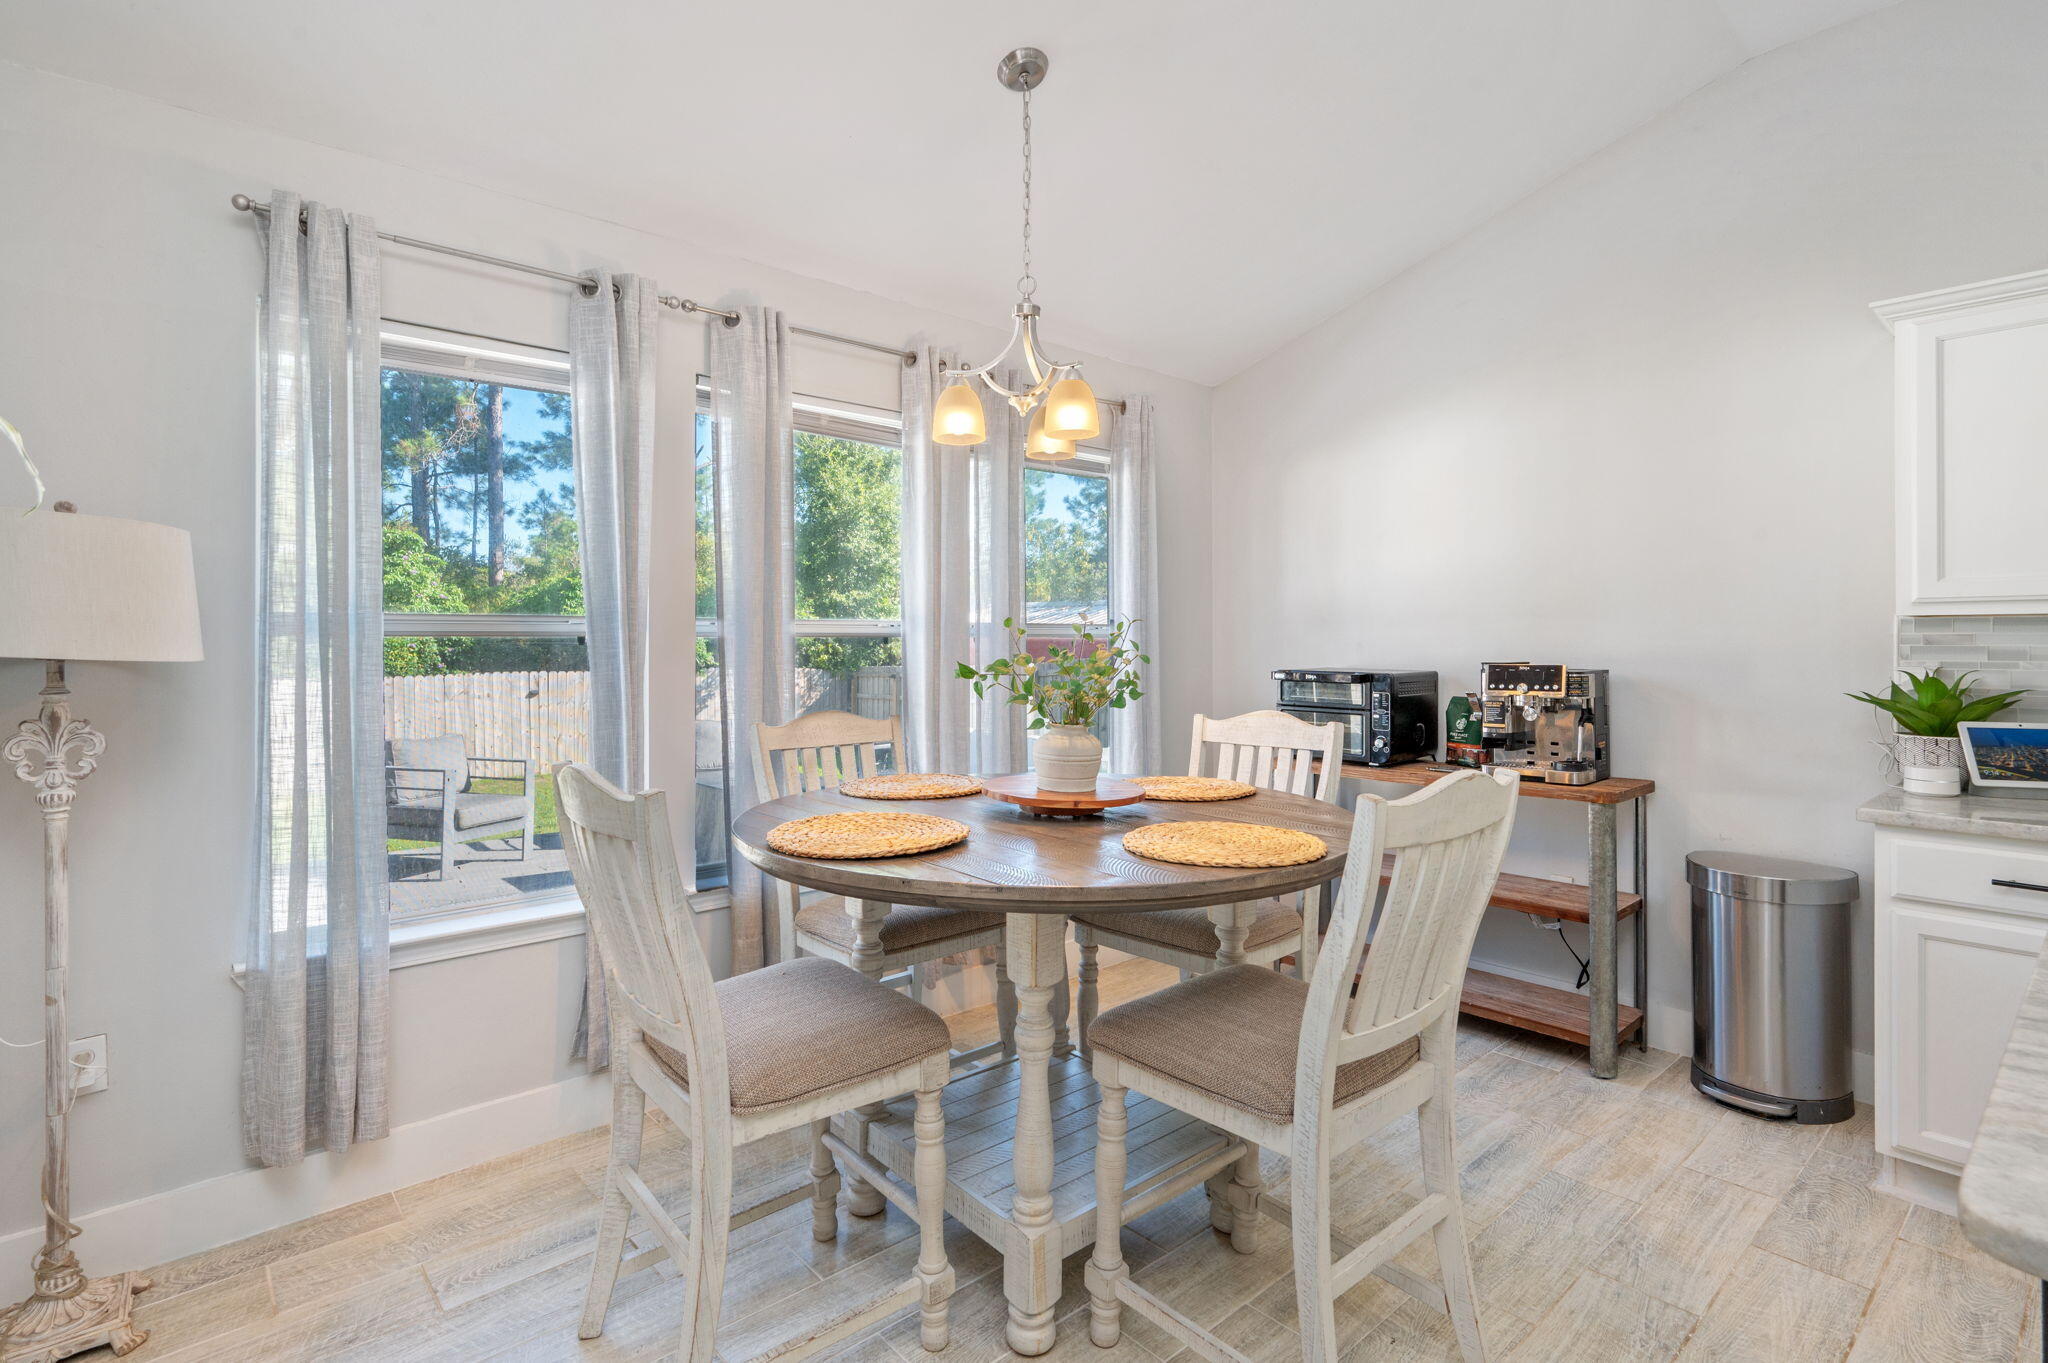
Dining area with a round table, white chairs, and tall windows overlooking a fenced yard.
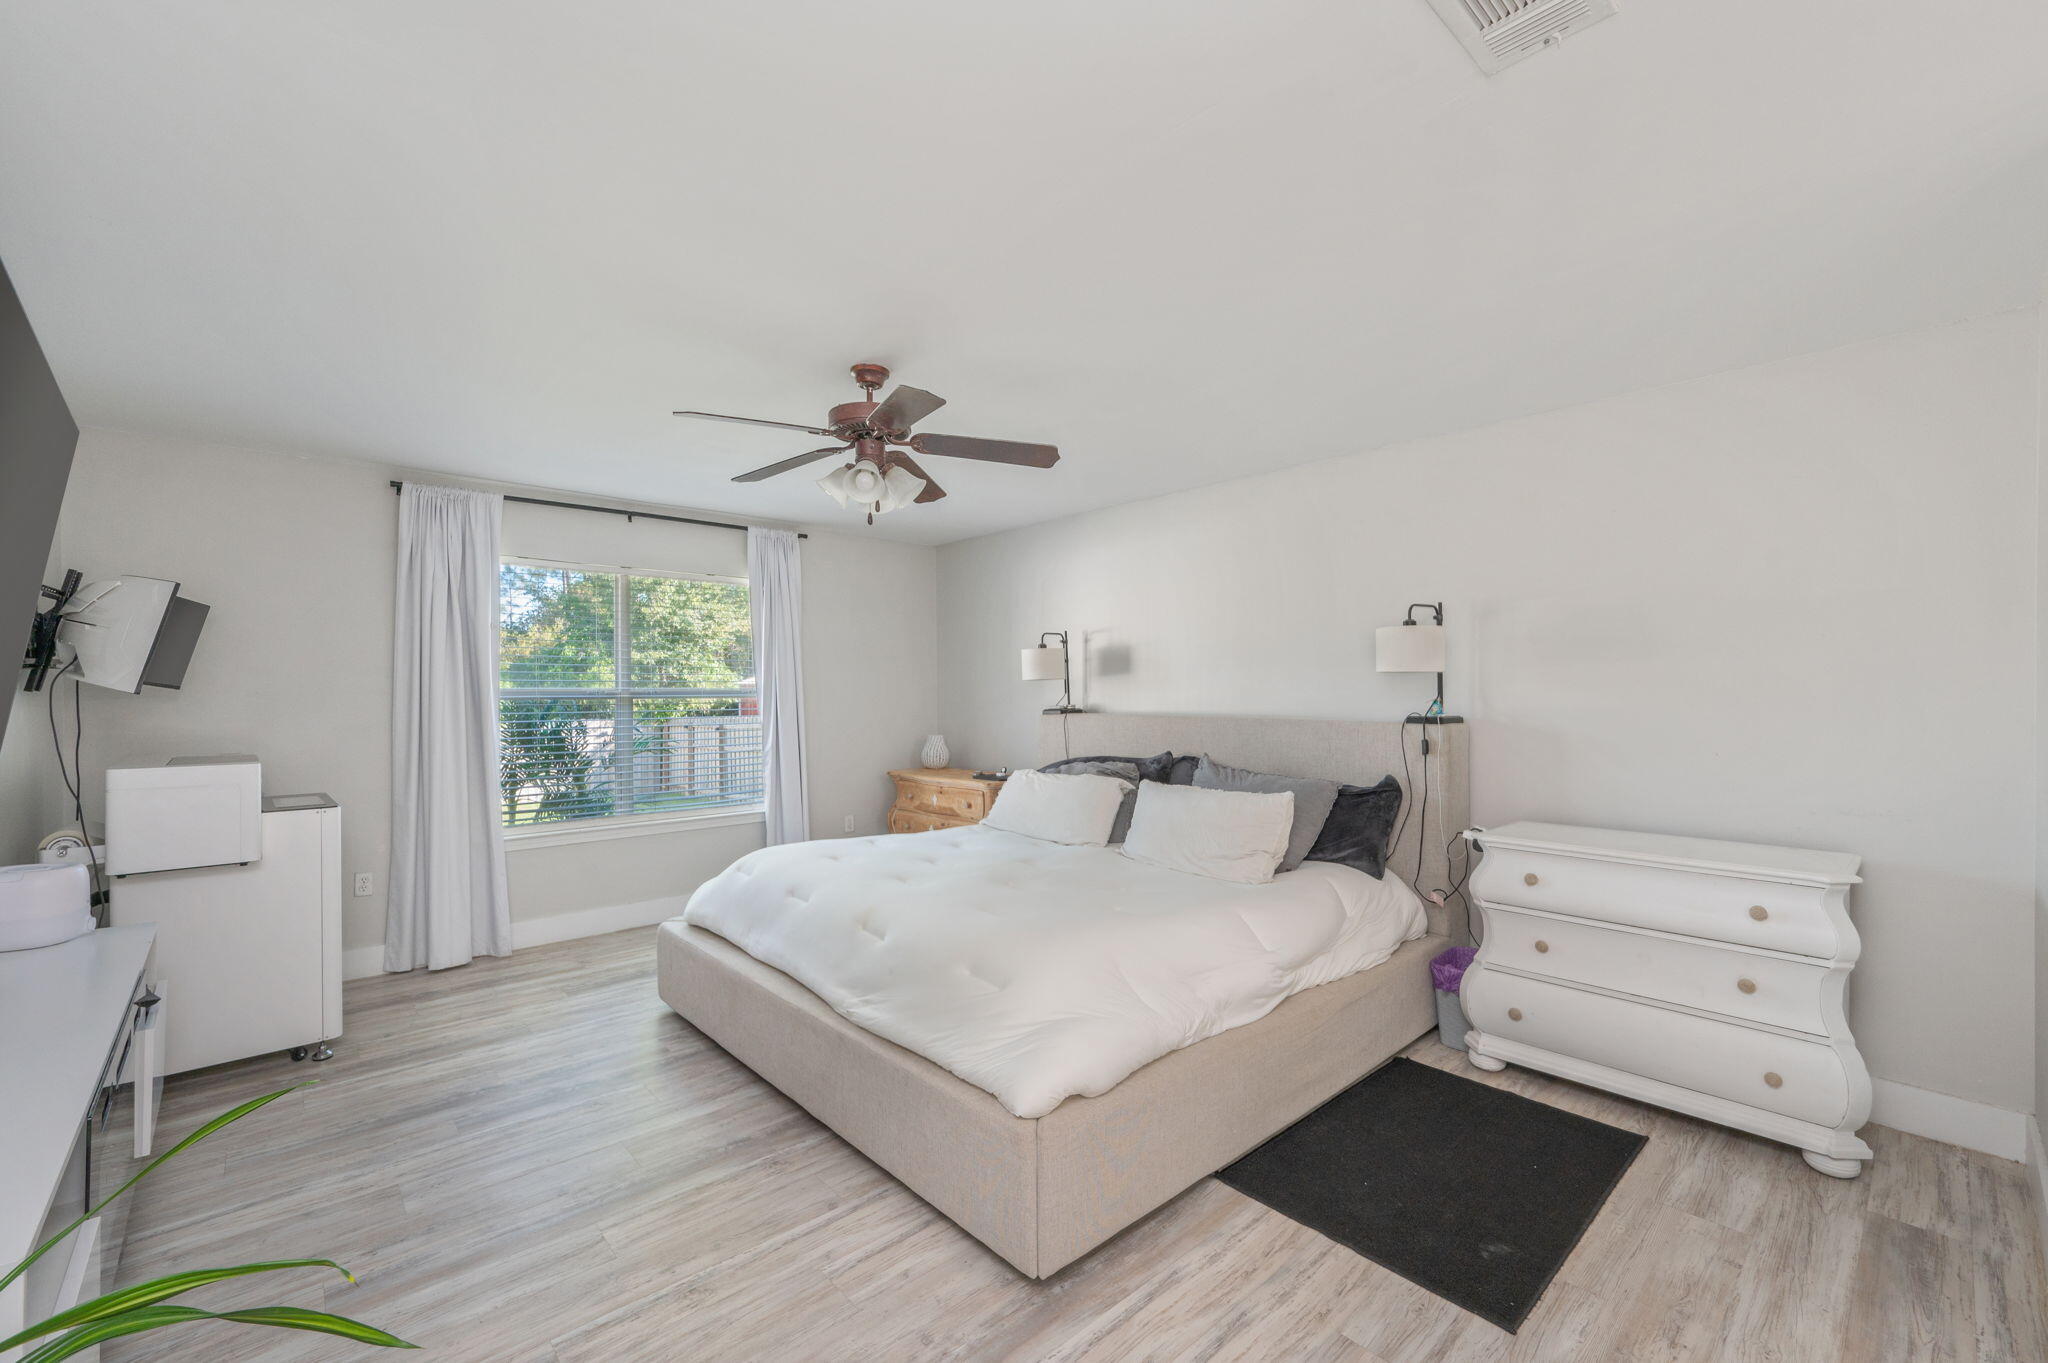
Furnished bedroom with a large white bed, ceiling fan, curtained window, and white dresser.
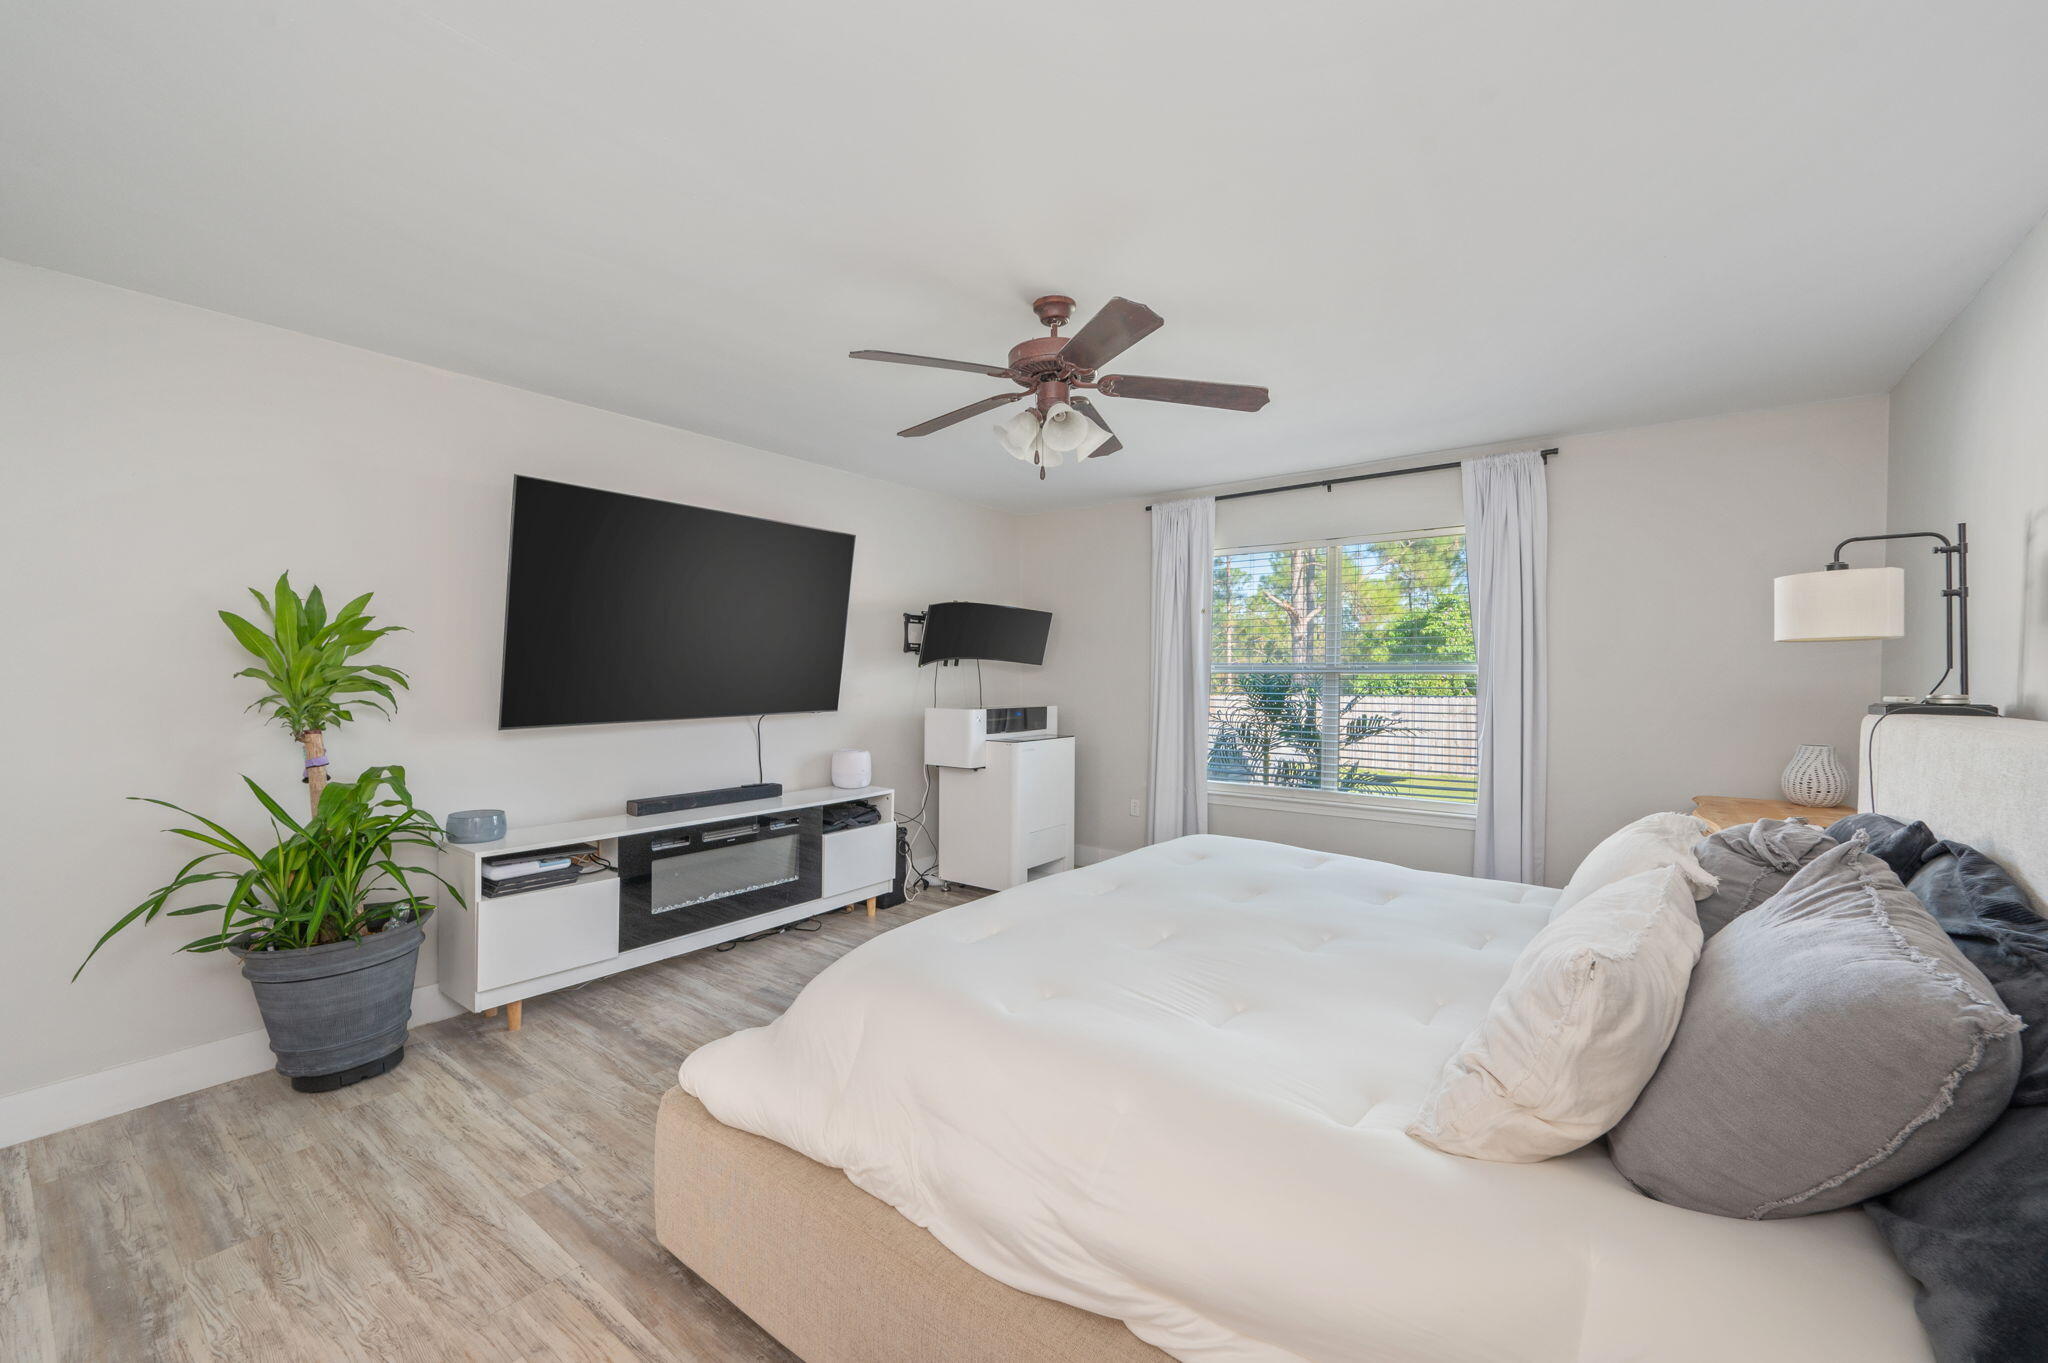
Bedroom with a large bed, ceiling fan, wall-mounted television, and curtained window.
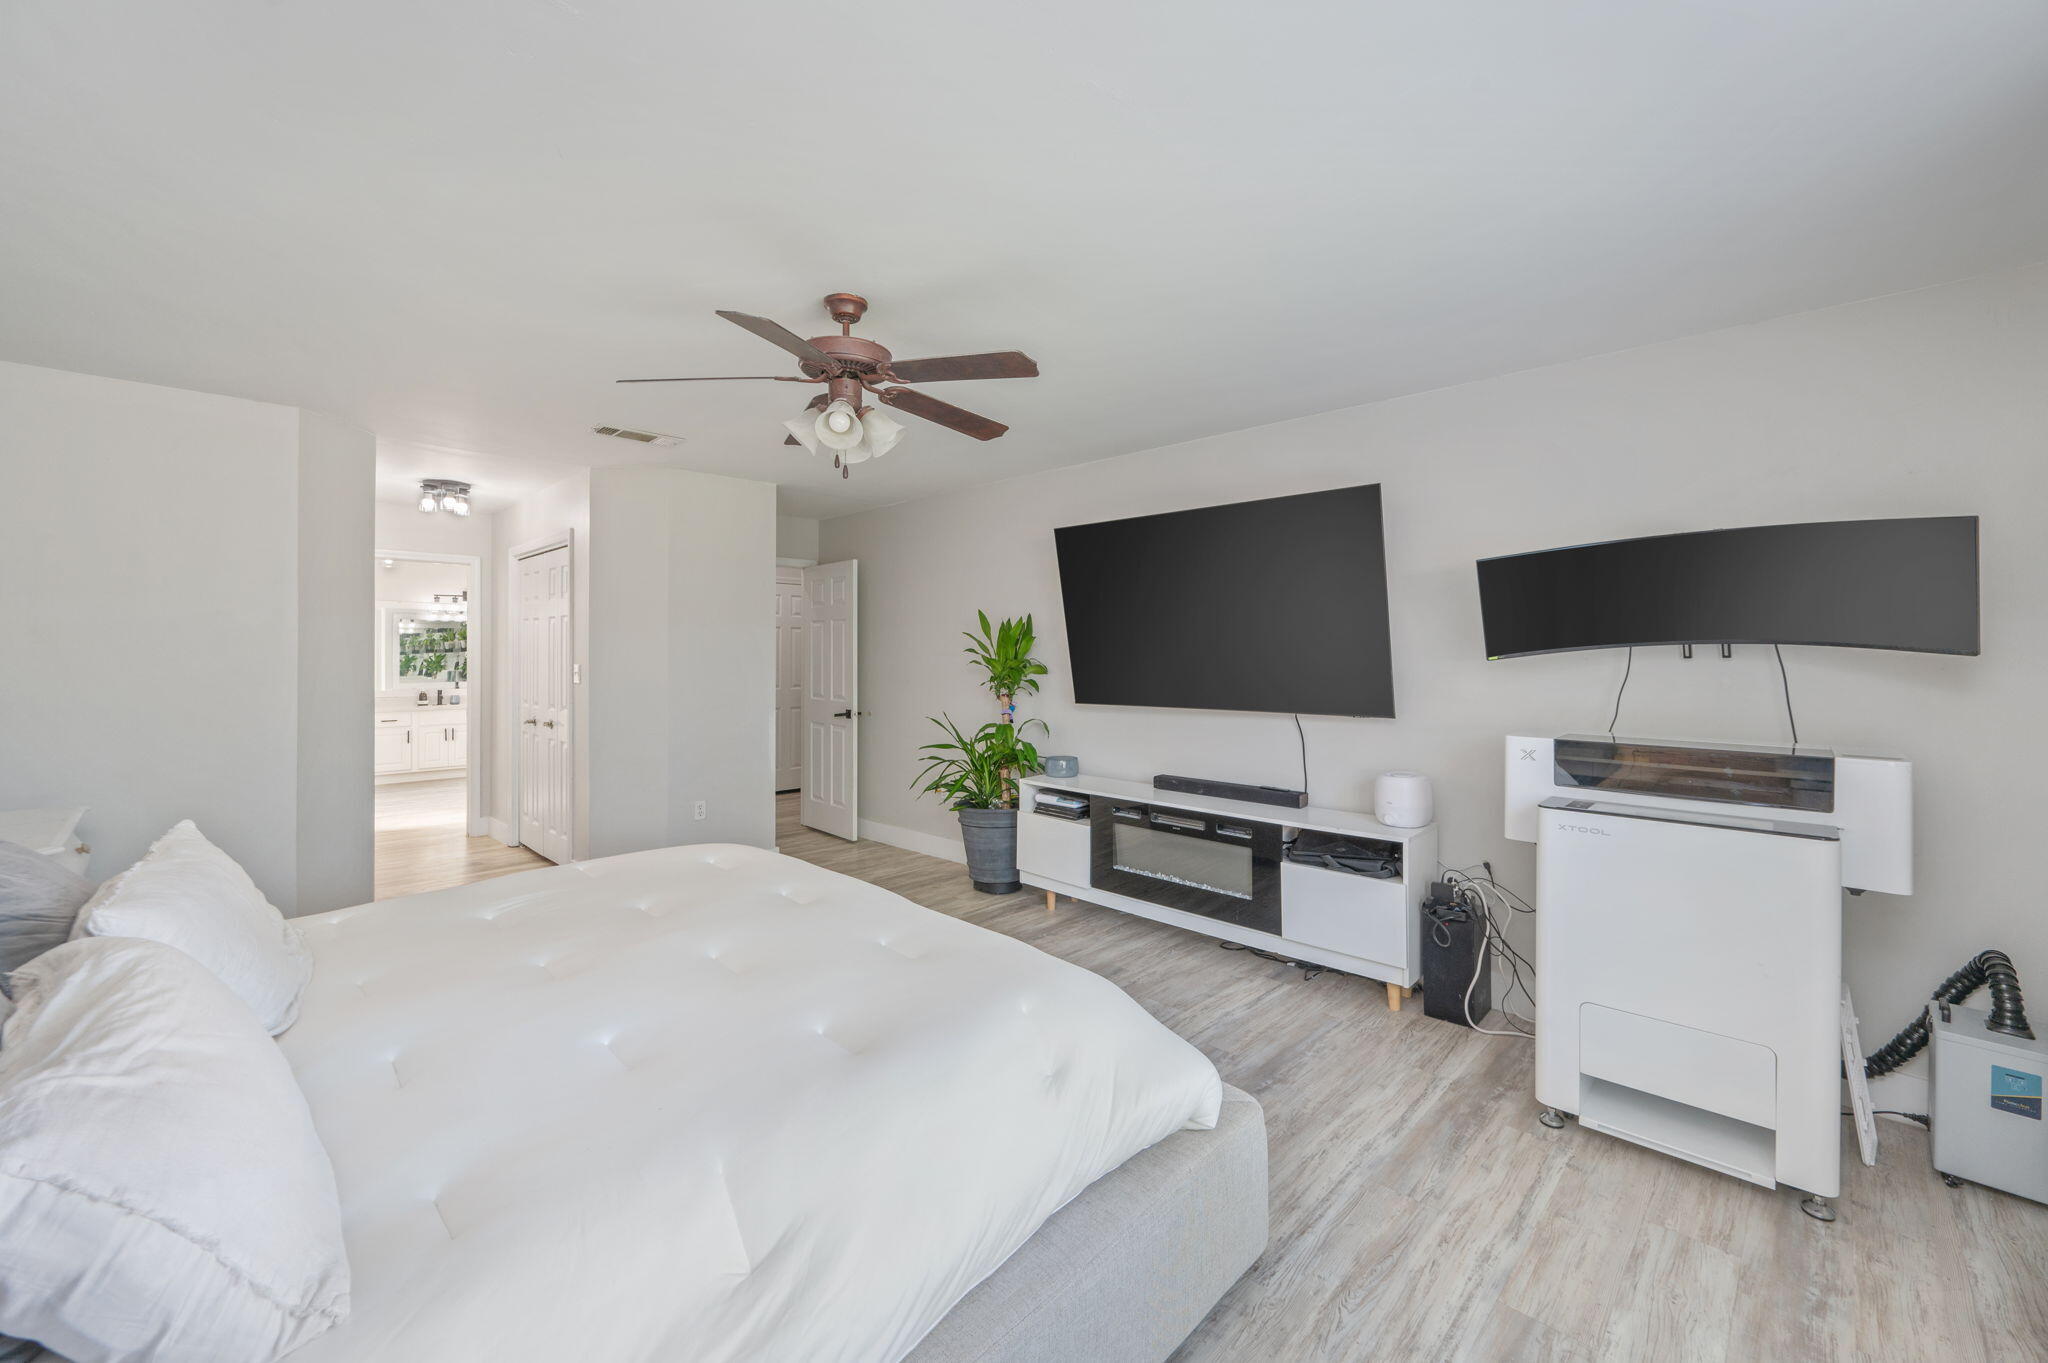
Furnished bedroom with a large white bed, two wall-mounted screens, and a doorway to the bathroom.
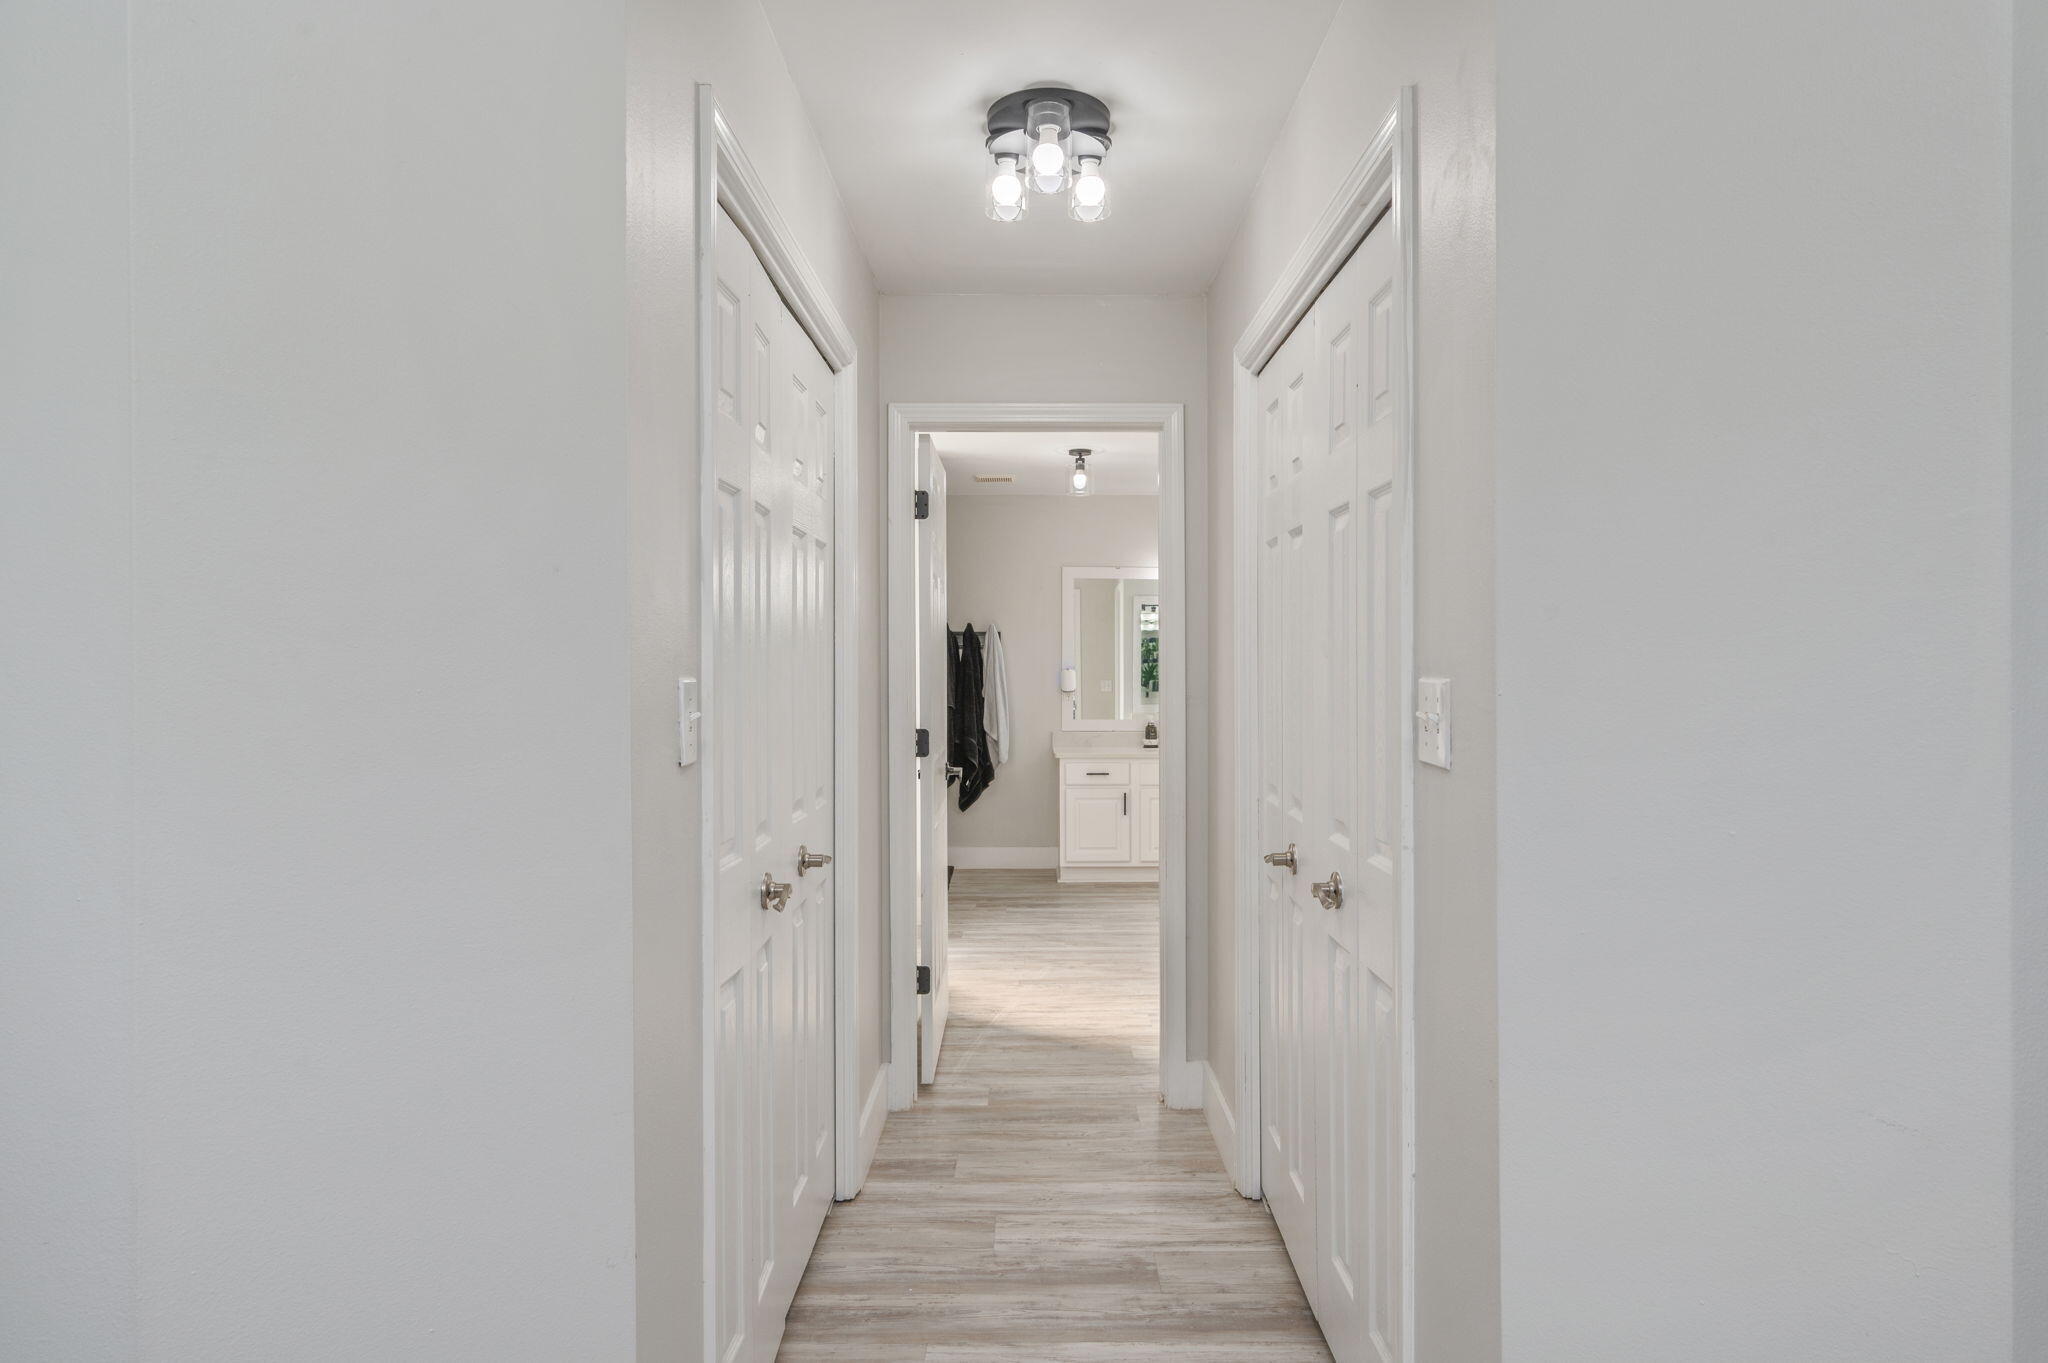
Hallway with white paneled doors and light wood-look flooring, opening to a bathroom vanity.
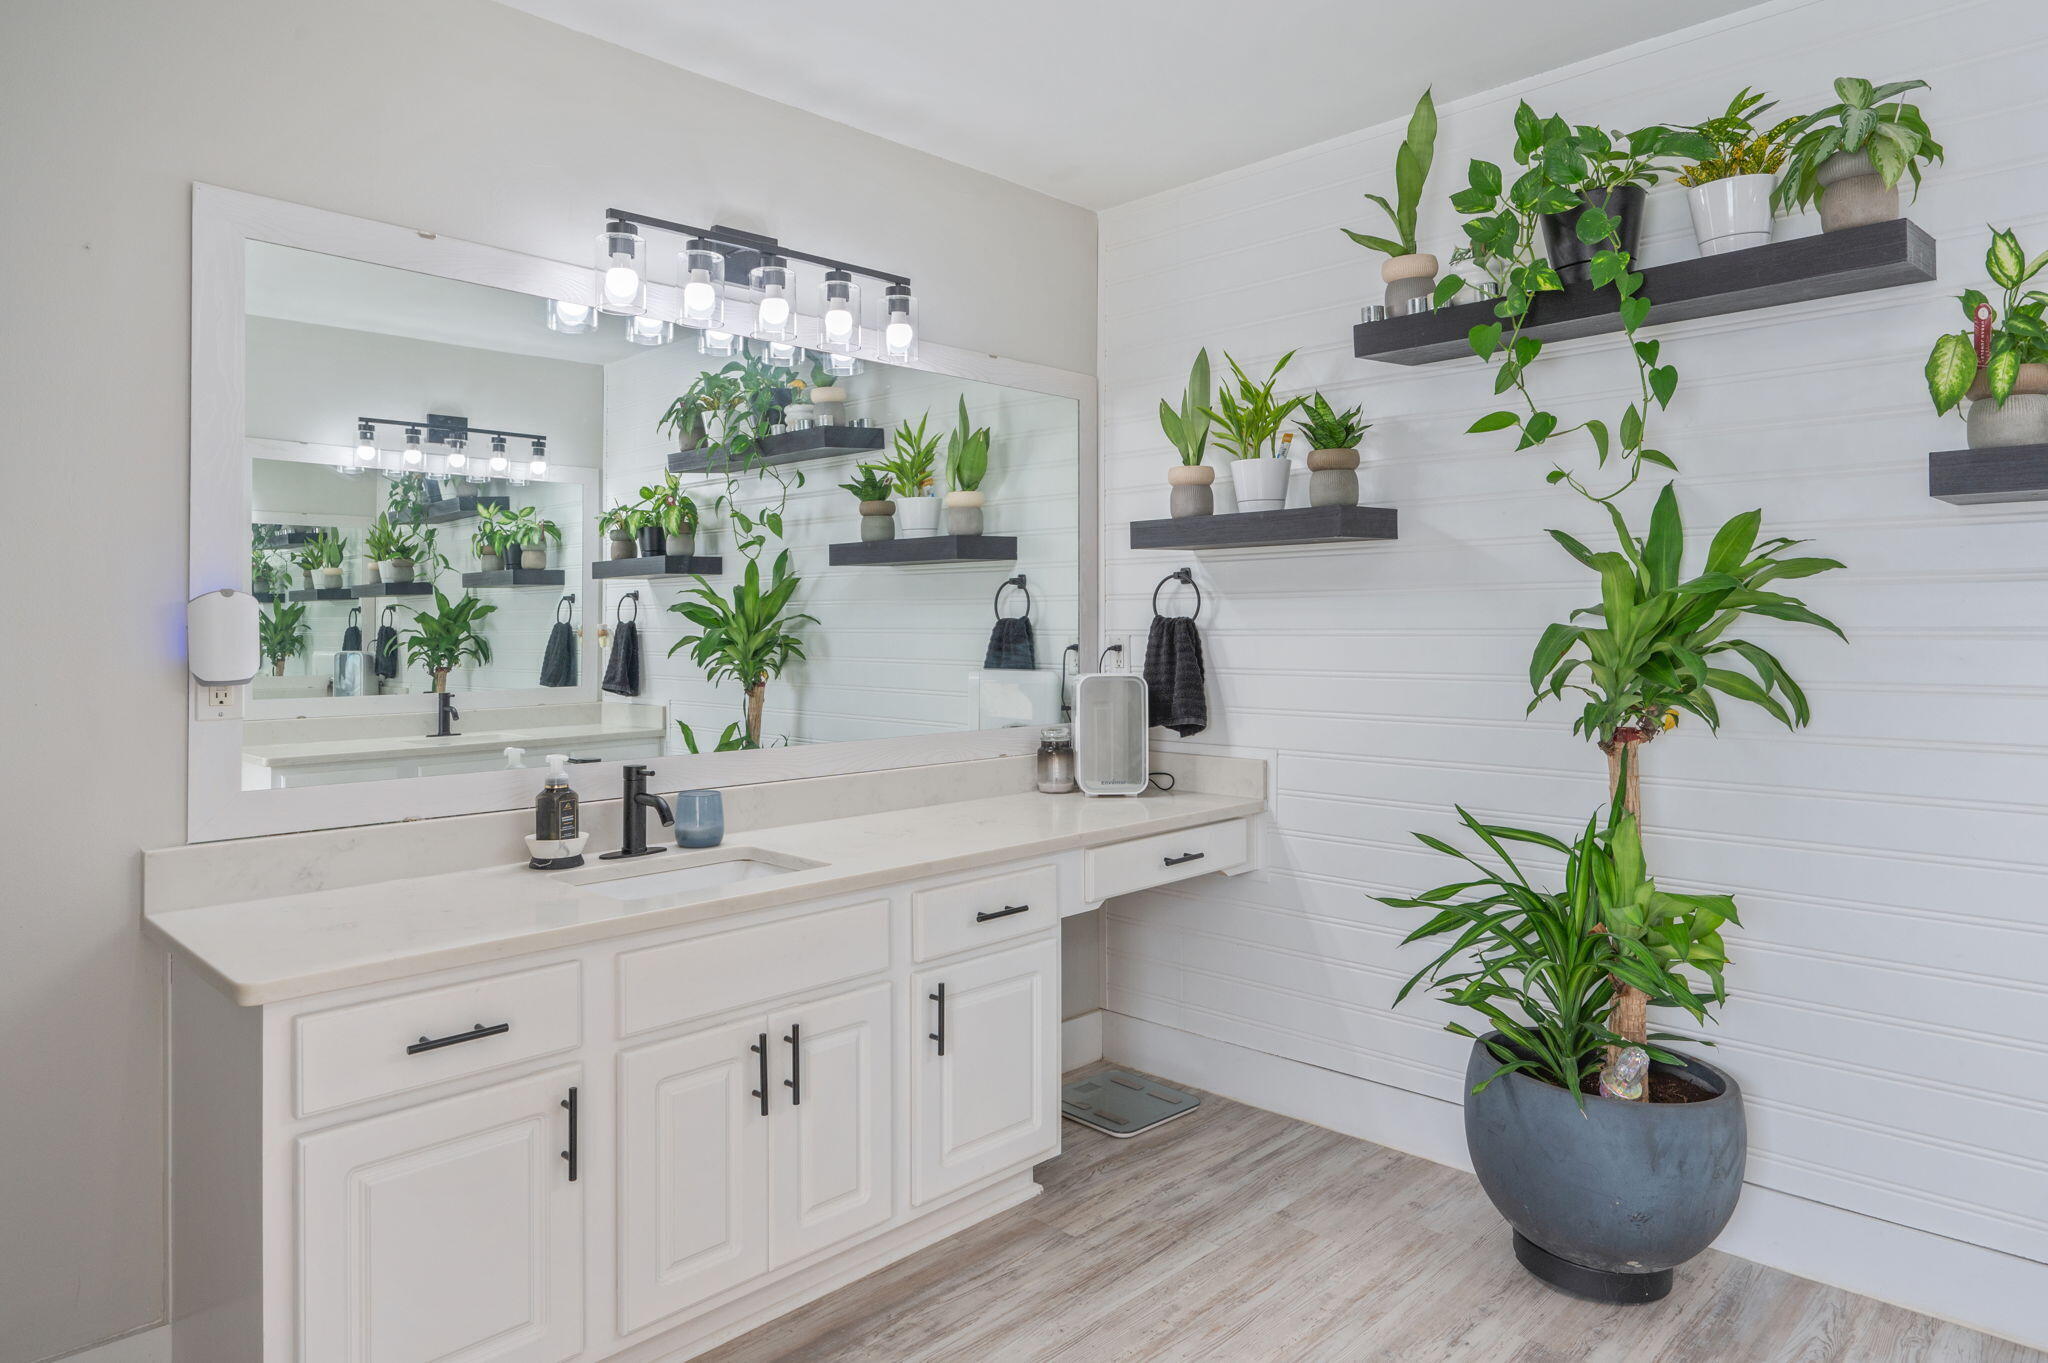
Bathroom with a long white vanity and mirror, surrounded by floating shelves and potted plants.
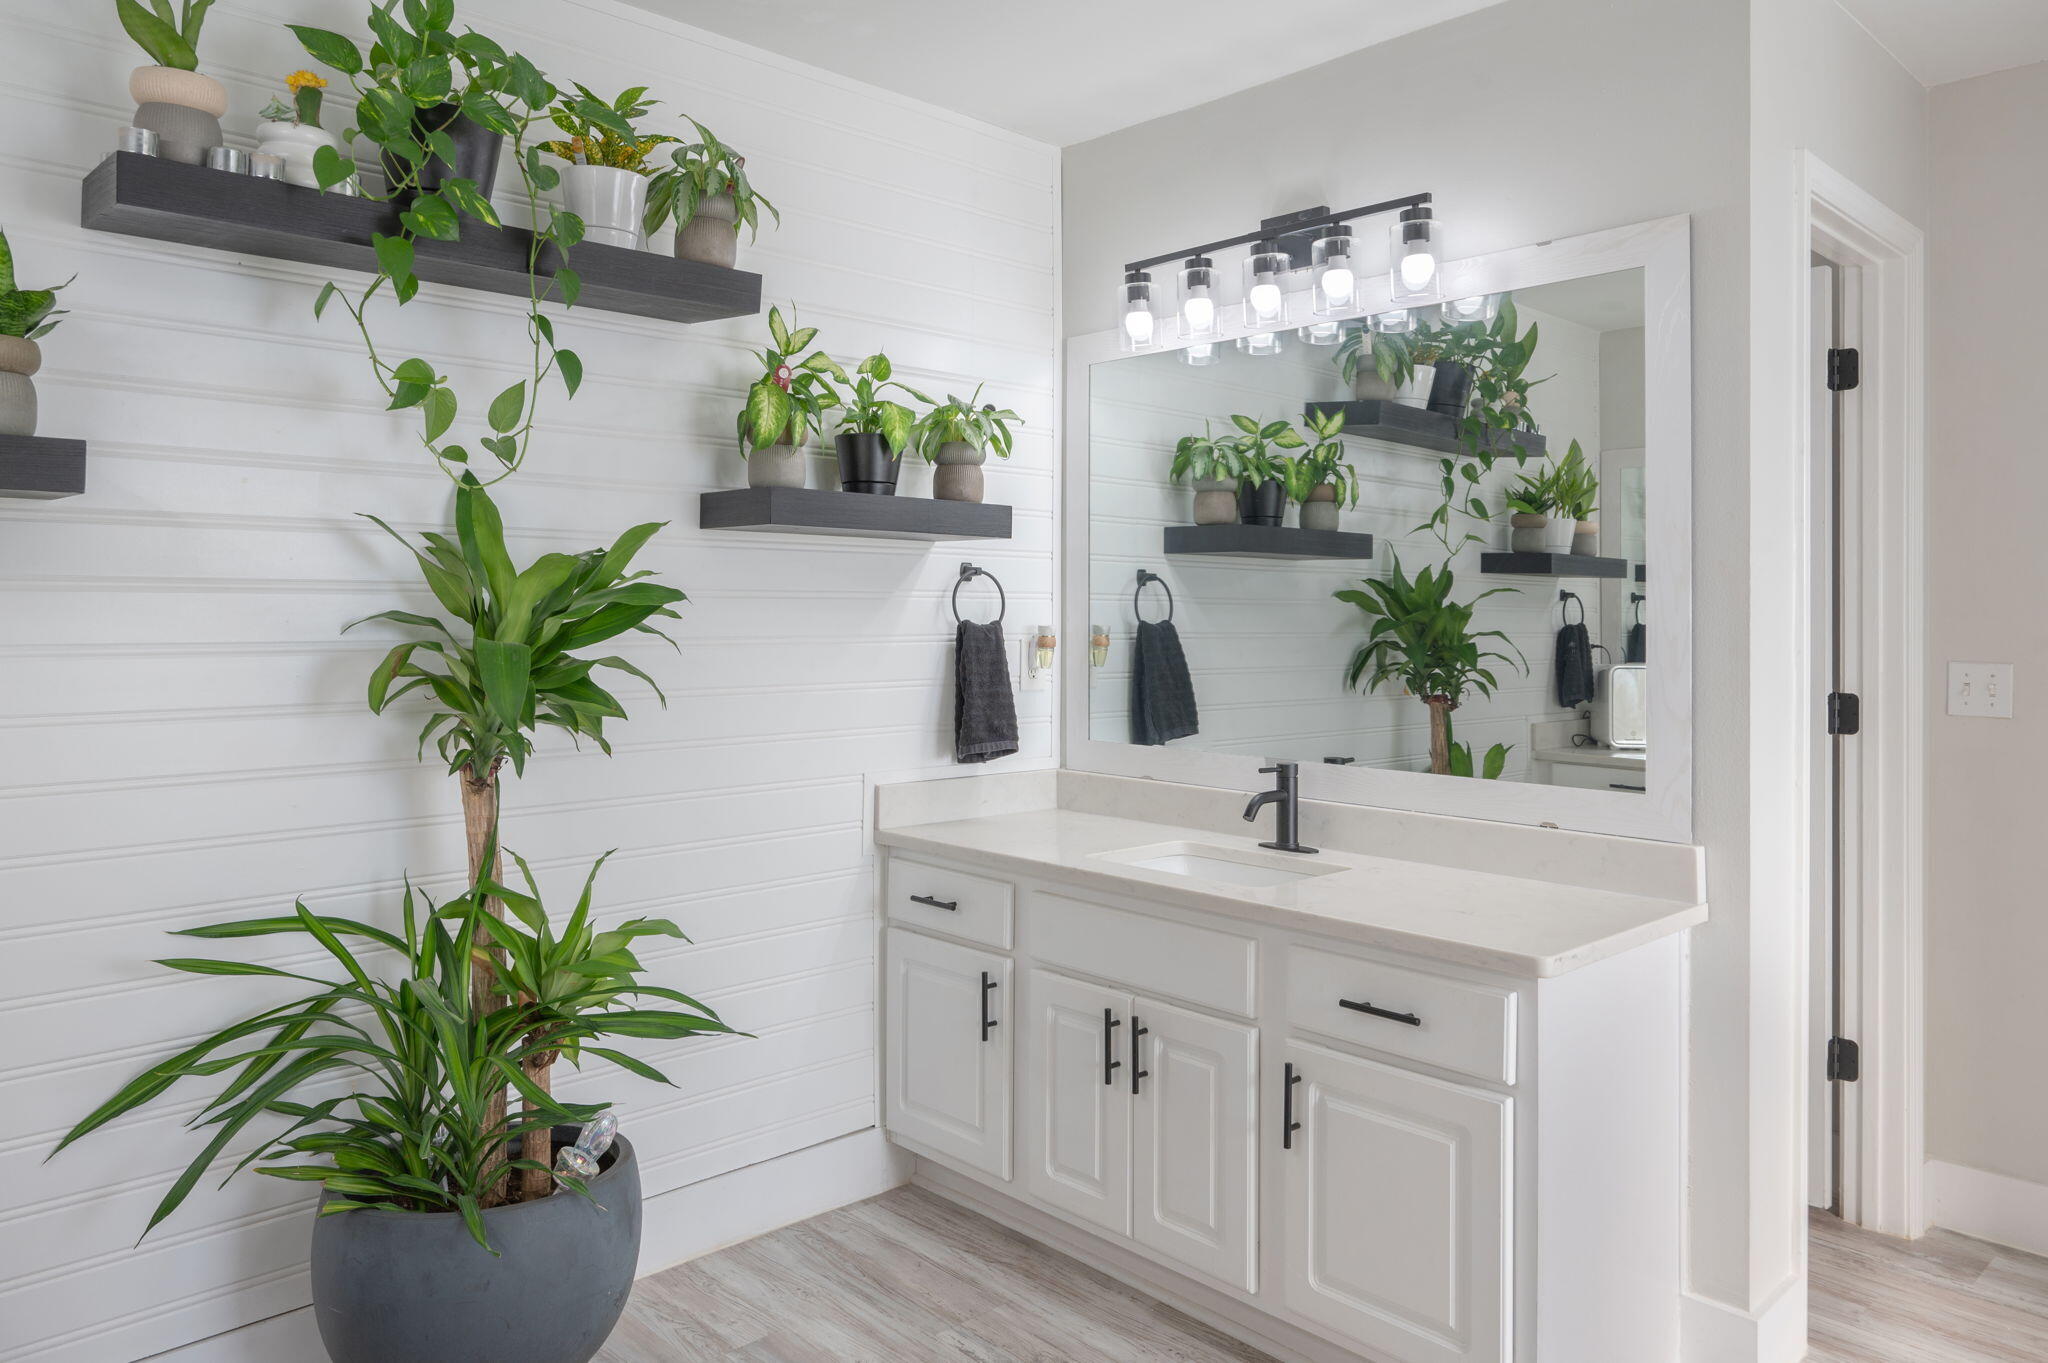
Bathroom vanity with a large mirror, black fixtures, white cabinetry, and leafy plants.
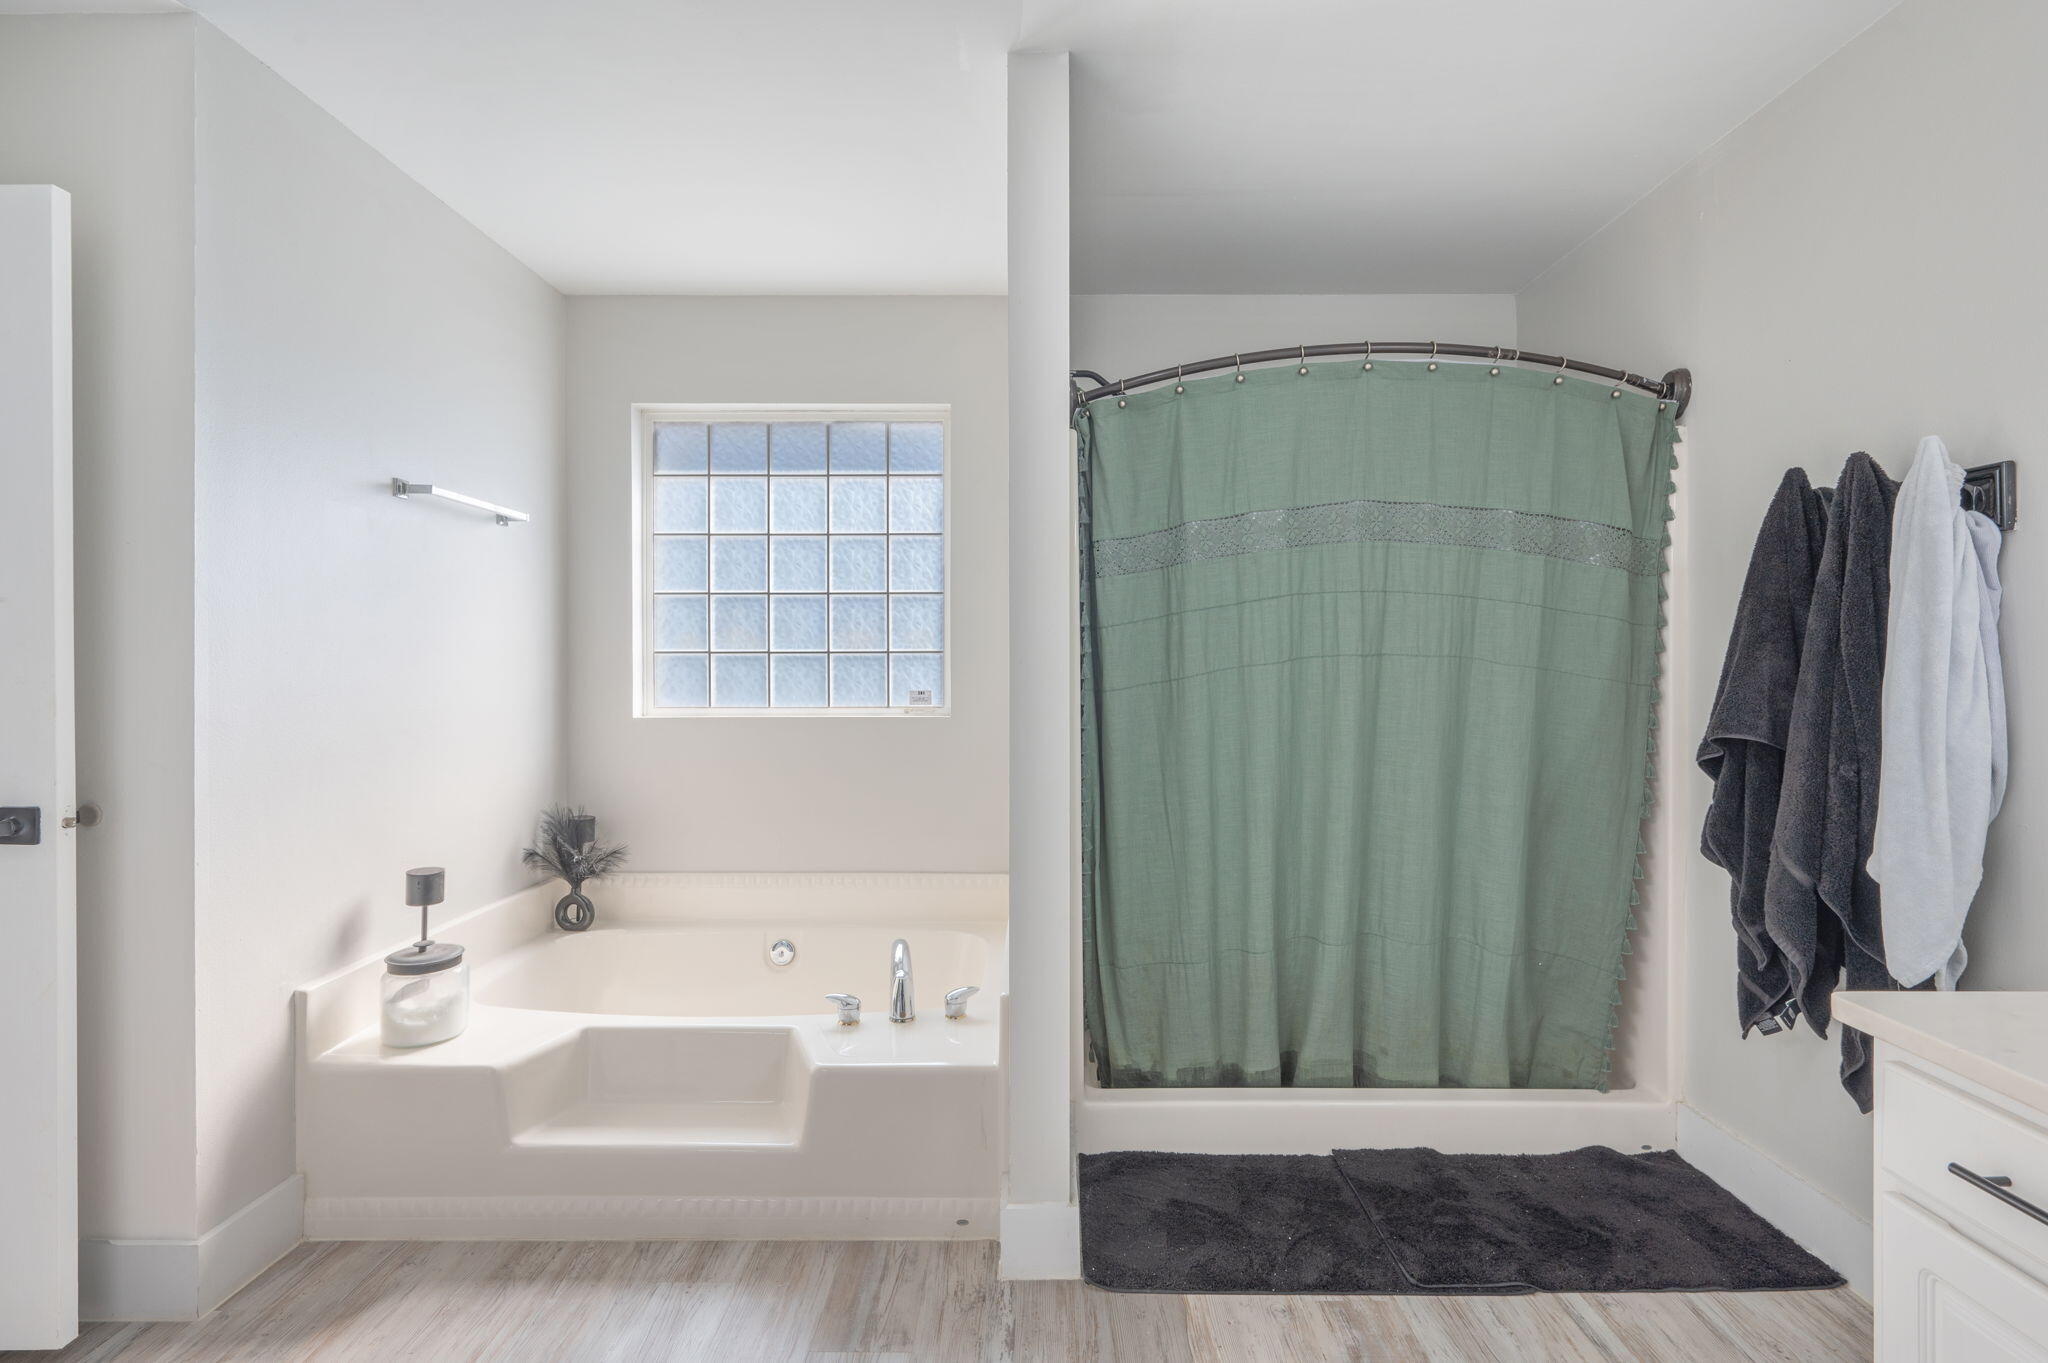
Bathroom with a built-in soaking tub, green shower curtain, and frosted window.
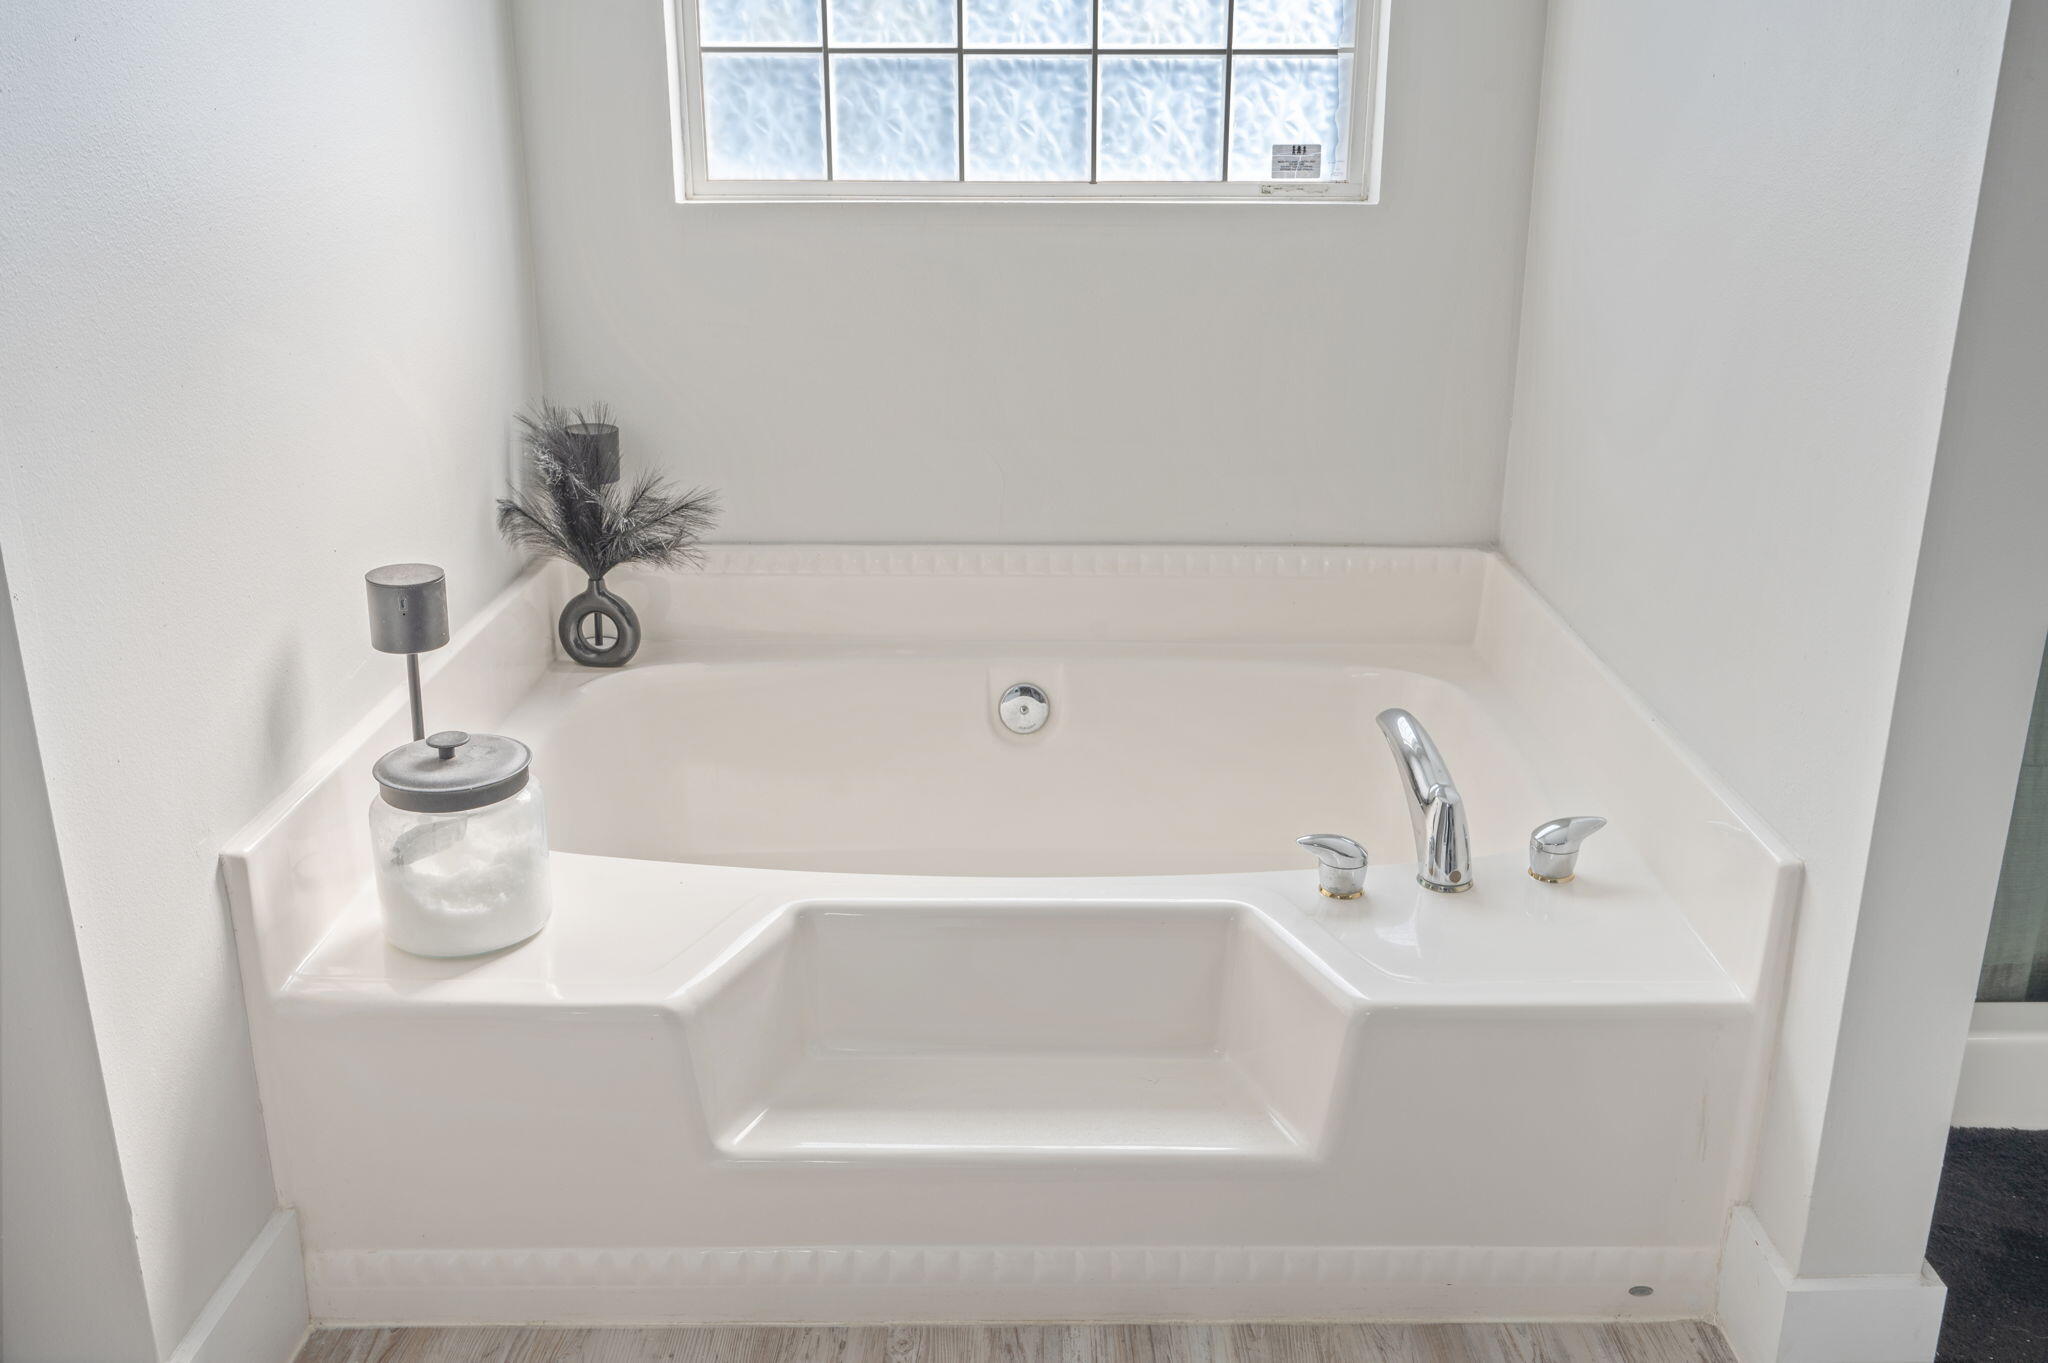
Built-in bathroom soaking tub with chrome fixtures beneath a high window.
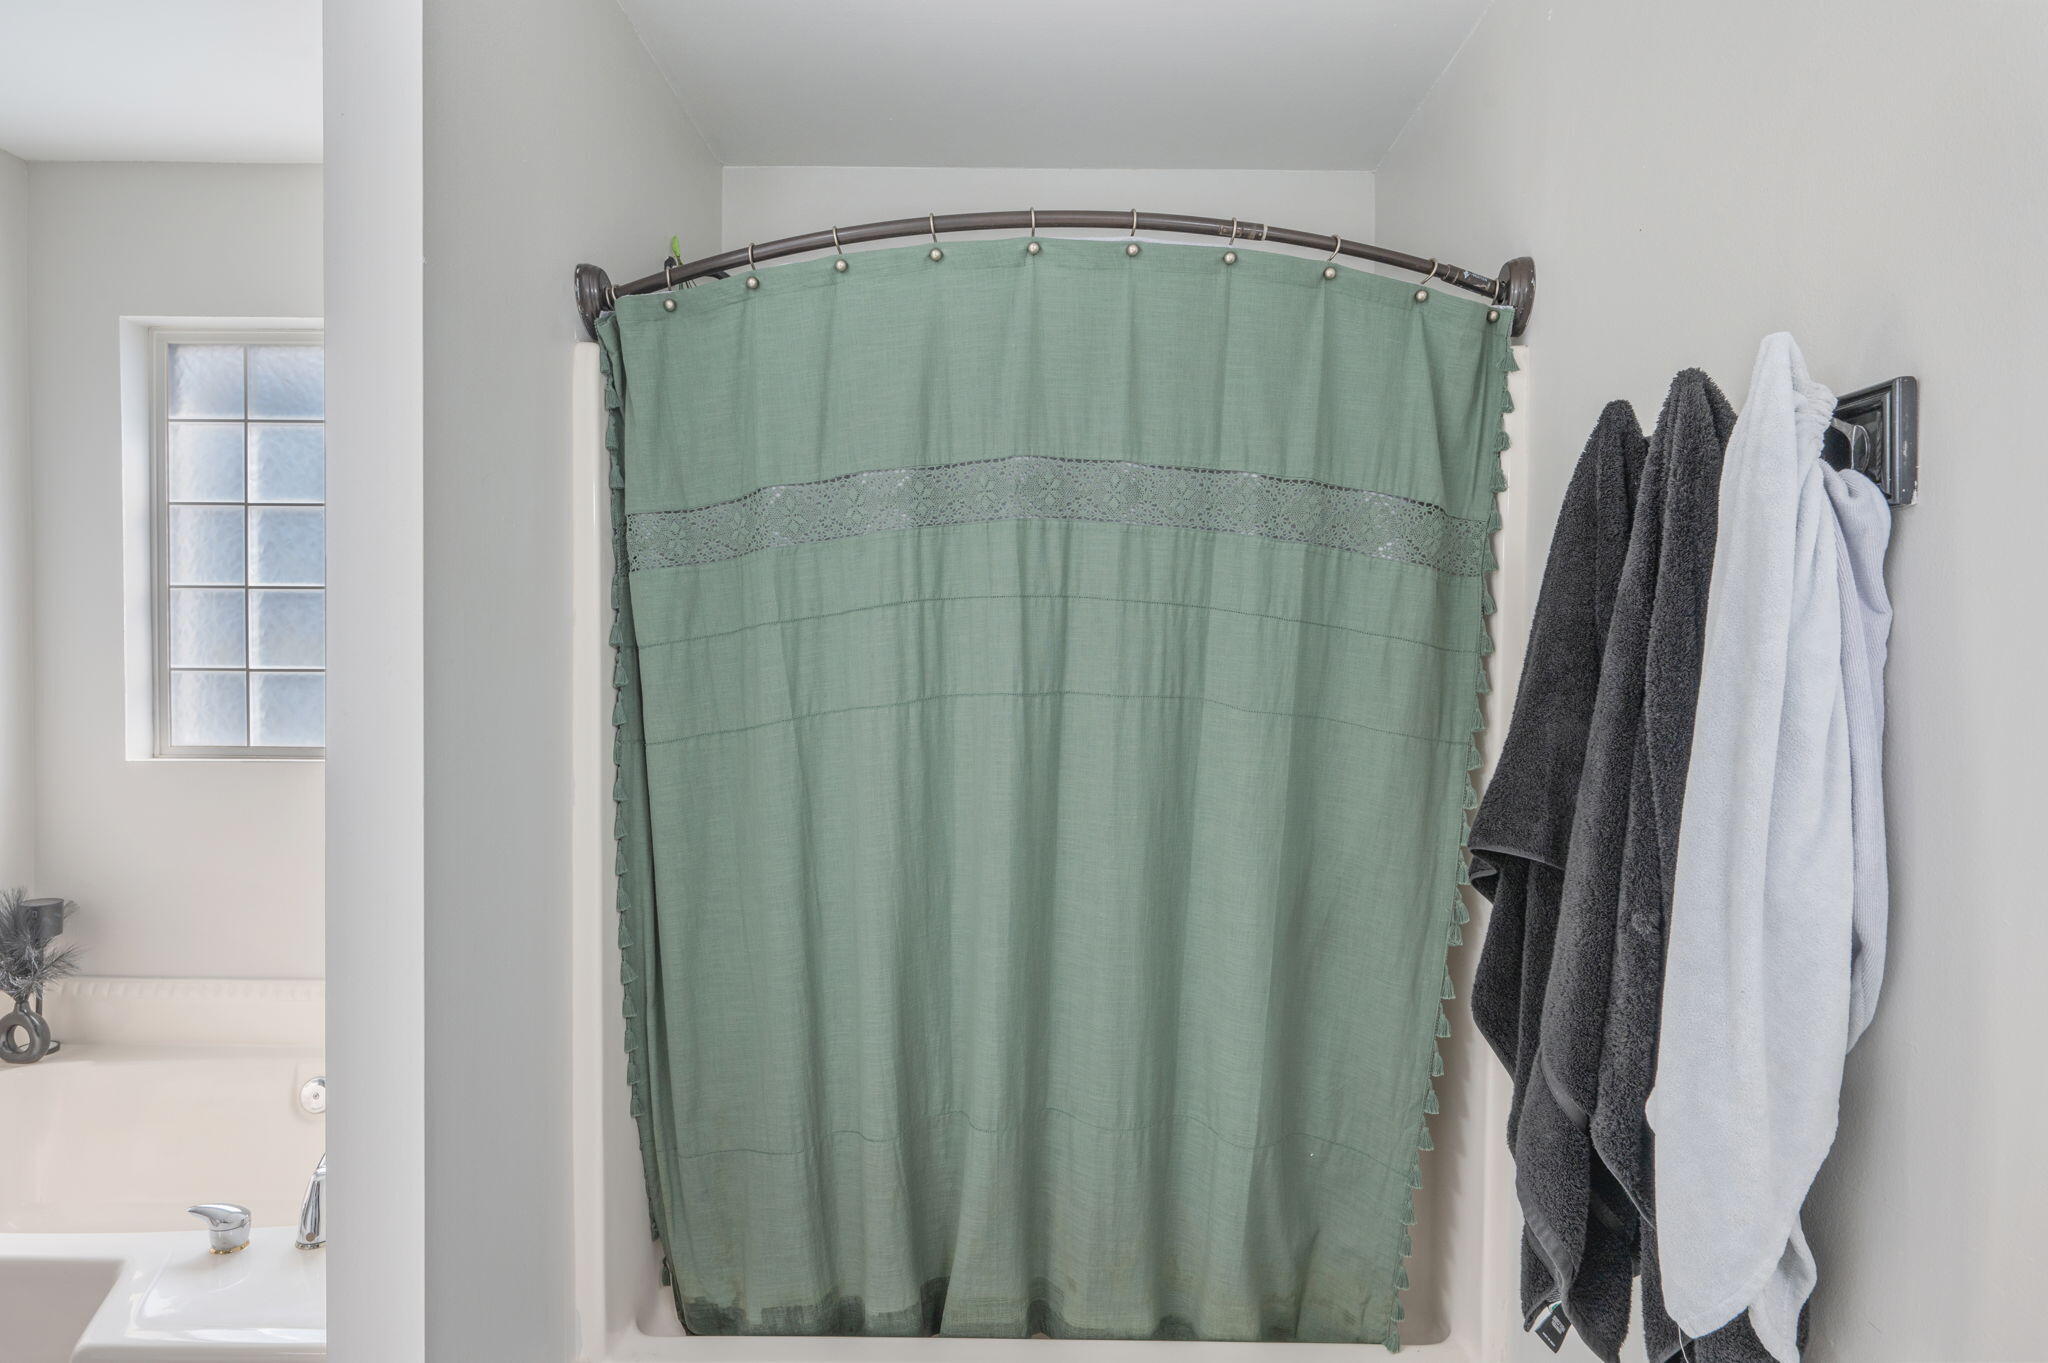
Bathroom with a green shower curtain, hanging towels, and part of a bathtub and window.
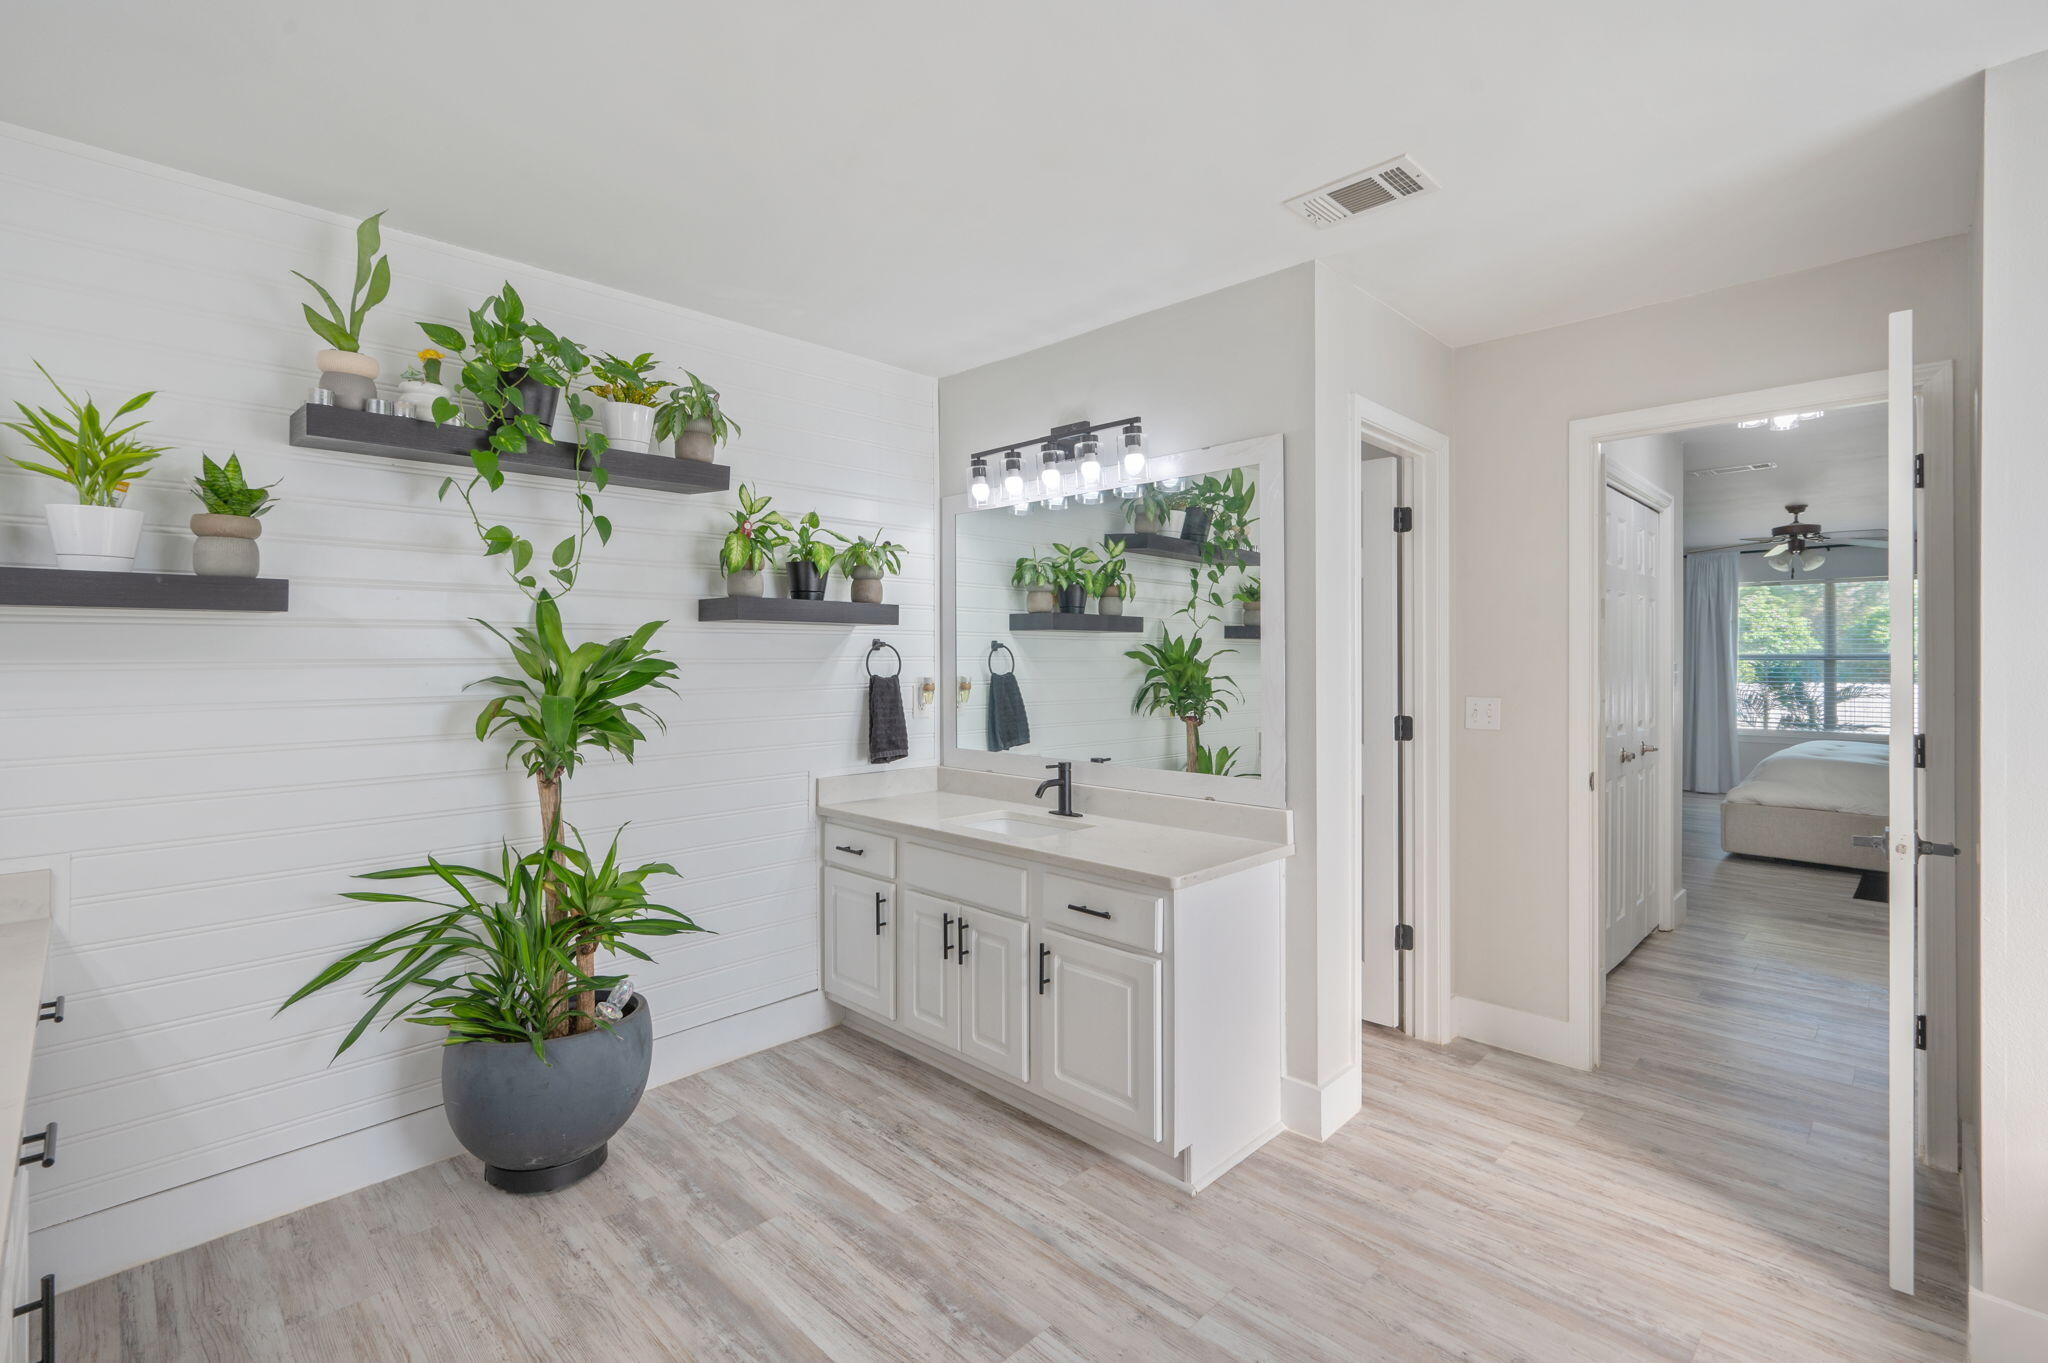
Bright bathroom vanity with a large mirror, plant-lined shelves, and an open doorway to a bedroom.
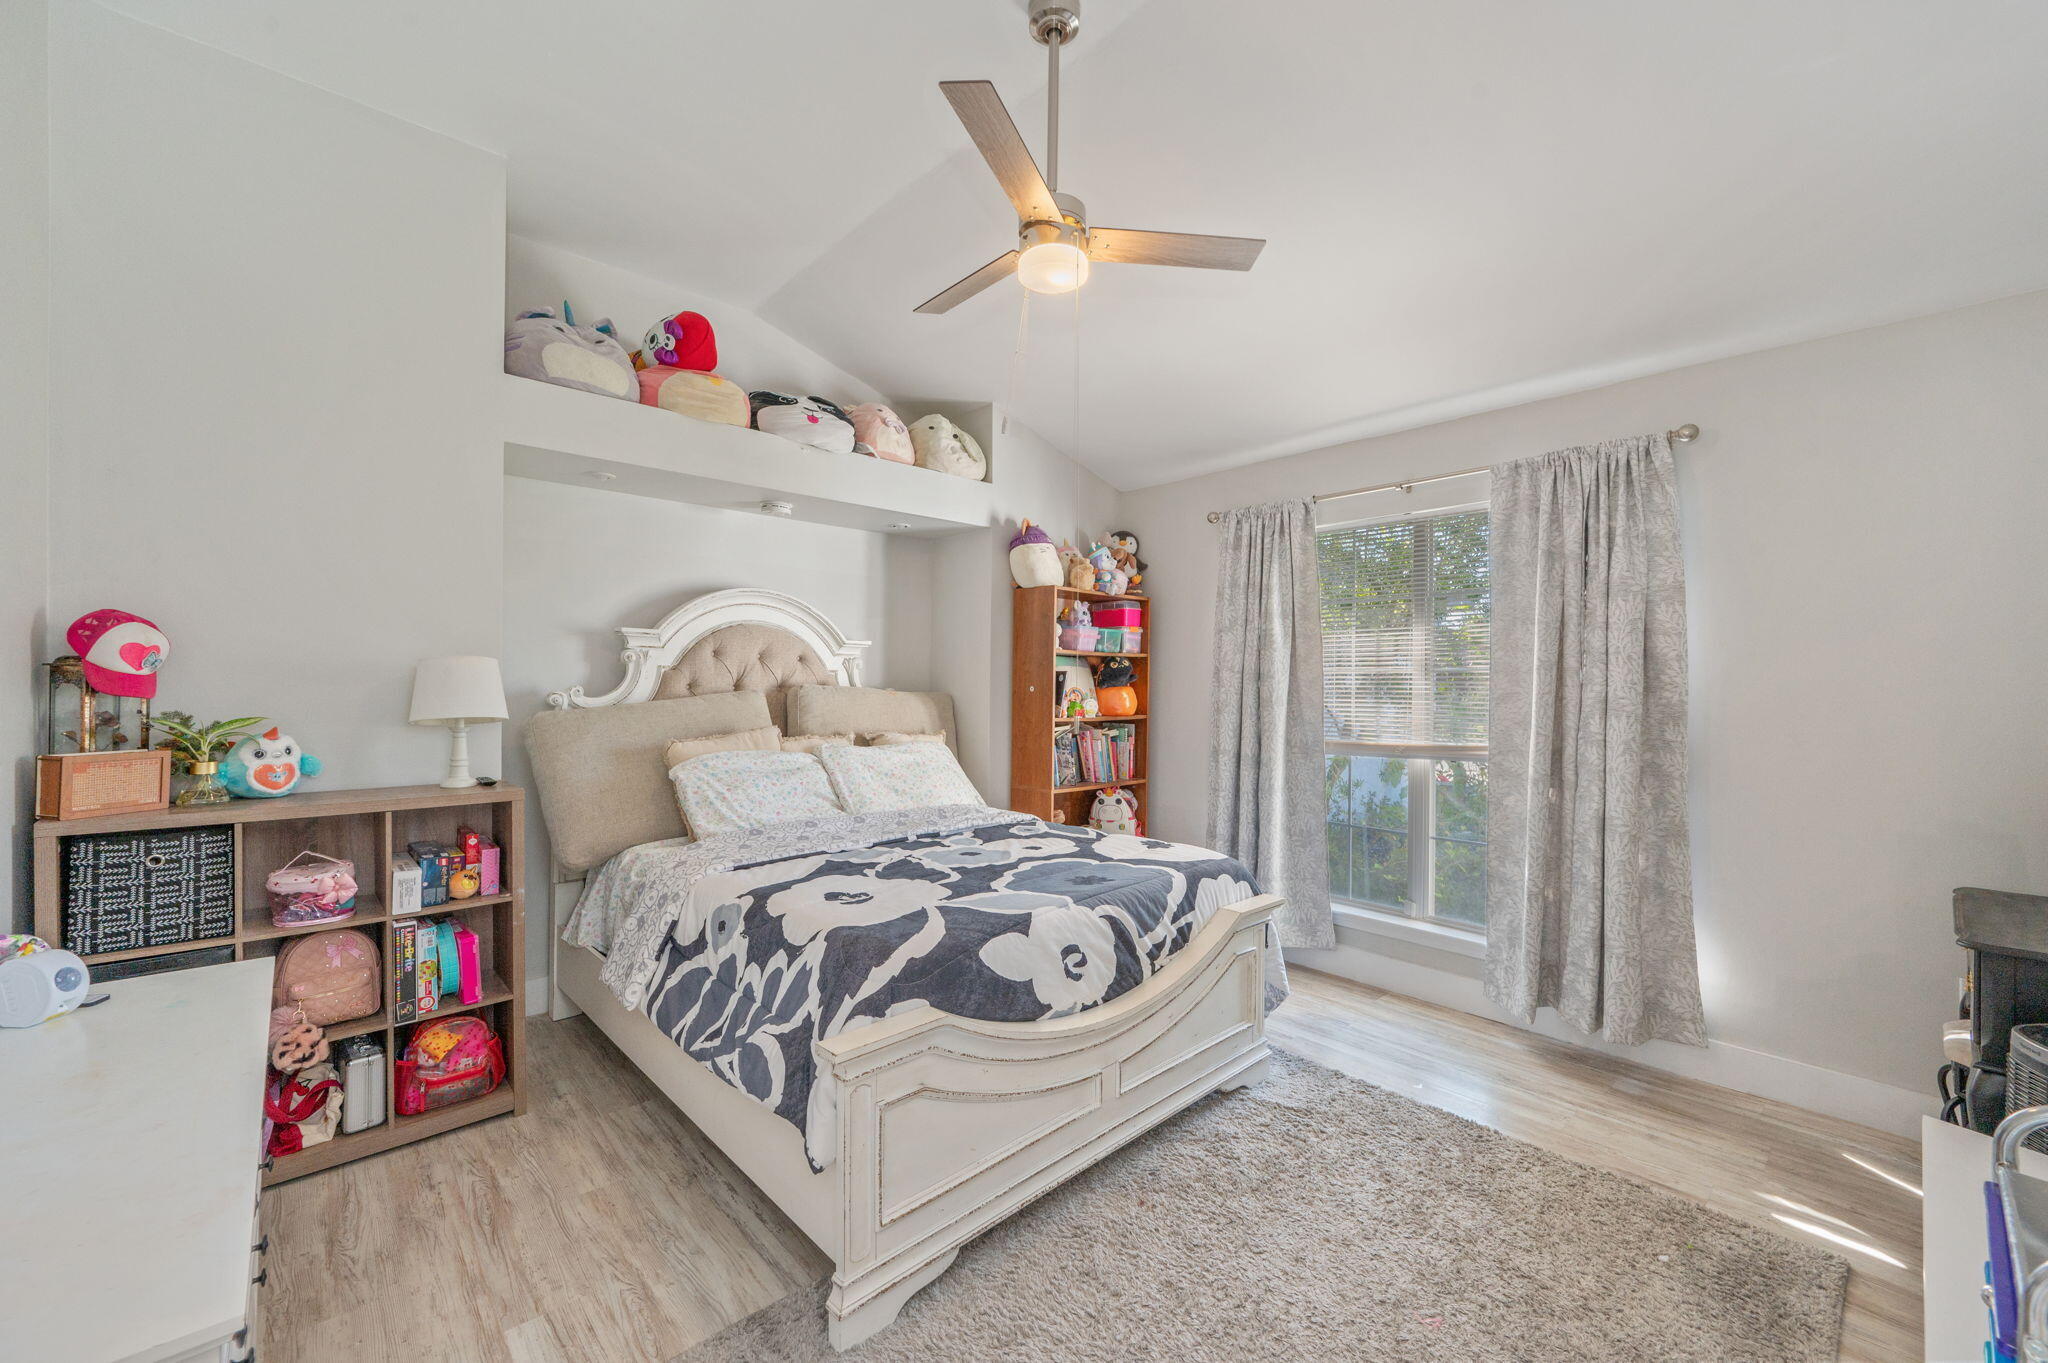
Bedroom with a white bed, toy-filled shelves, and a large curtained window.
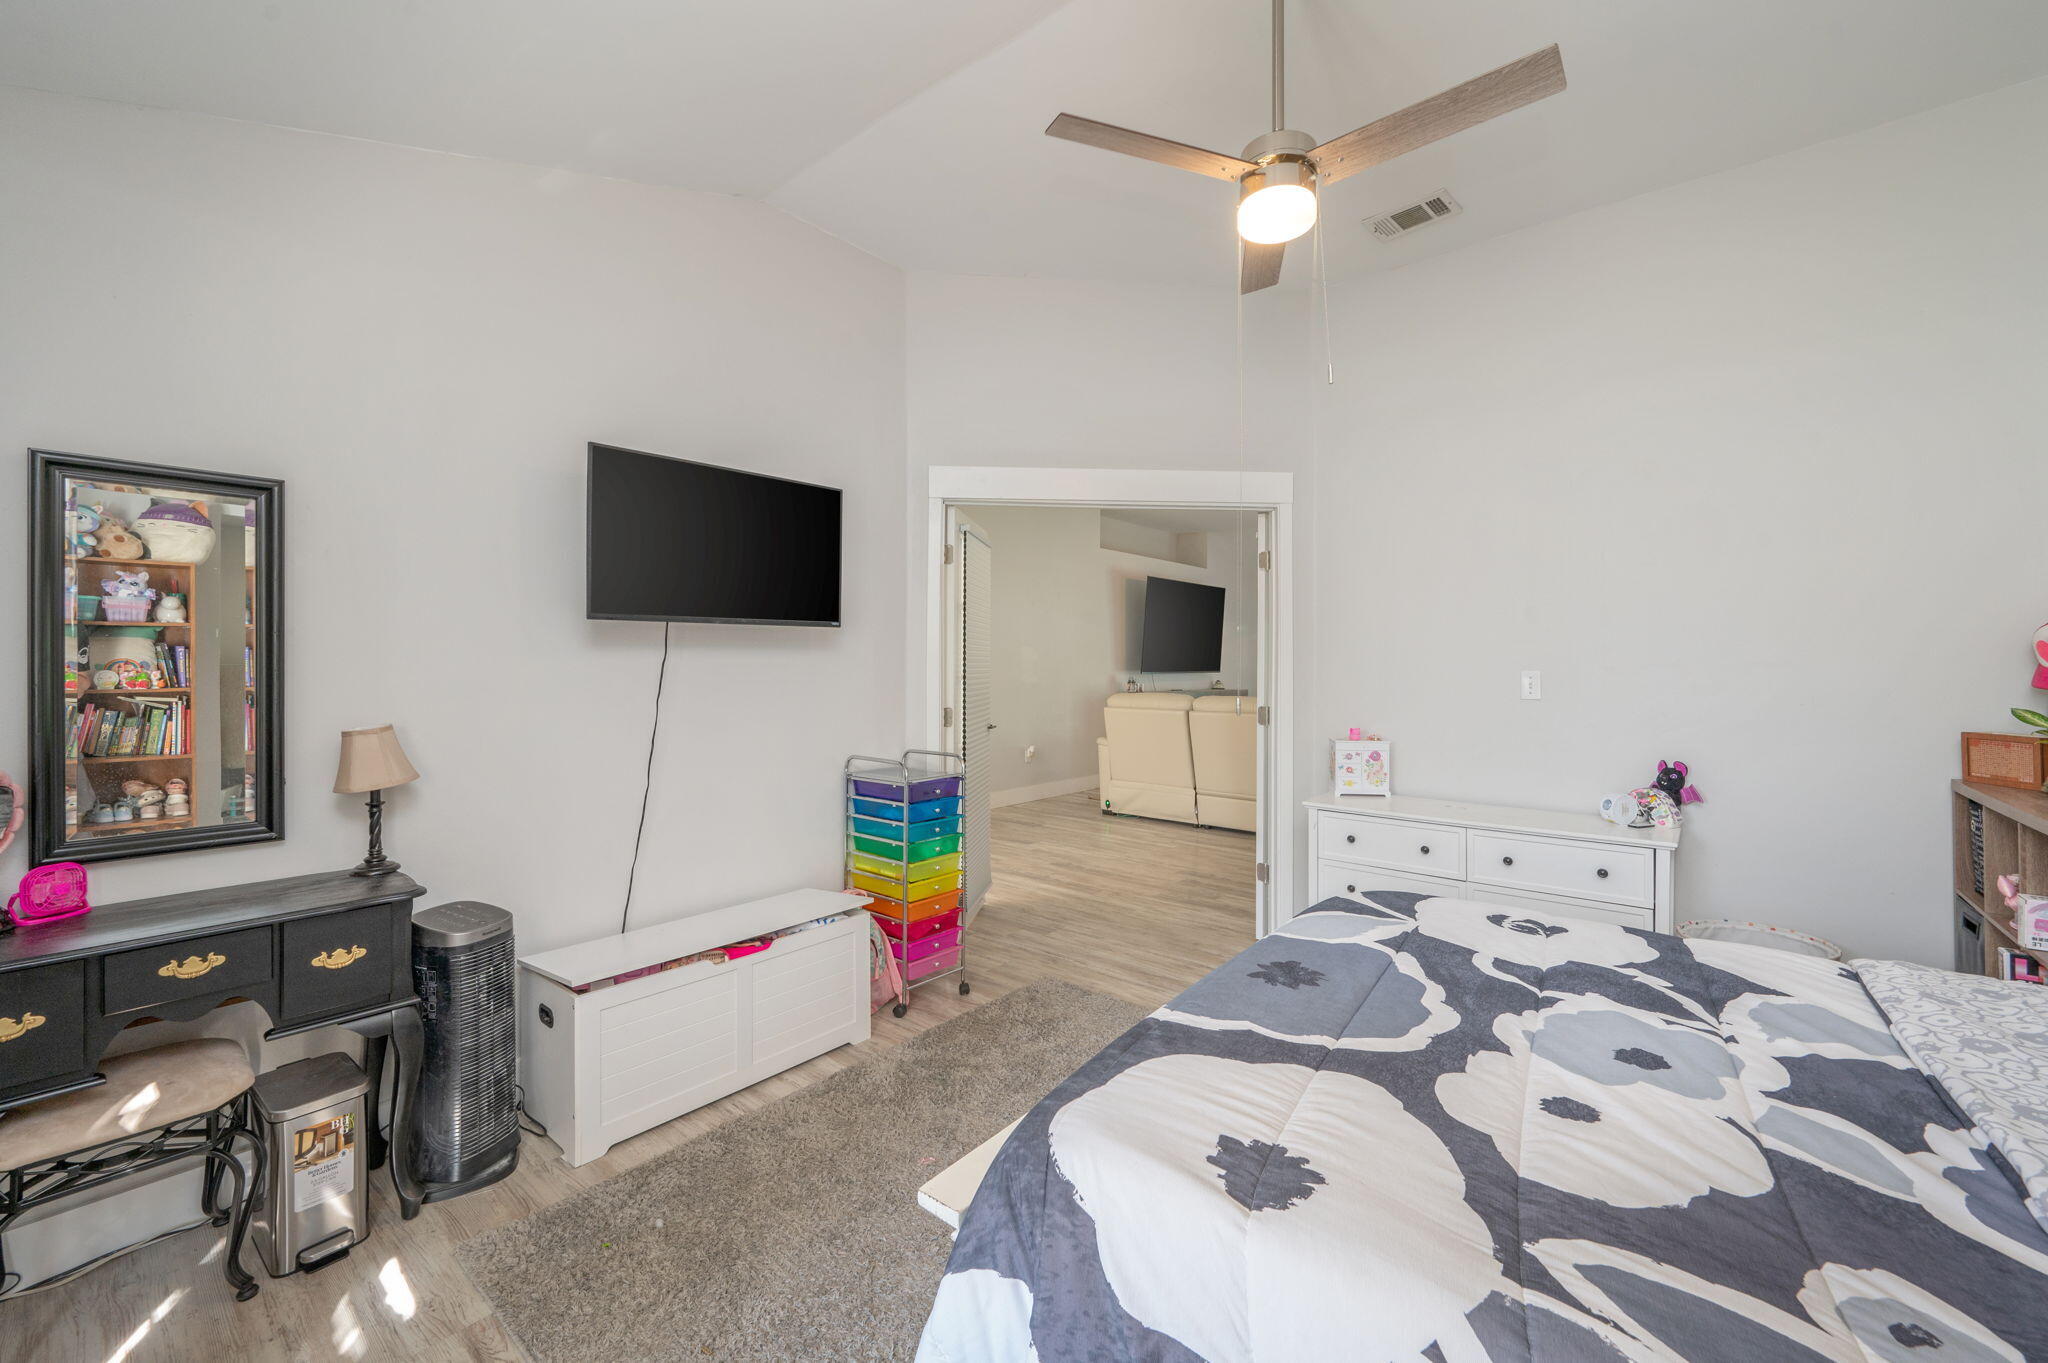
Bedroom with a gray-and-white patterned bedspread, ceiling fan, and open doorway to the living area.
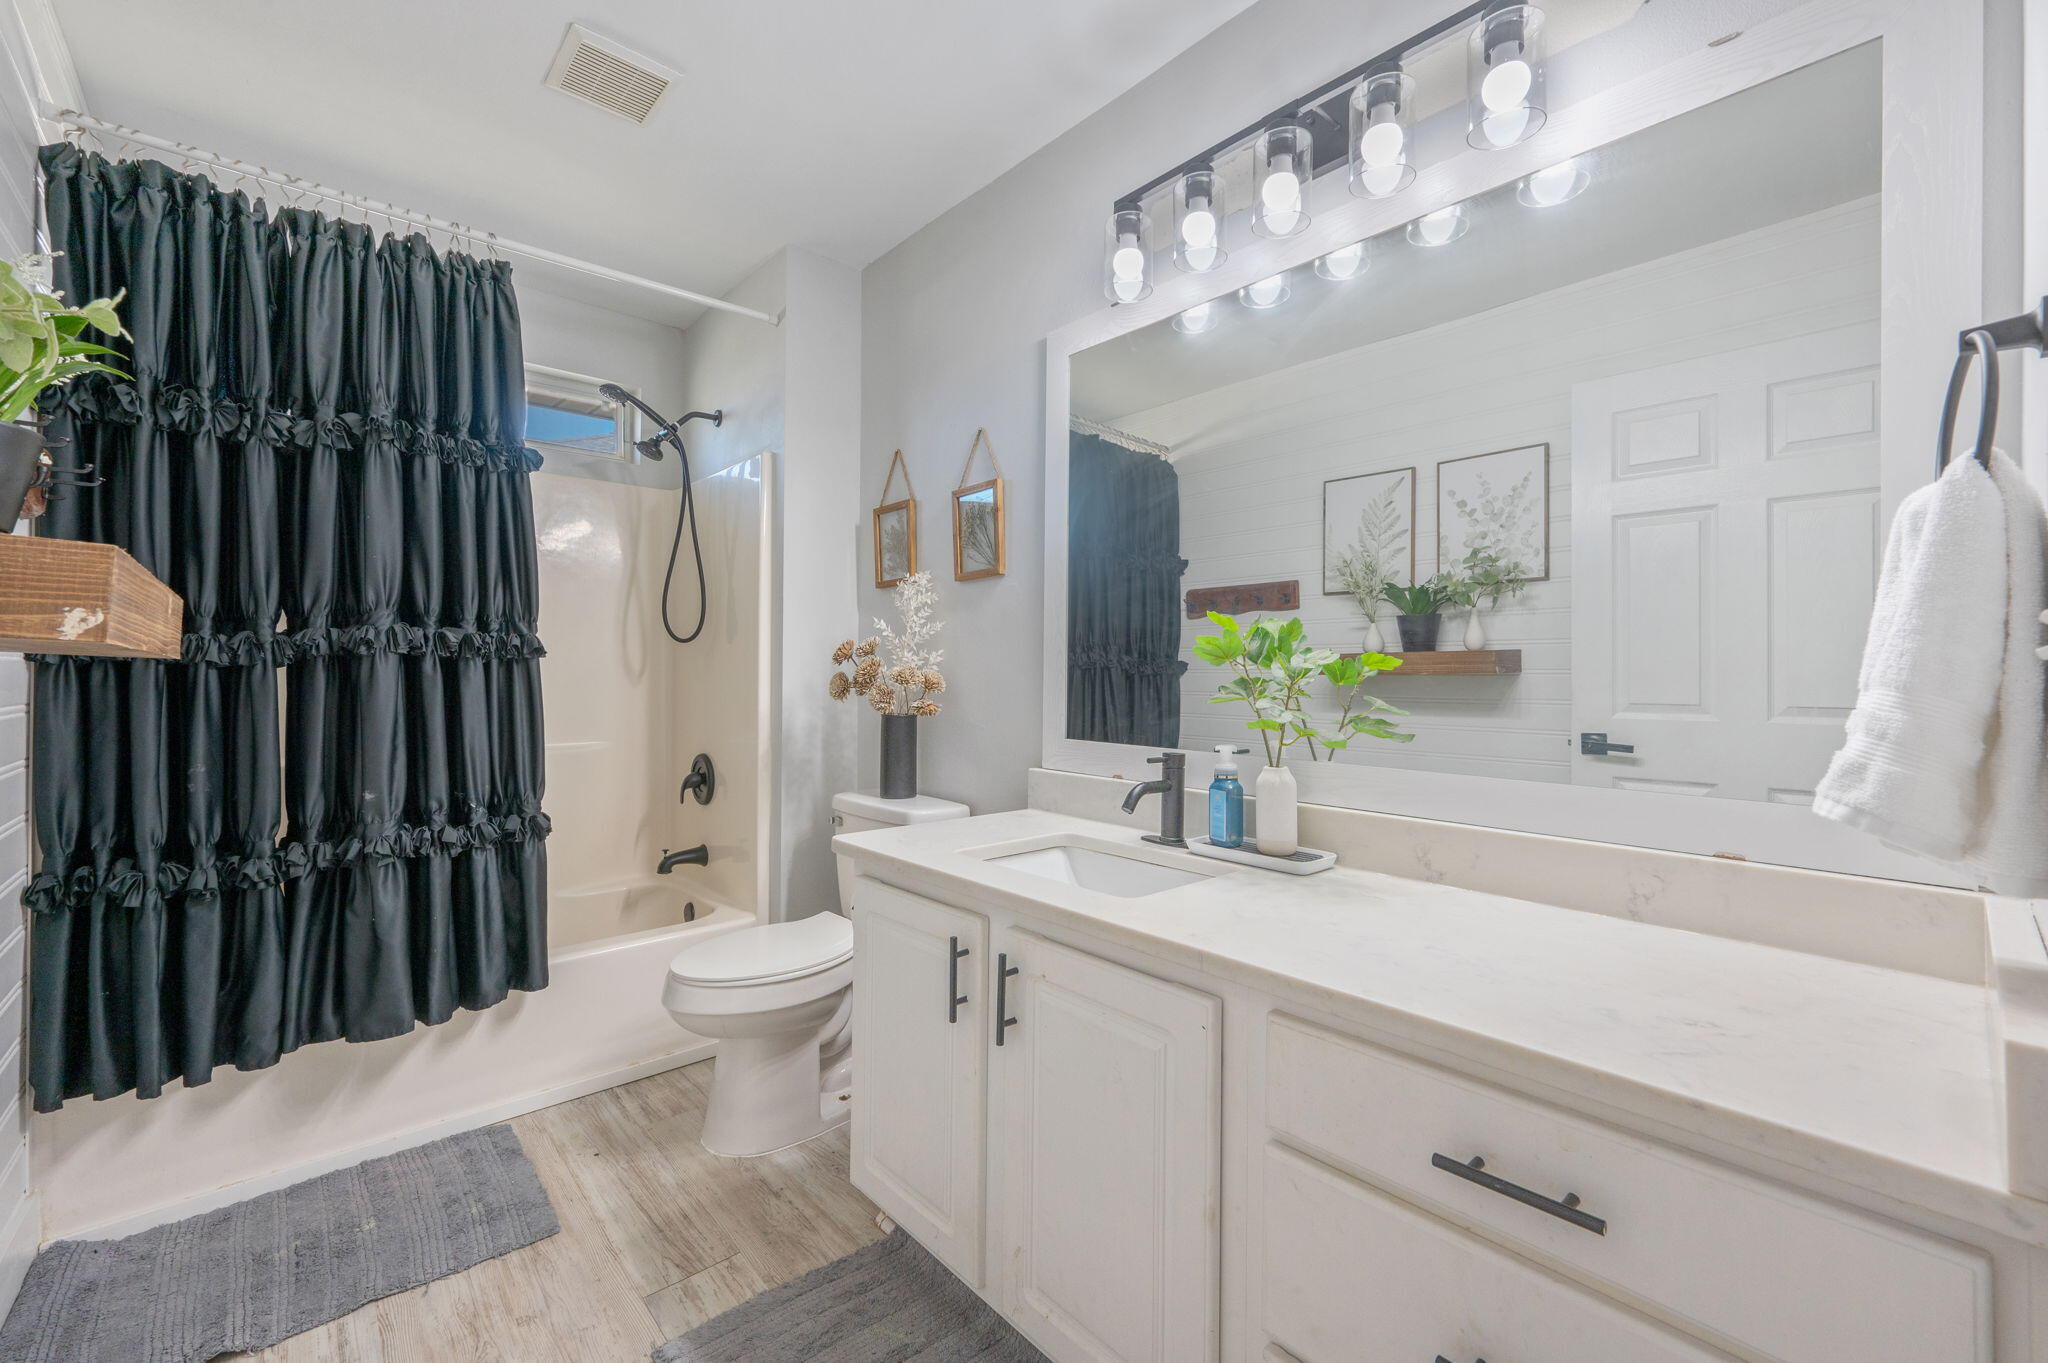
Bathroom with a white vanity and large mirror beside a tub with a black ruffled shower curtain.
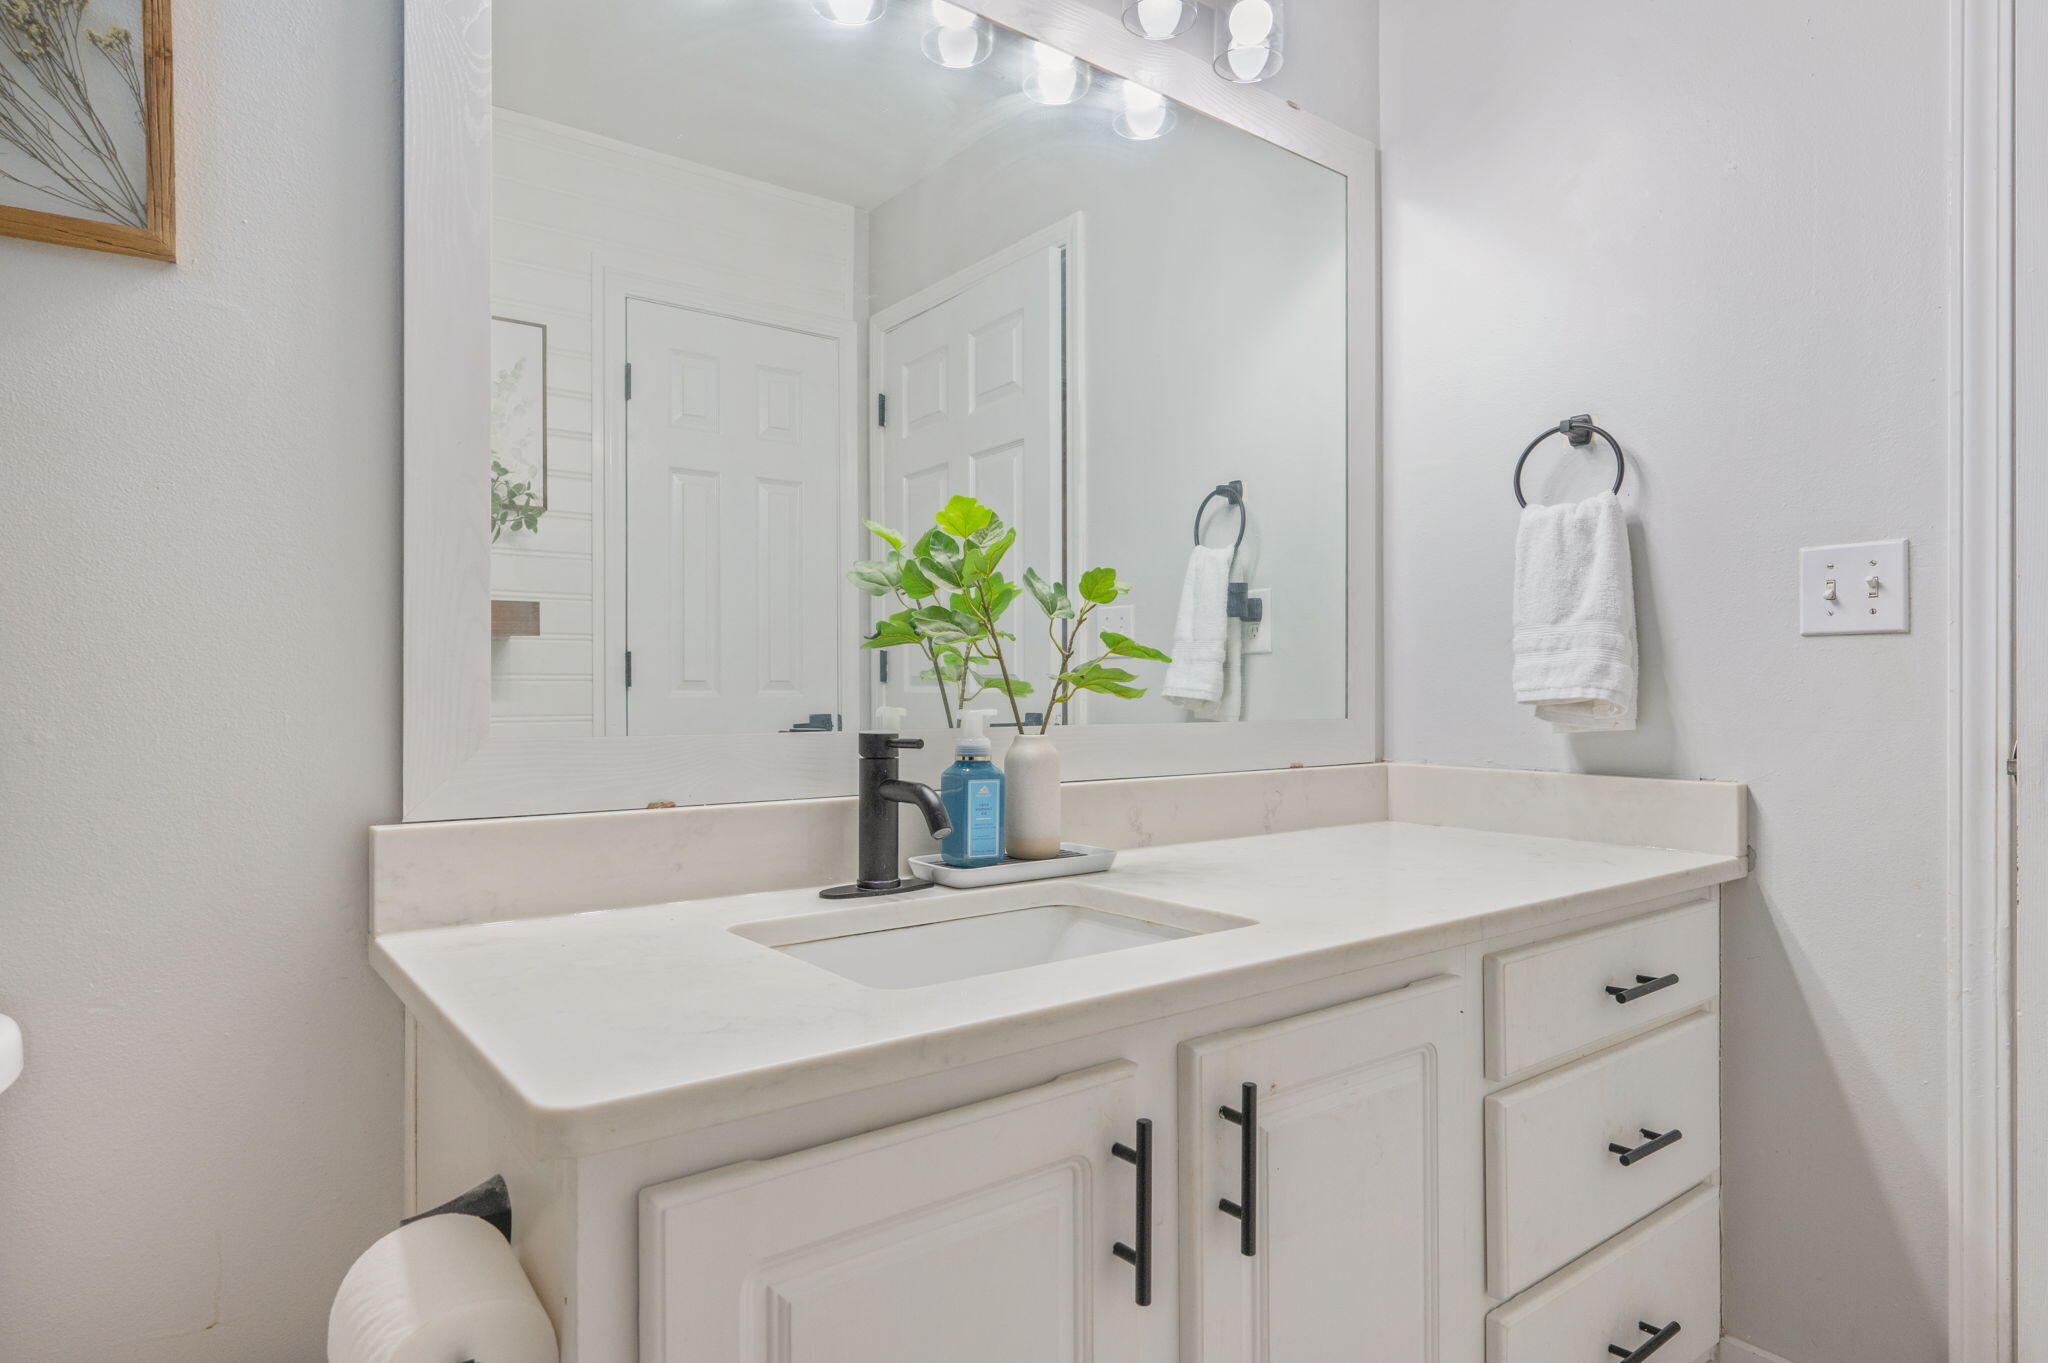
Bathroom vanity with white cabinetry, a large mirror, black faucet, and a small potted plant.
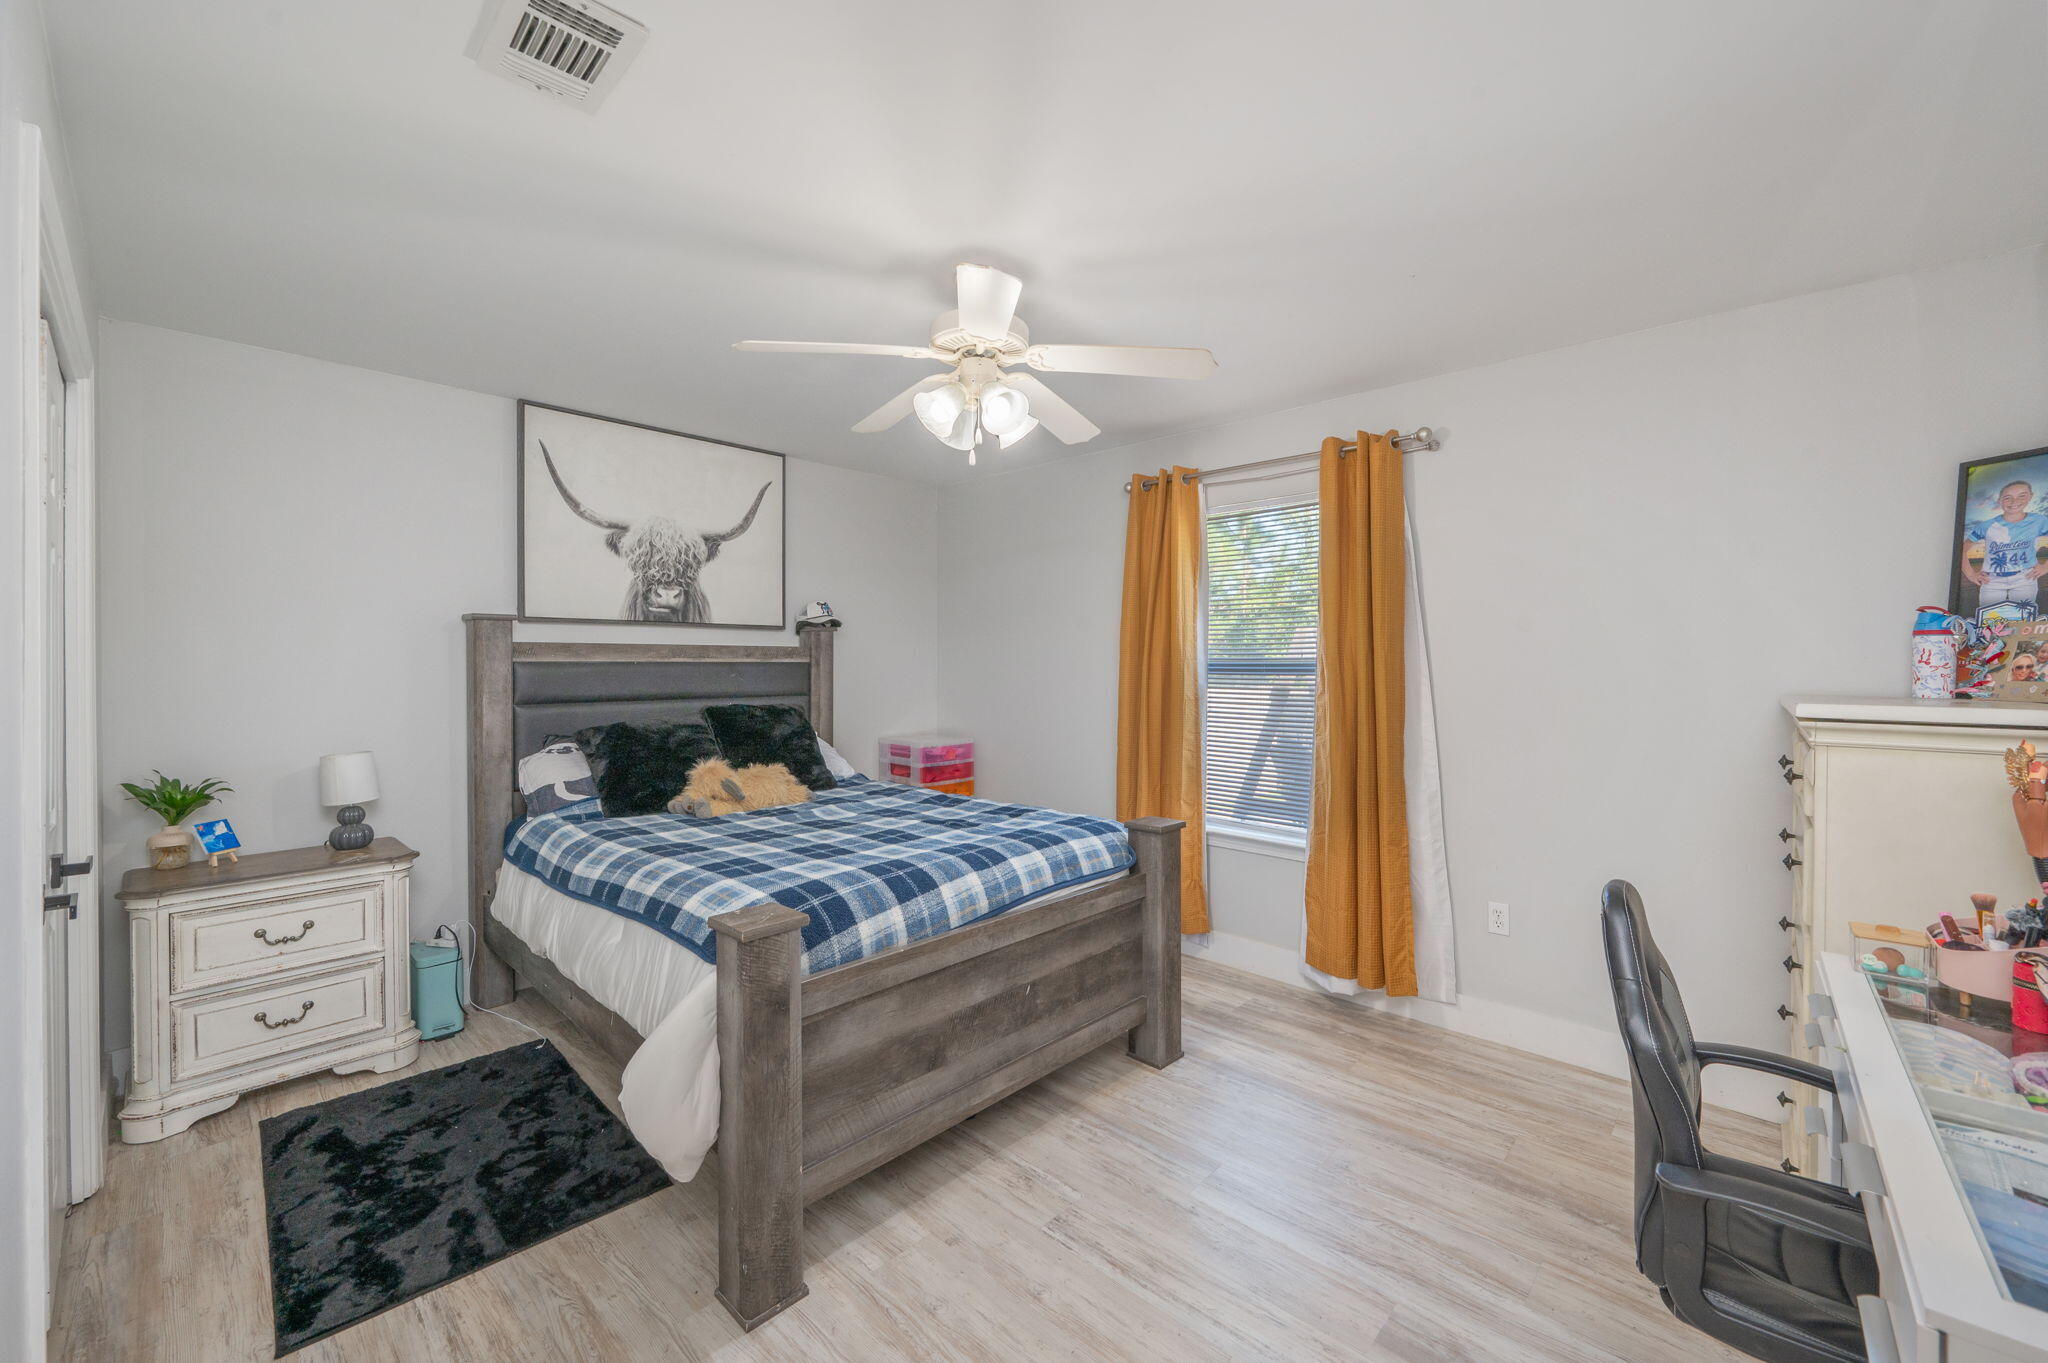
Bedroom with a dark wood four-poster bed, blue plaid bedding, and mustard curtains.
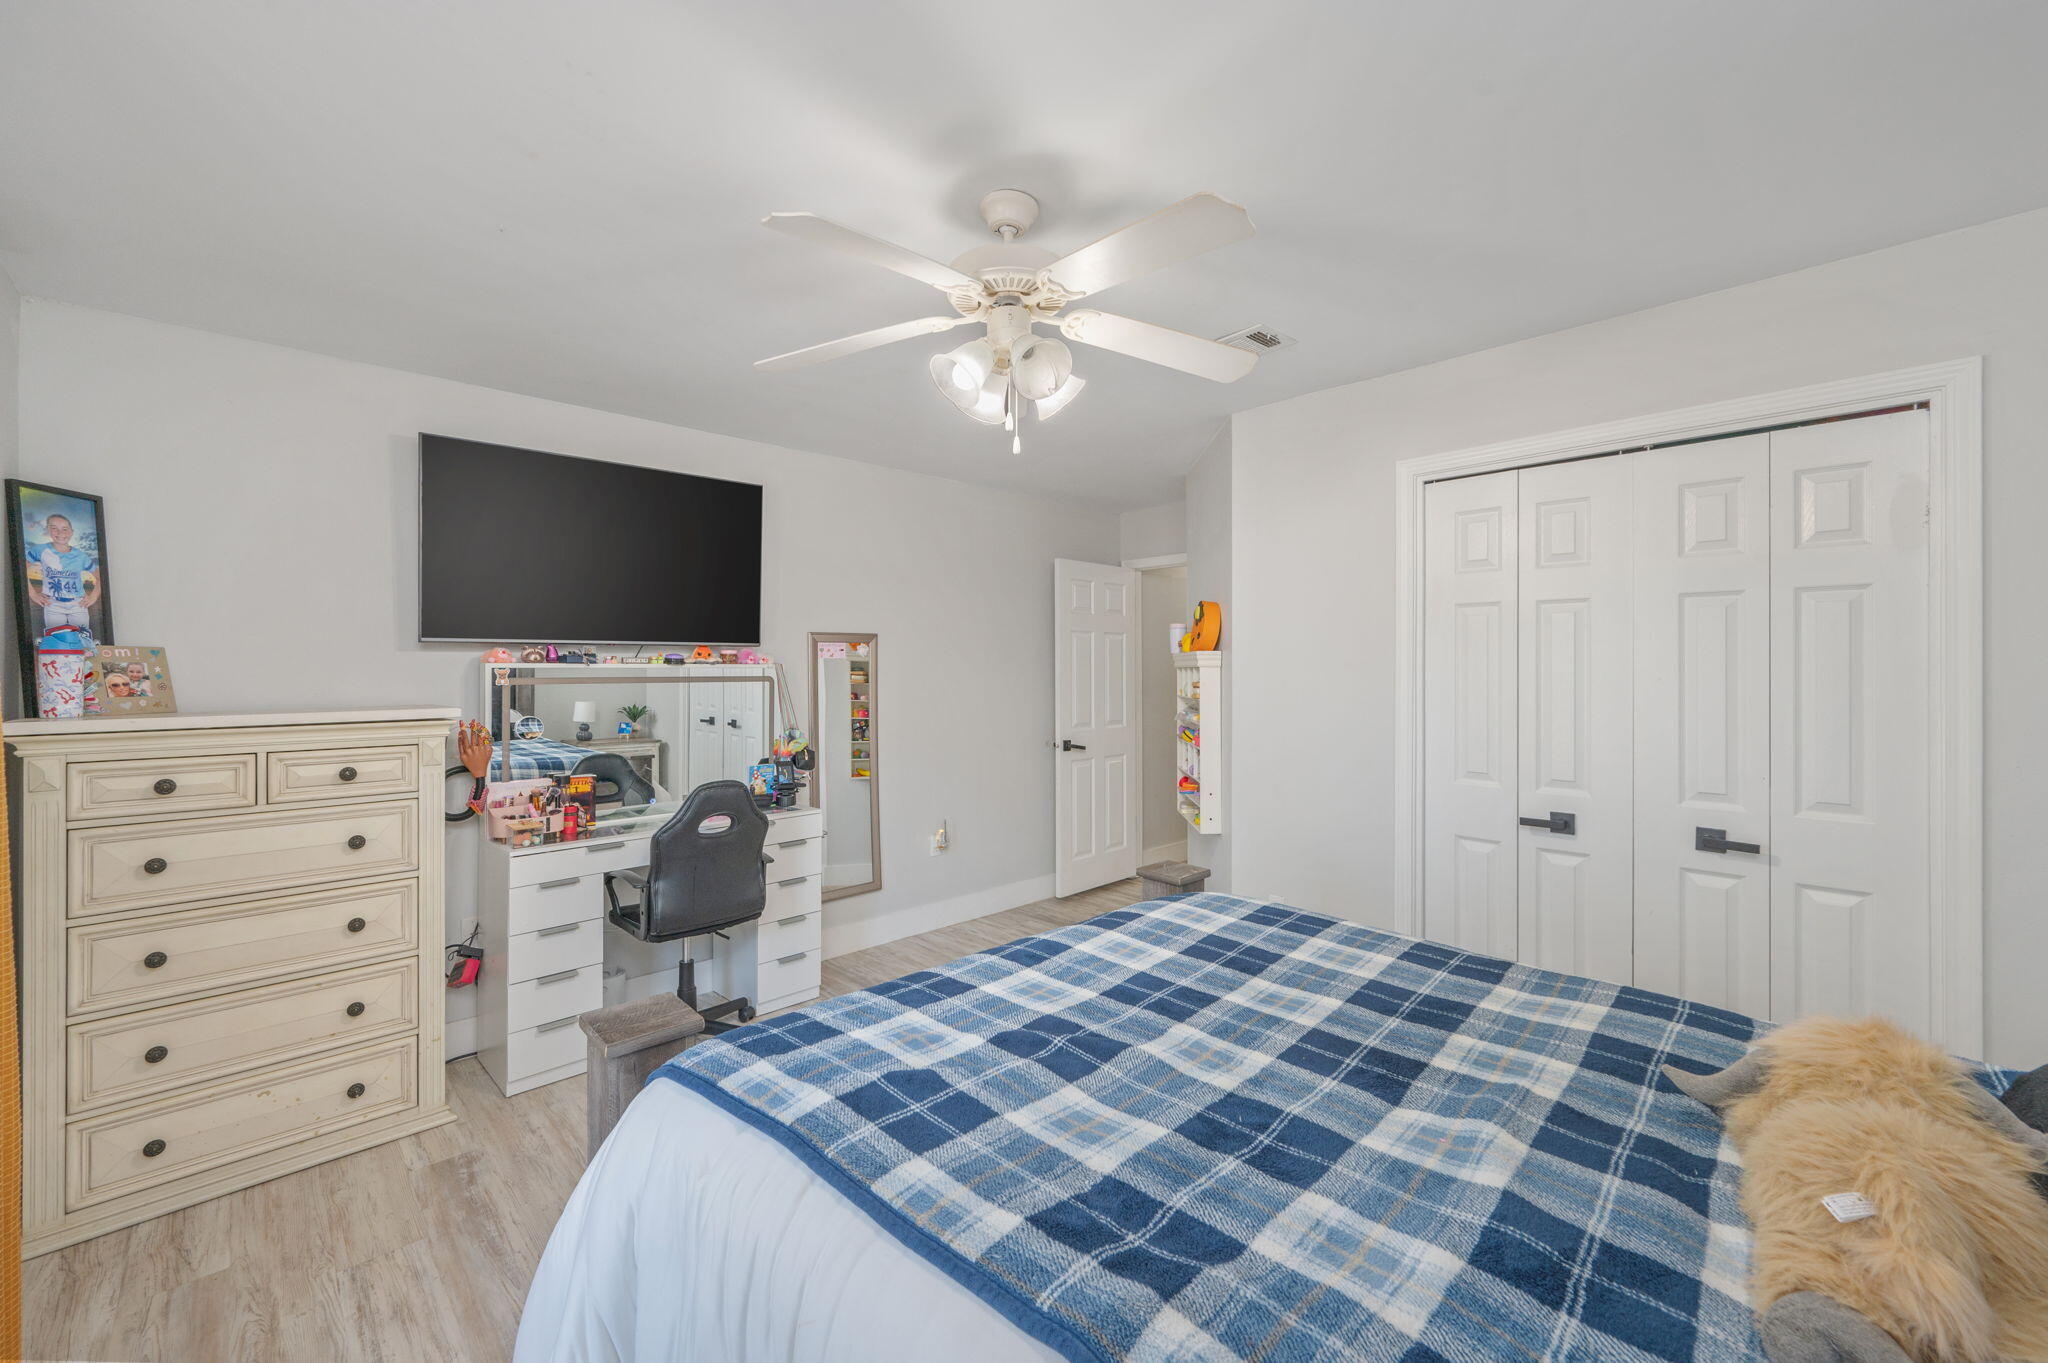
Bedroom with a blue plaid bedspread, ceiling fan, dresser, desk, and white closet doors.
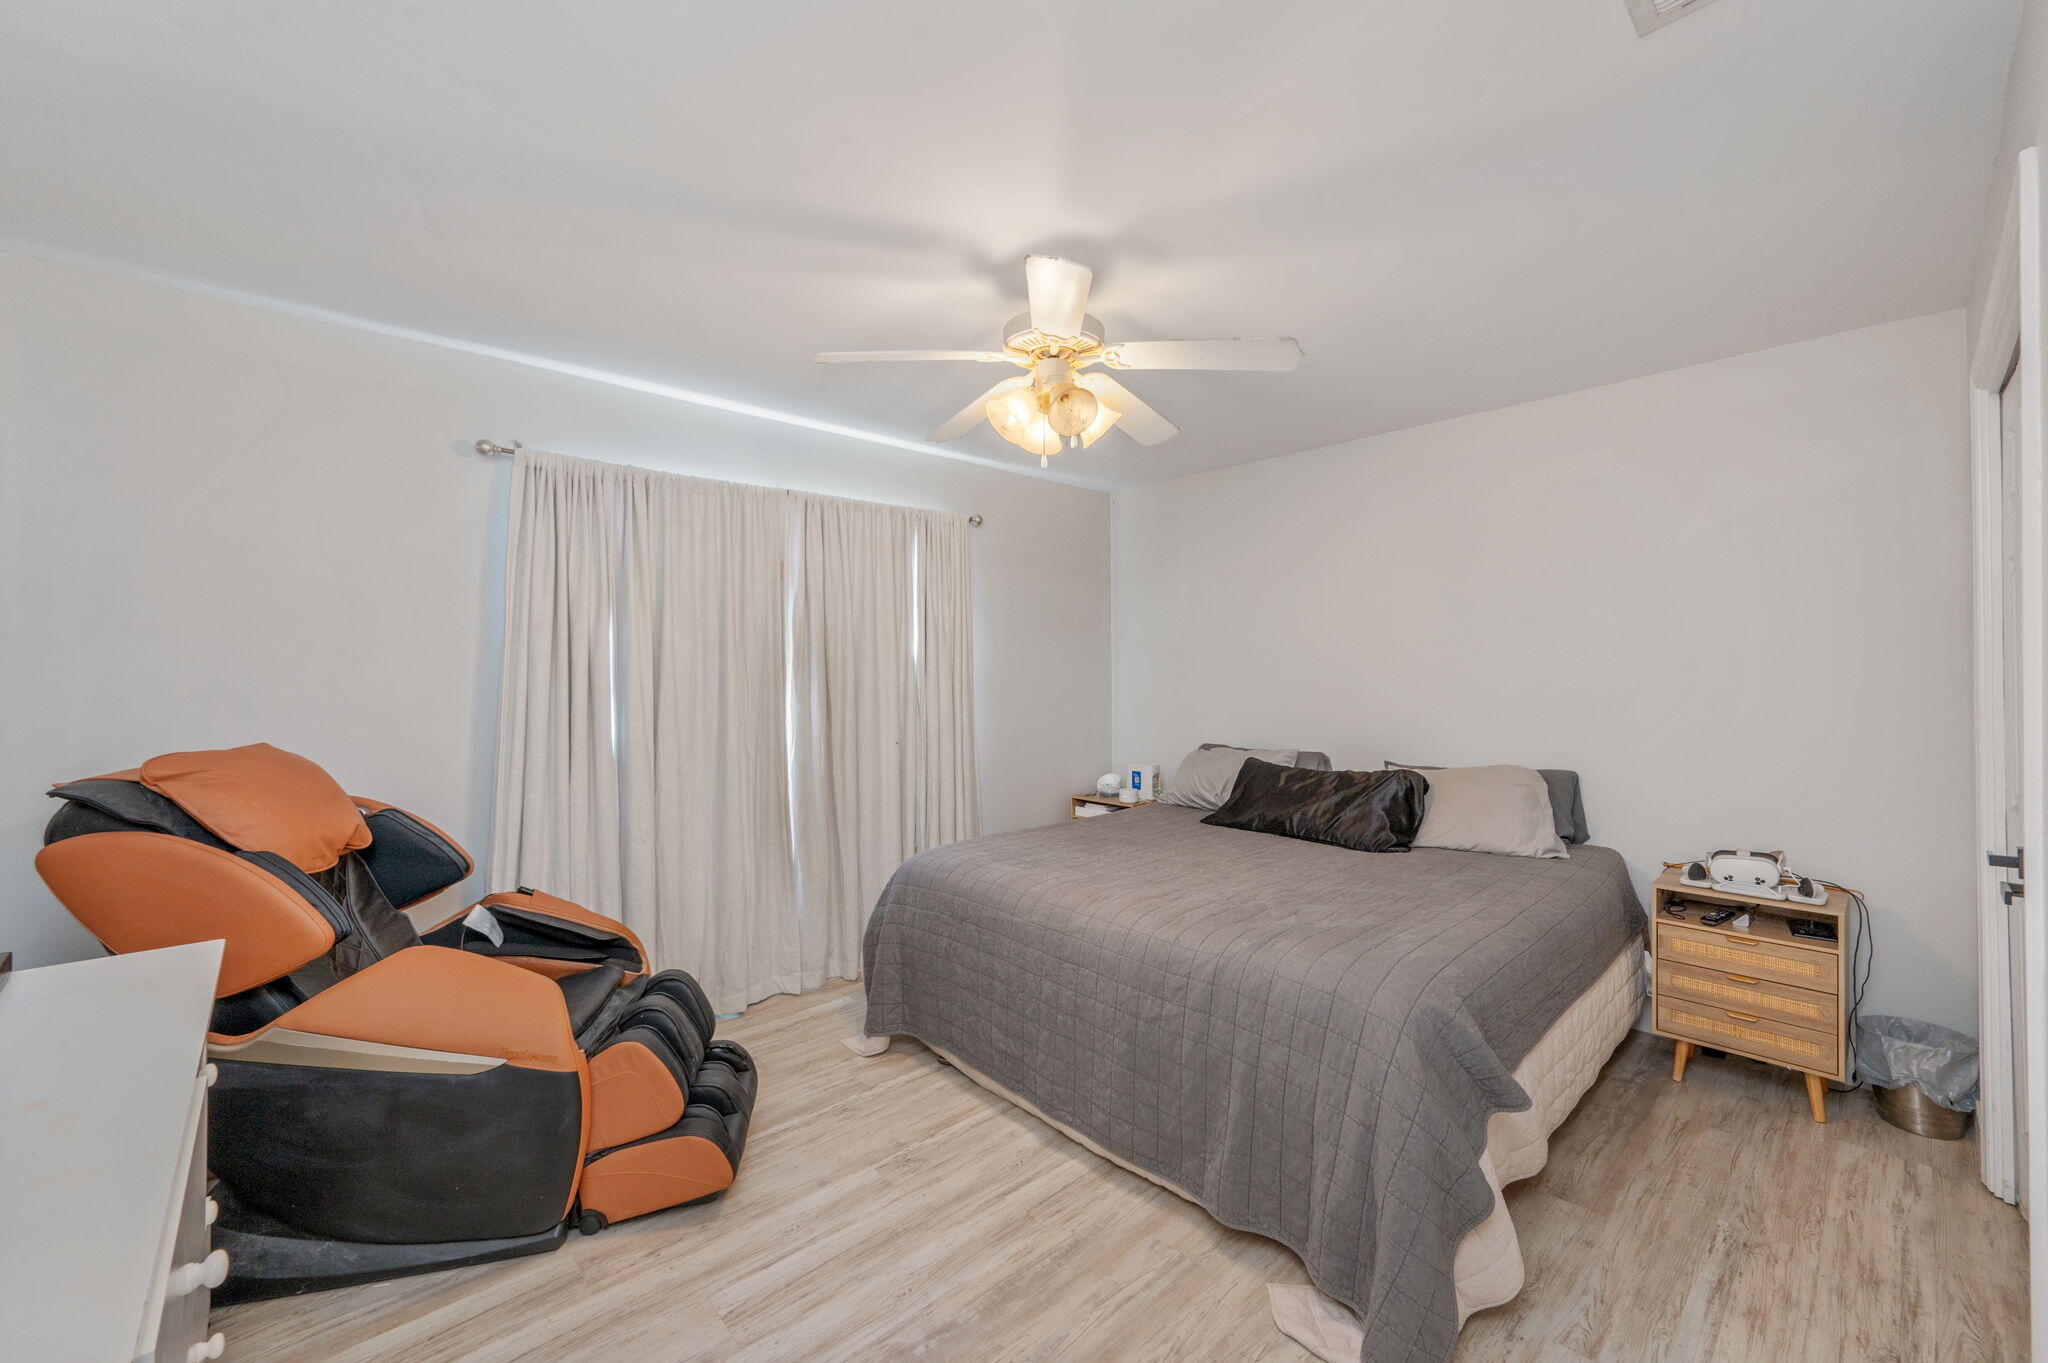
Bedroom with a gray-covered bed, ceiling fan, and orange-and-black massage chair.
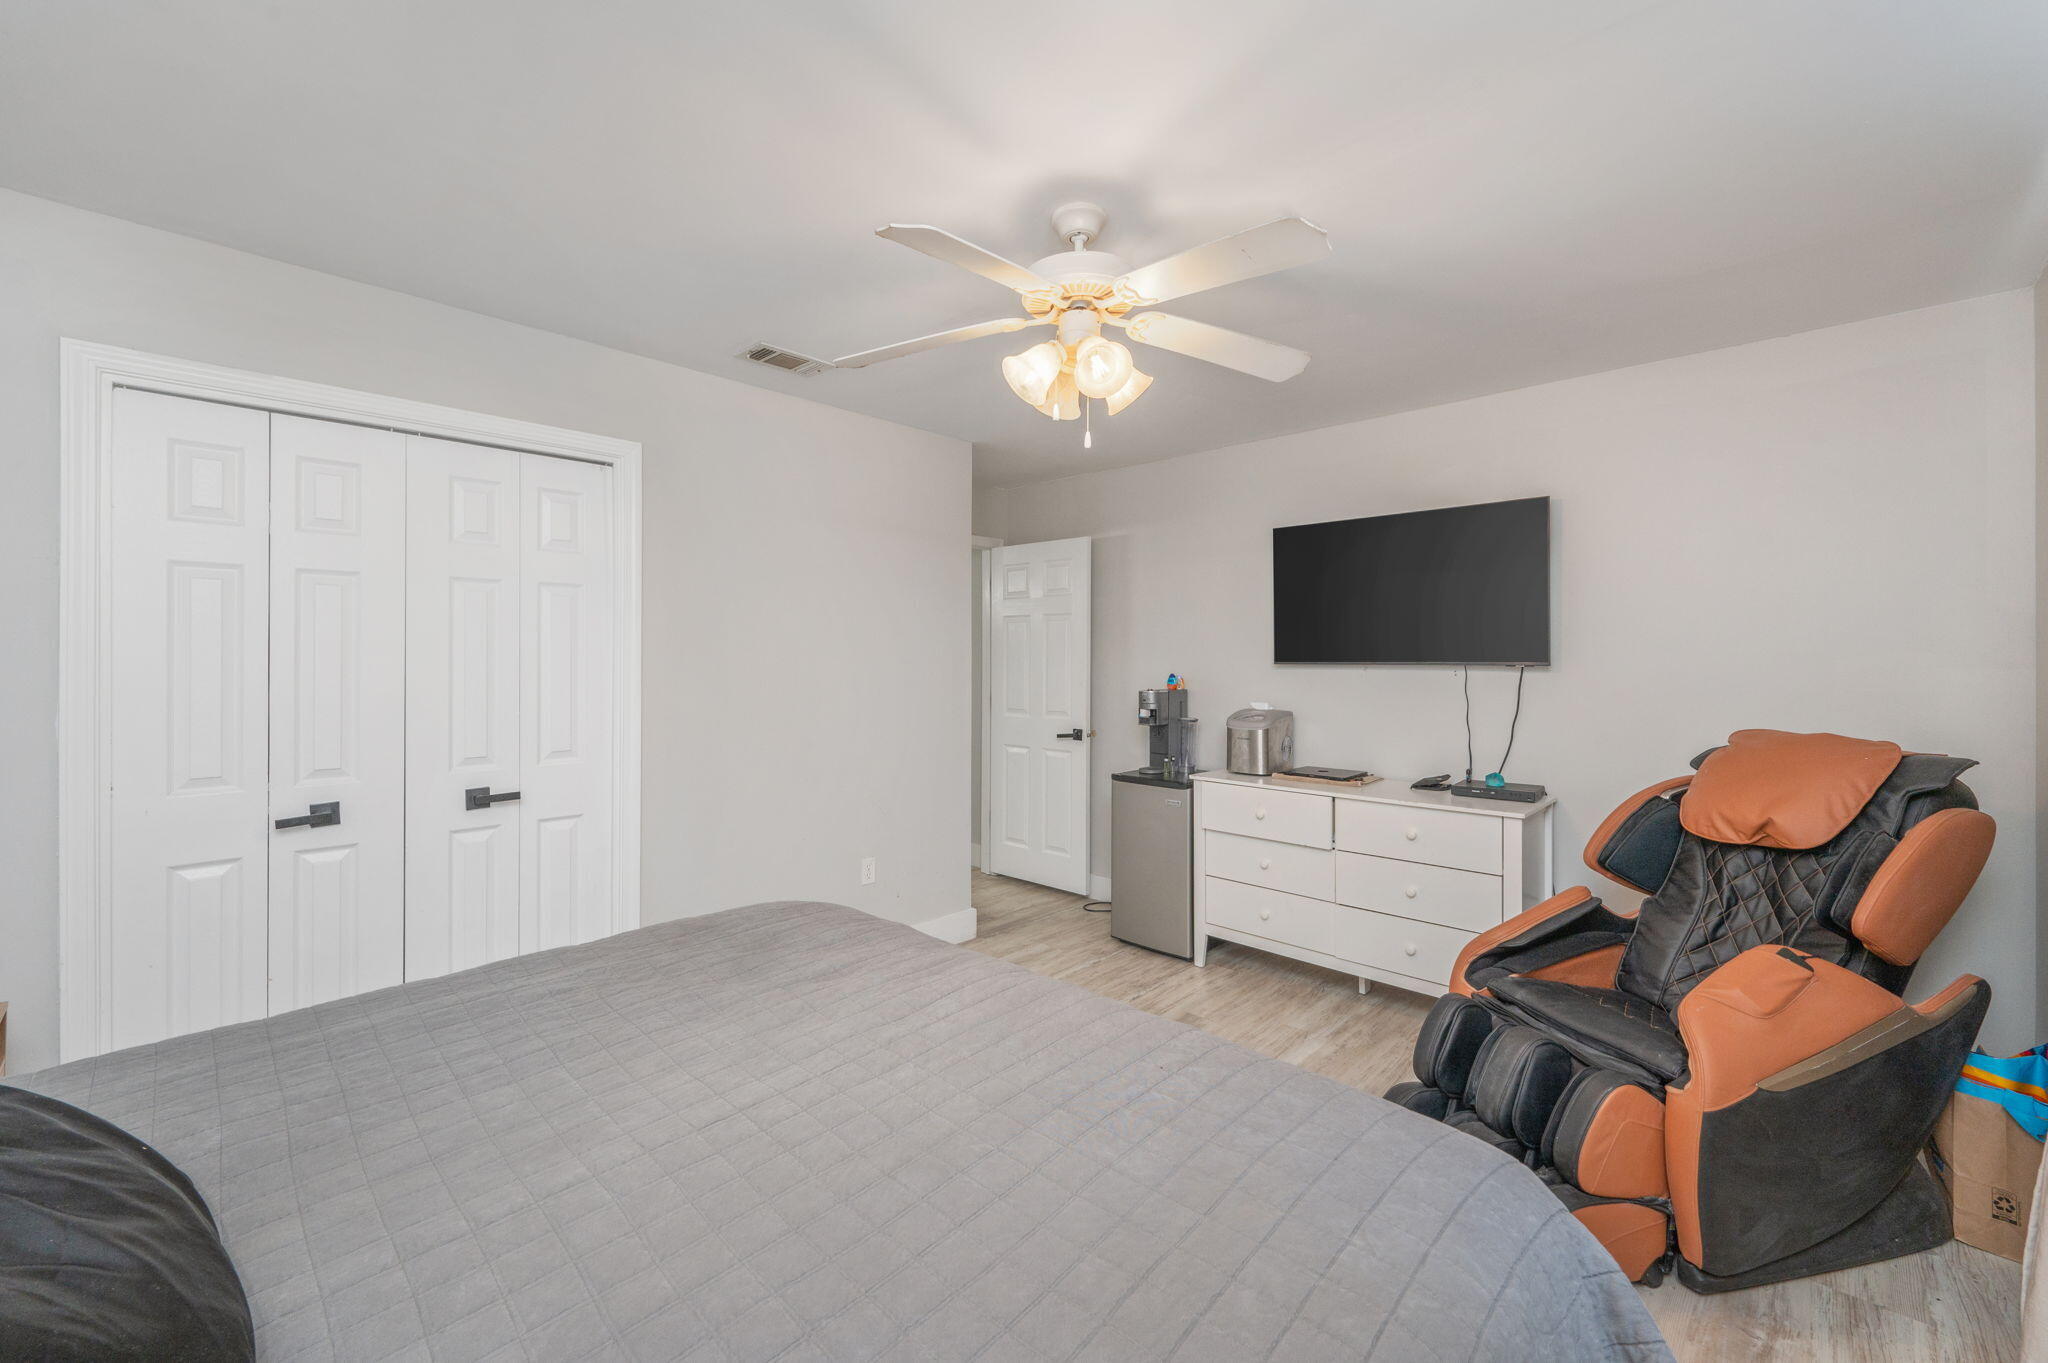
Bedroom with a large bed and a black-and-orange massage chair beside a dresser and wall-mounted TV.
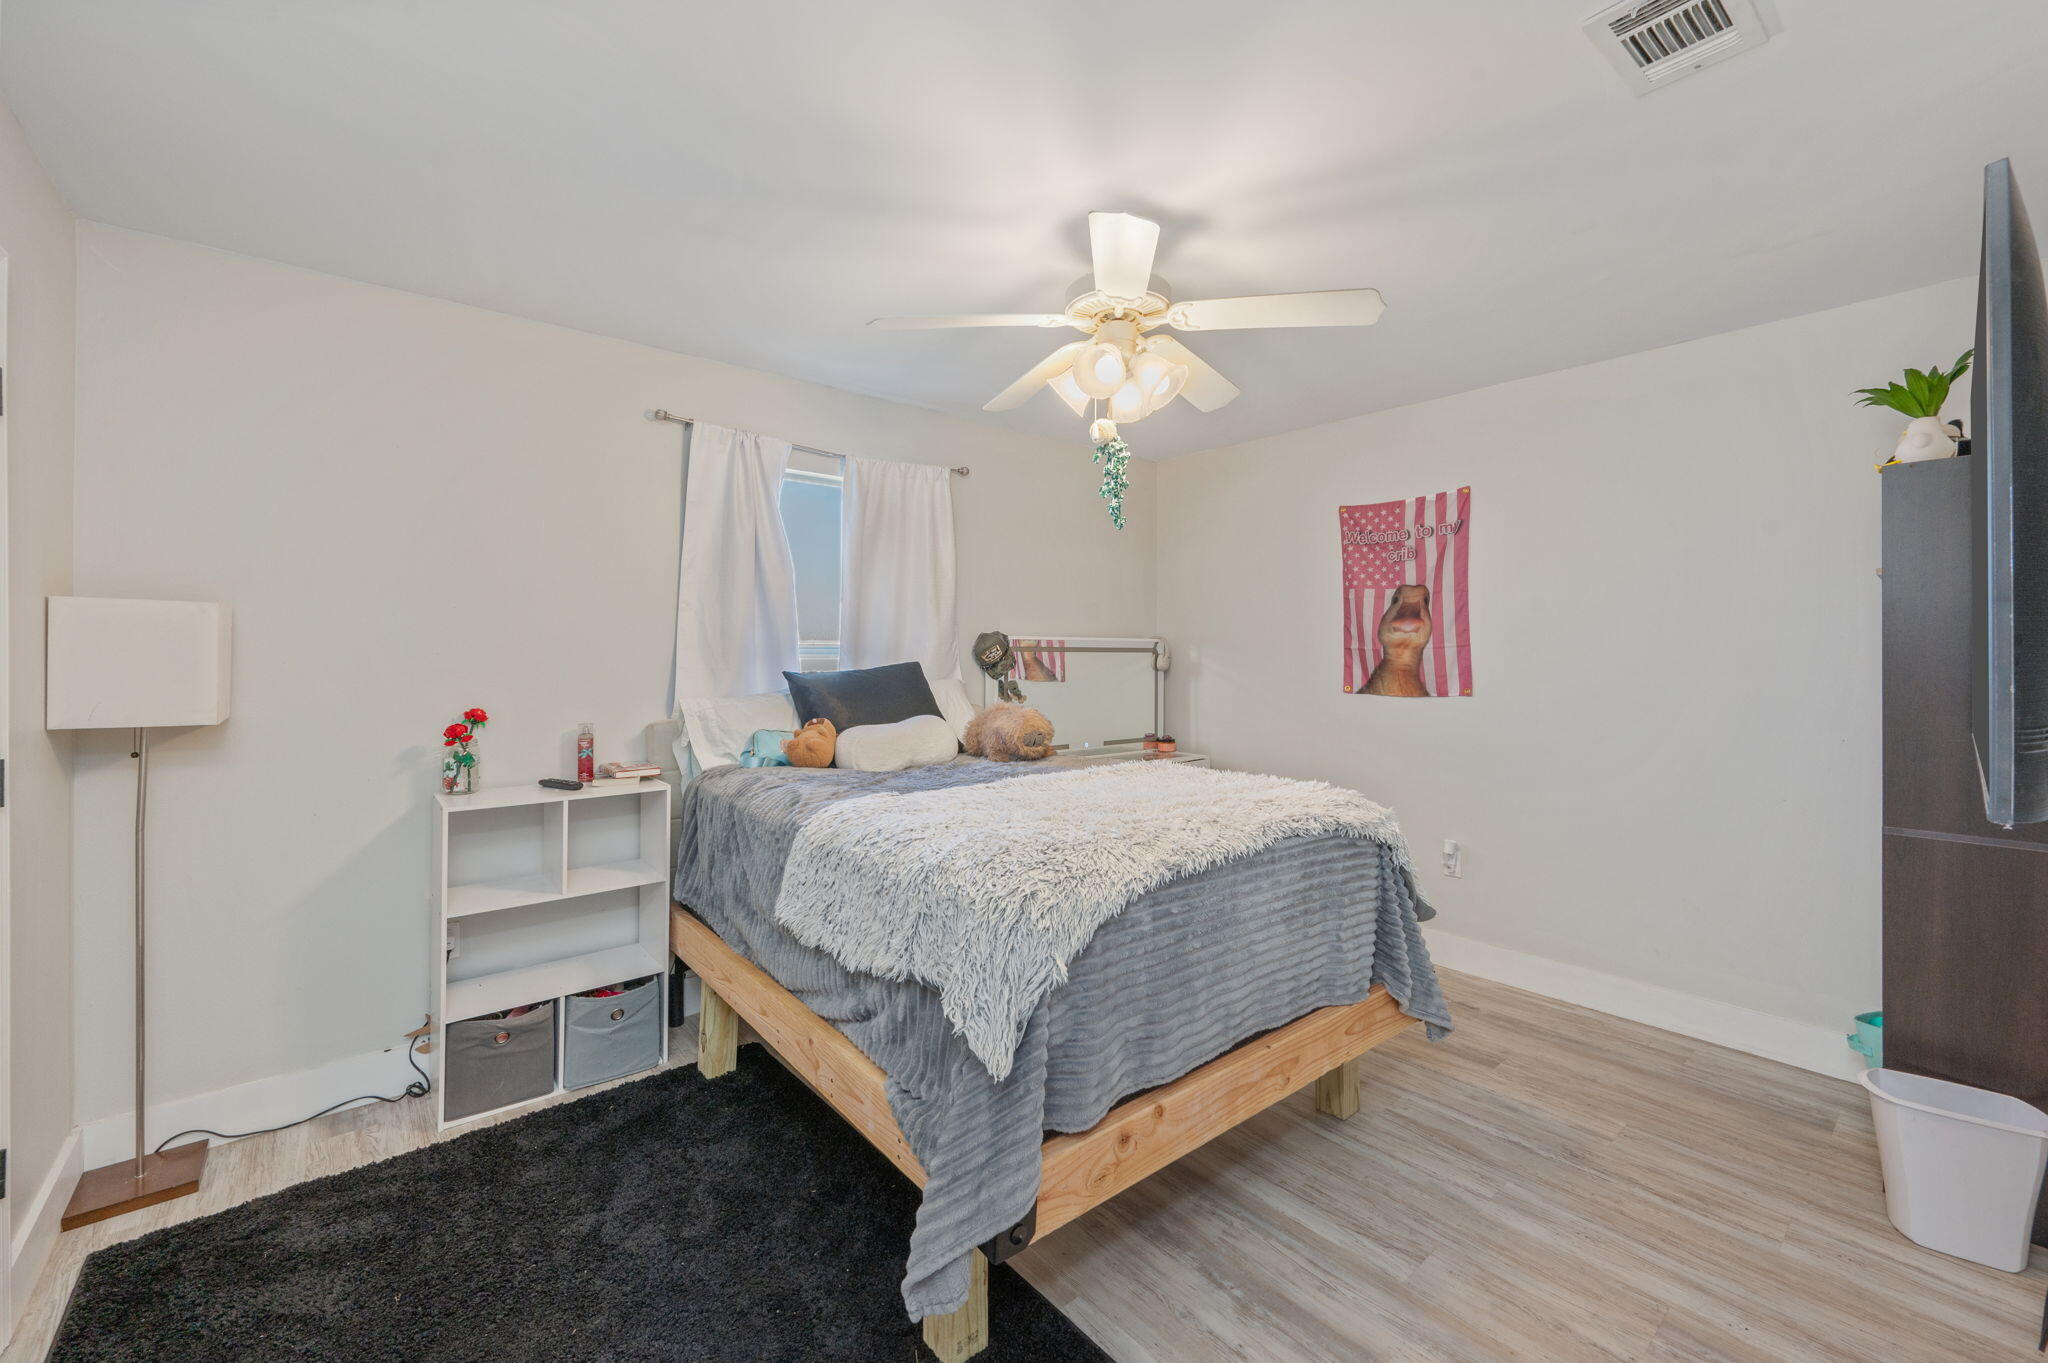
Furnished bedroom with a wooden bed, gray and white bedding, dark rug, and illuminated ceiling fan.
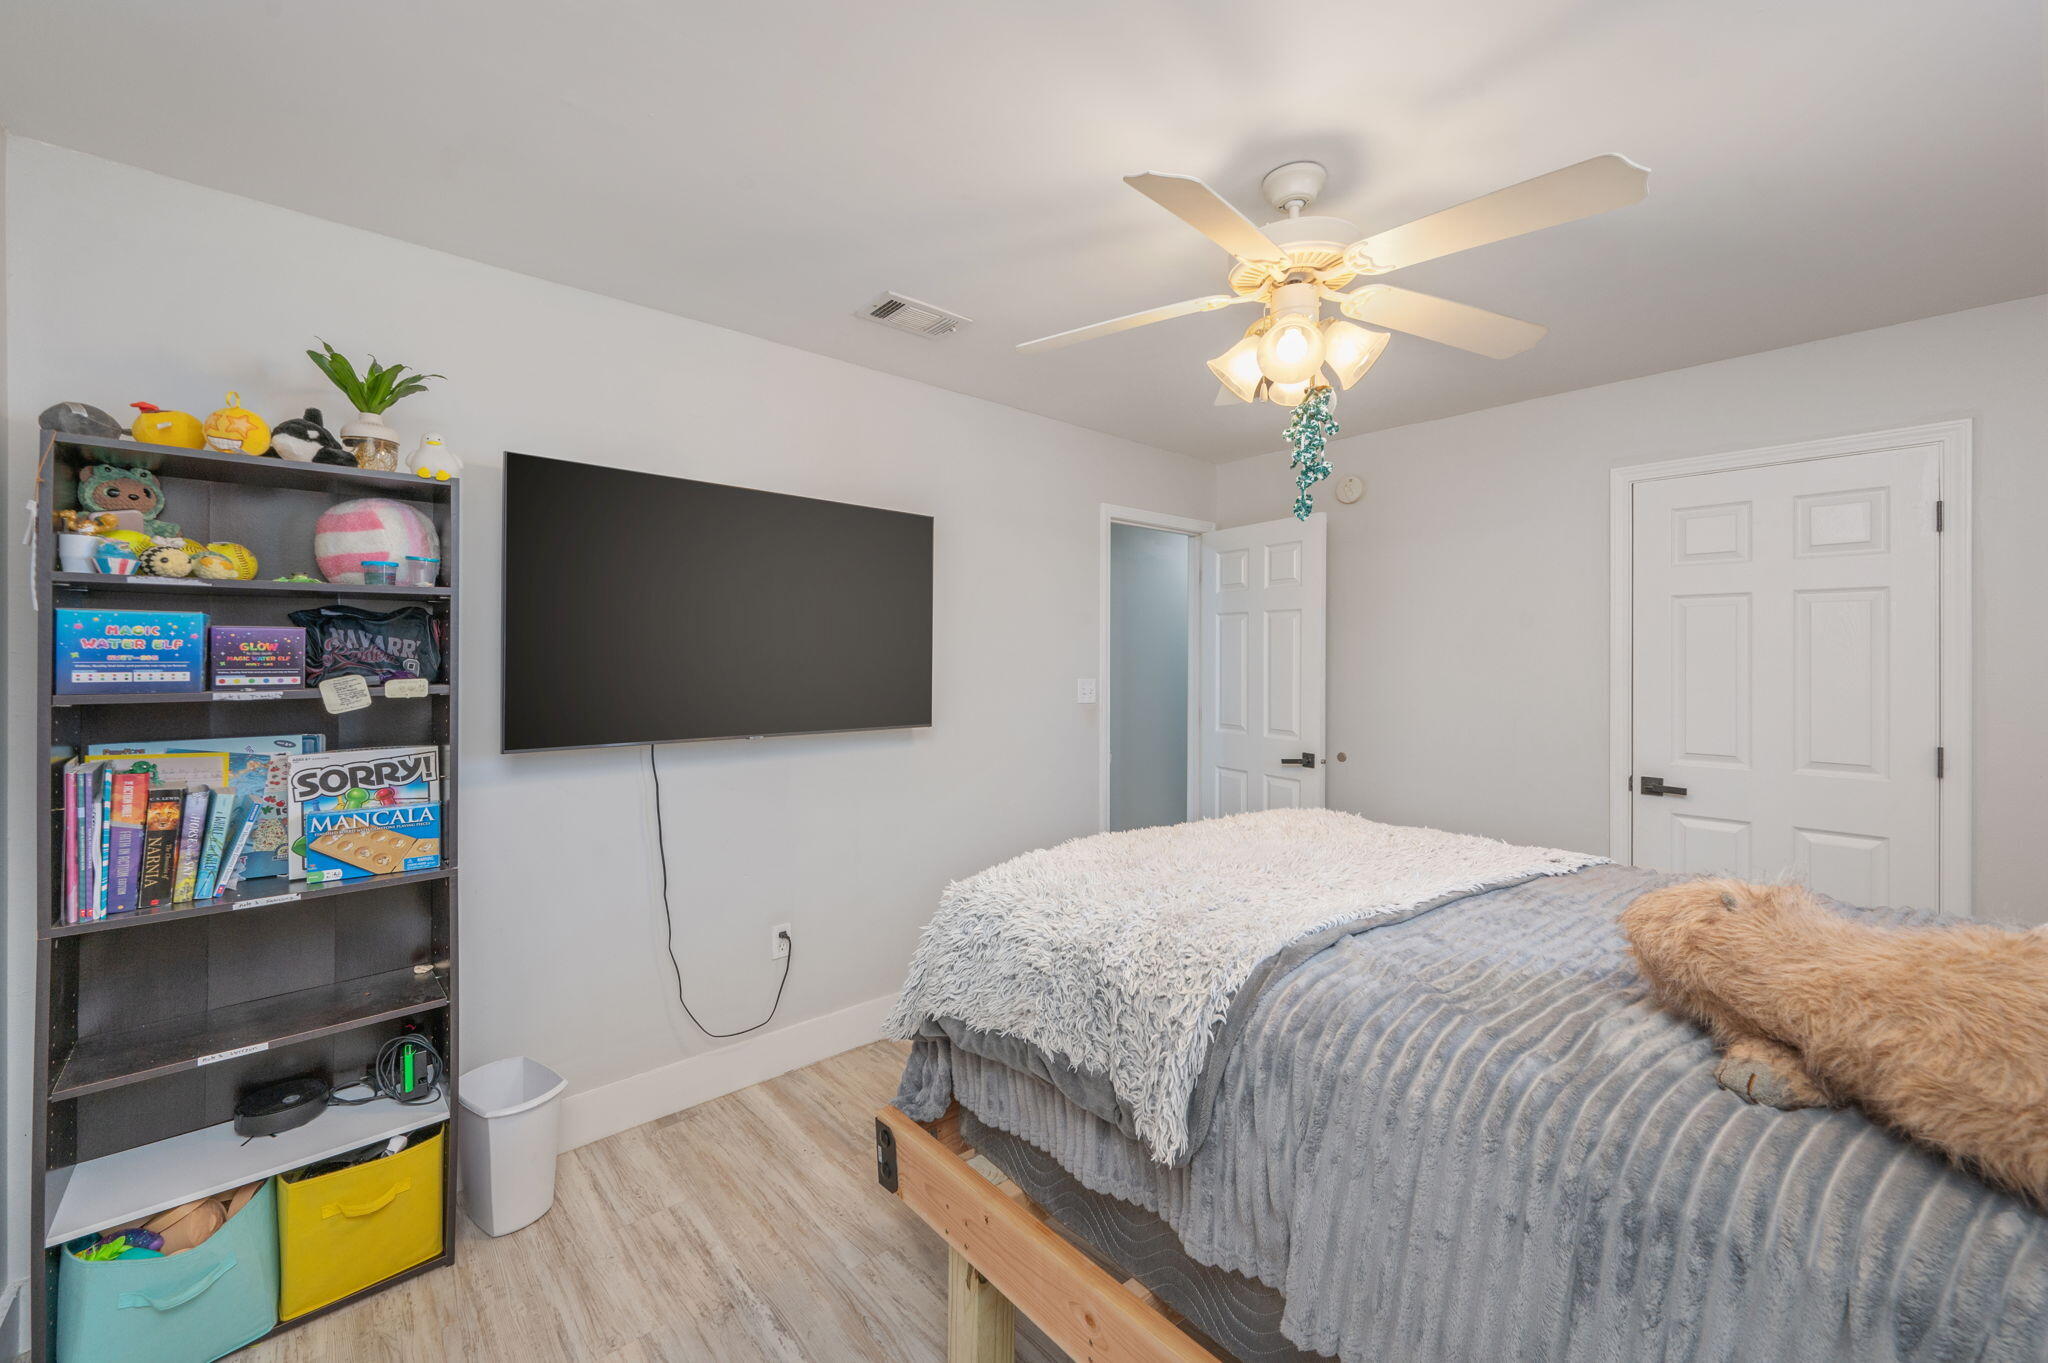
Bedroom with gray bedding, a fluffy white throw, wall-mounted TV, and toy-filled bookshelf.
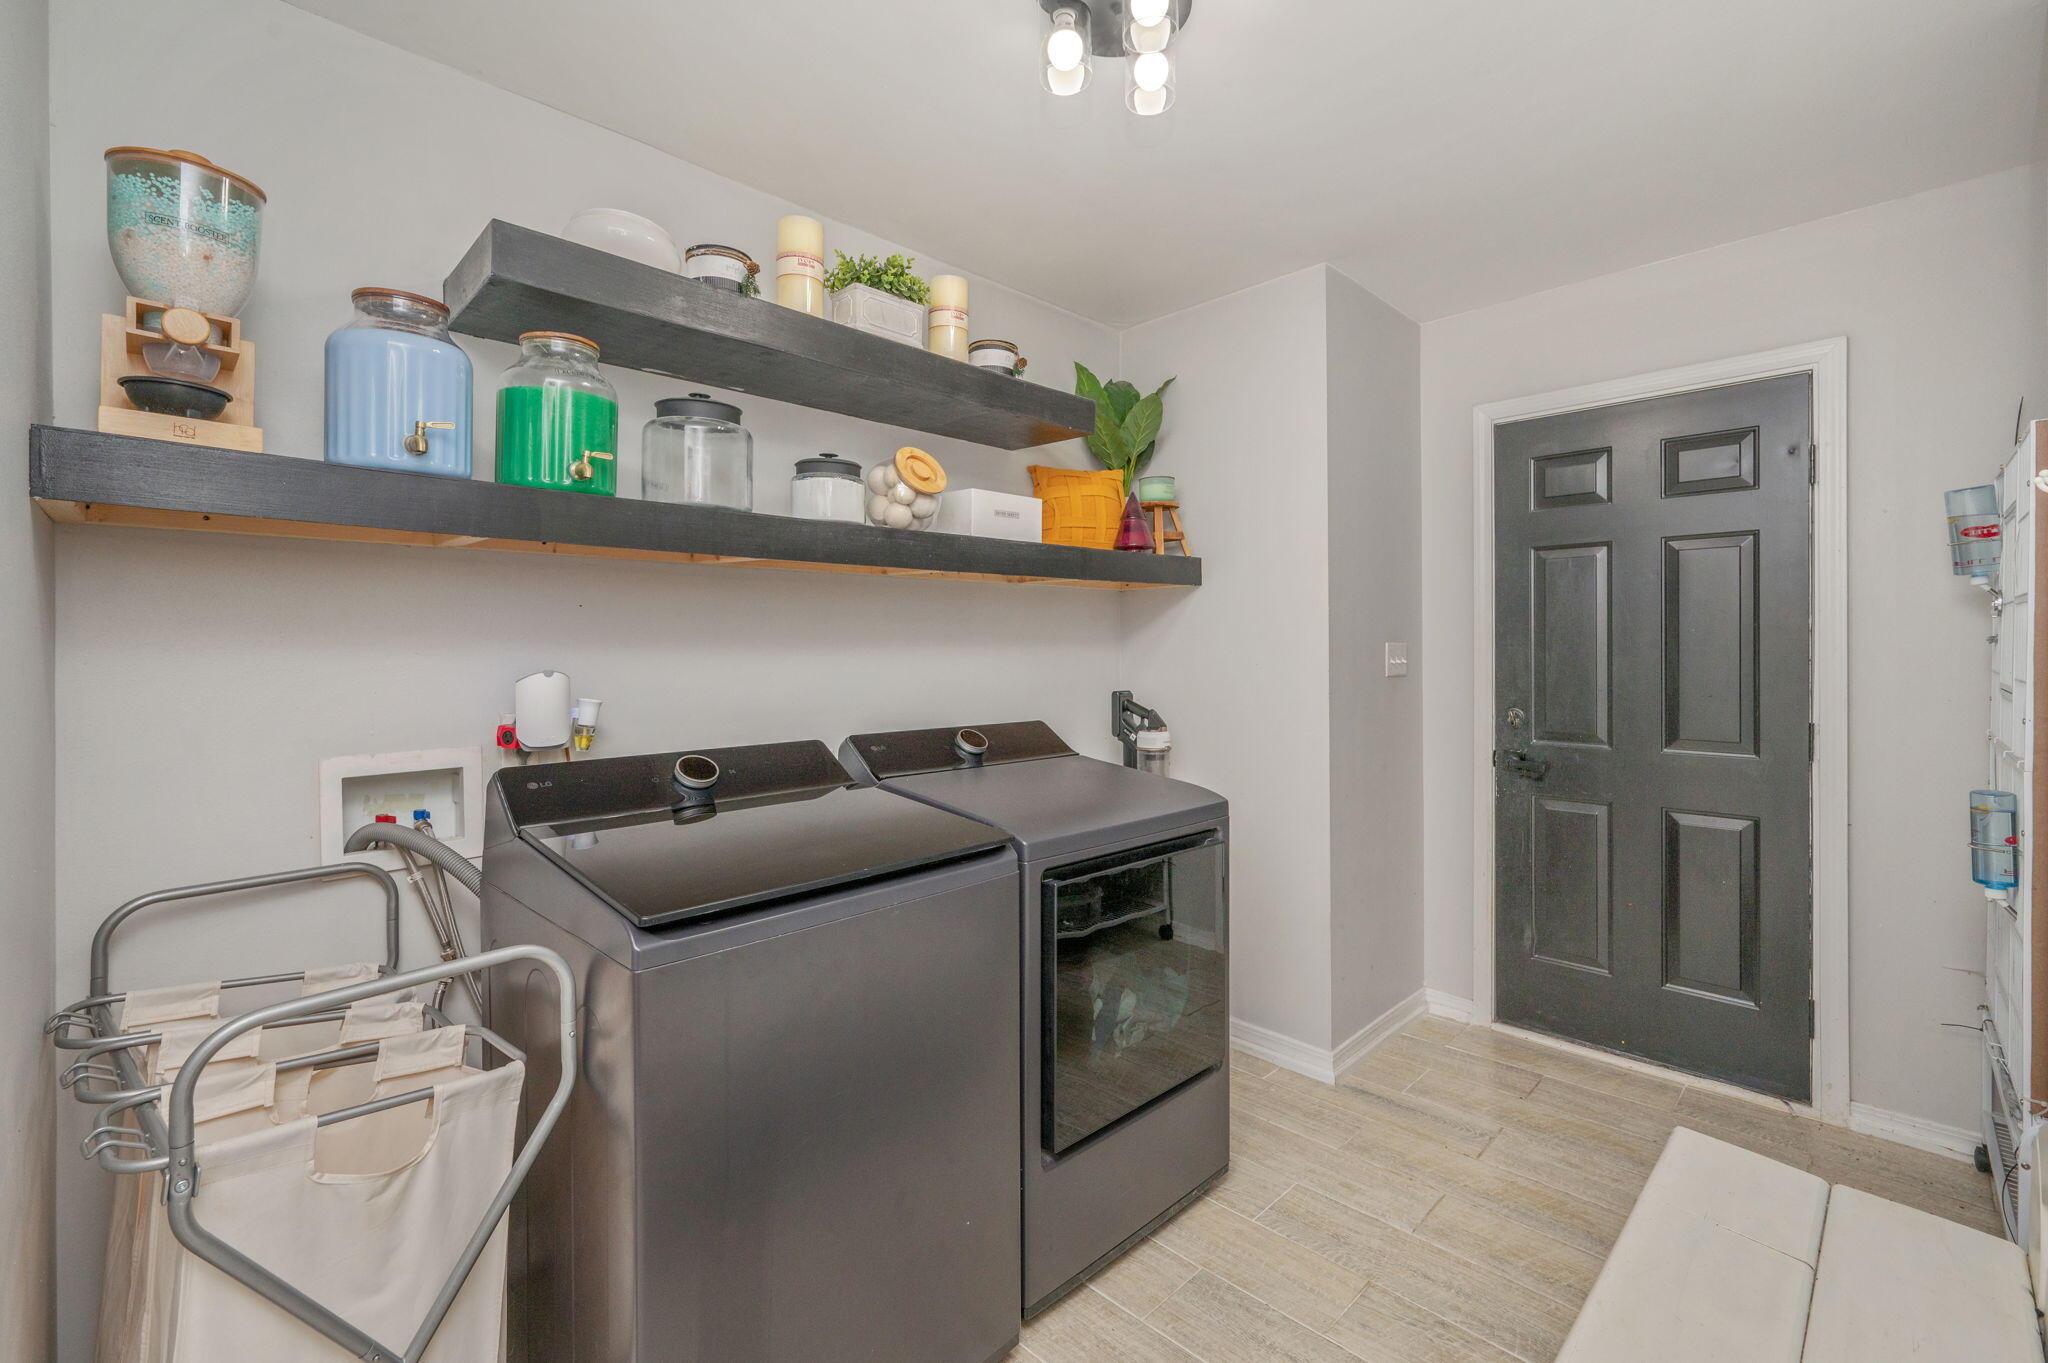
Laundry room with gray washer and dryer, floating shelves, and folding drying racks.
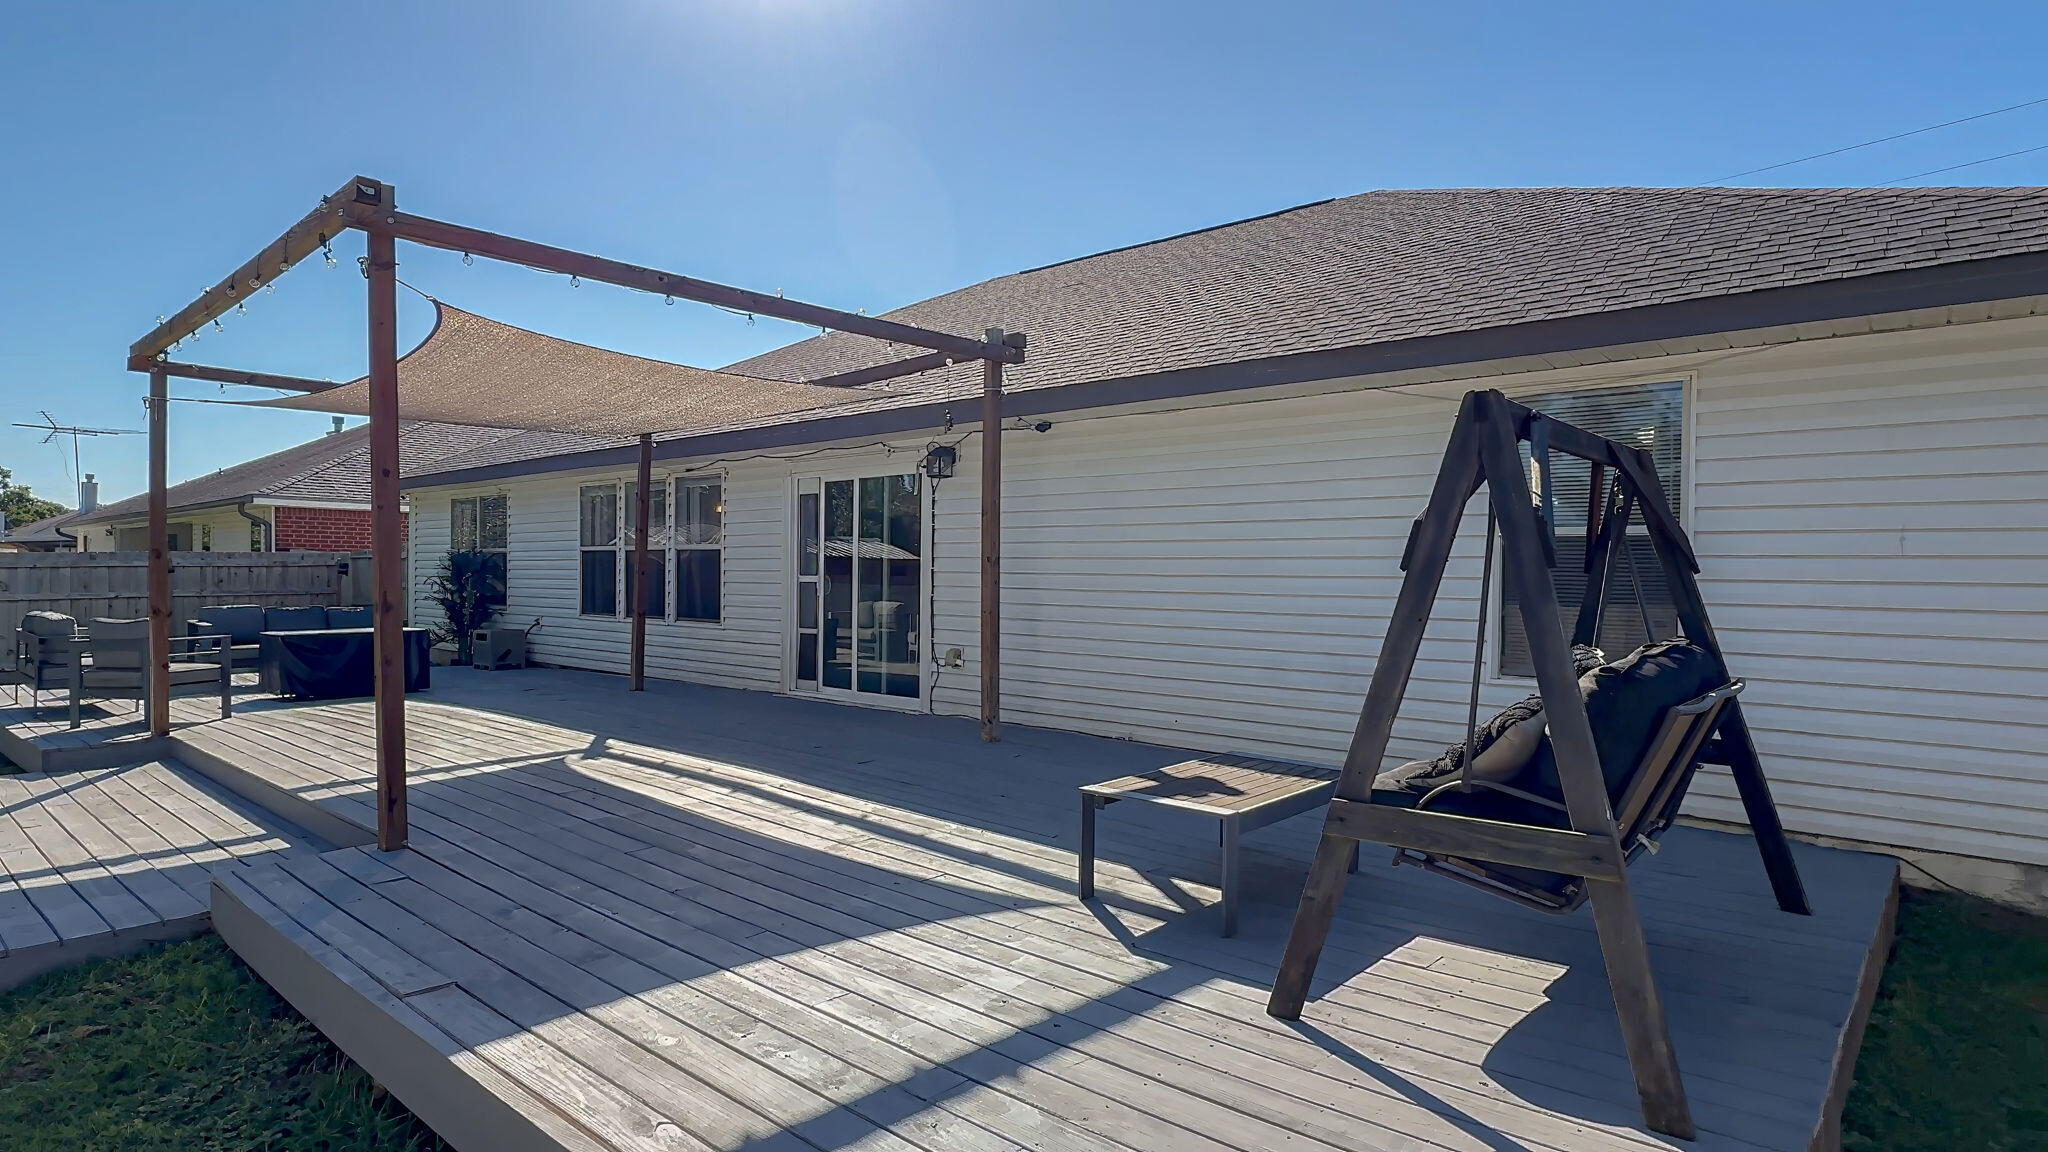
Raised wooden deck with pergola, shade sail, patio seating, and swing beside a white-sided home.
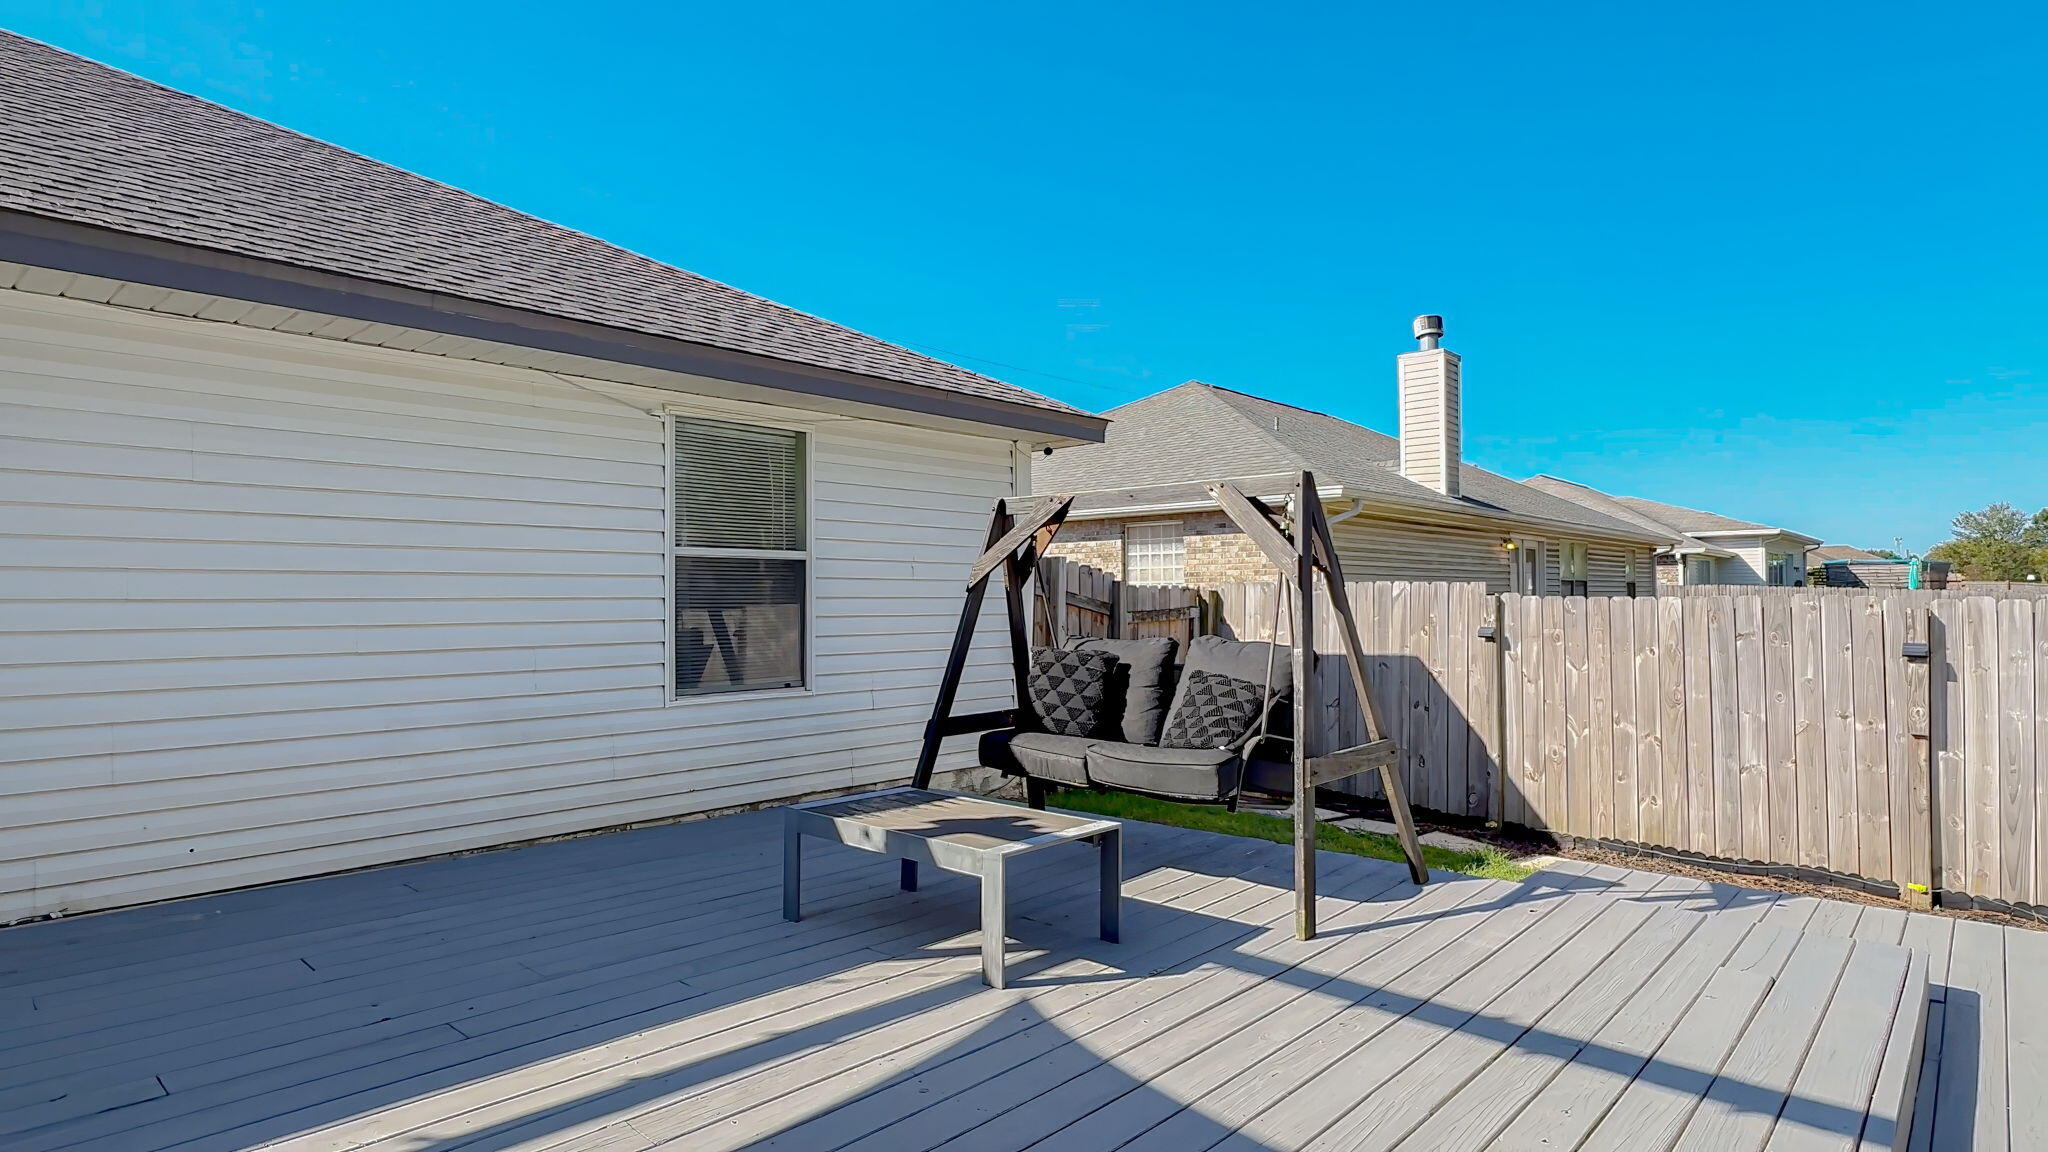
Backyard deck with a wooden swing bench and outdoor table beside a white-sided house.
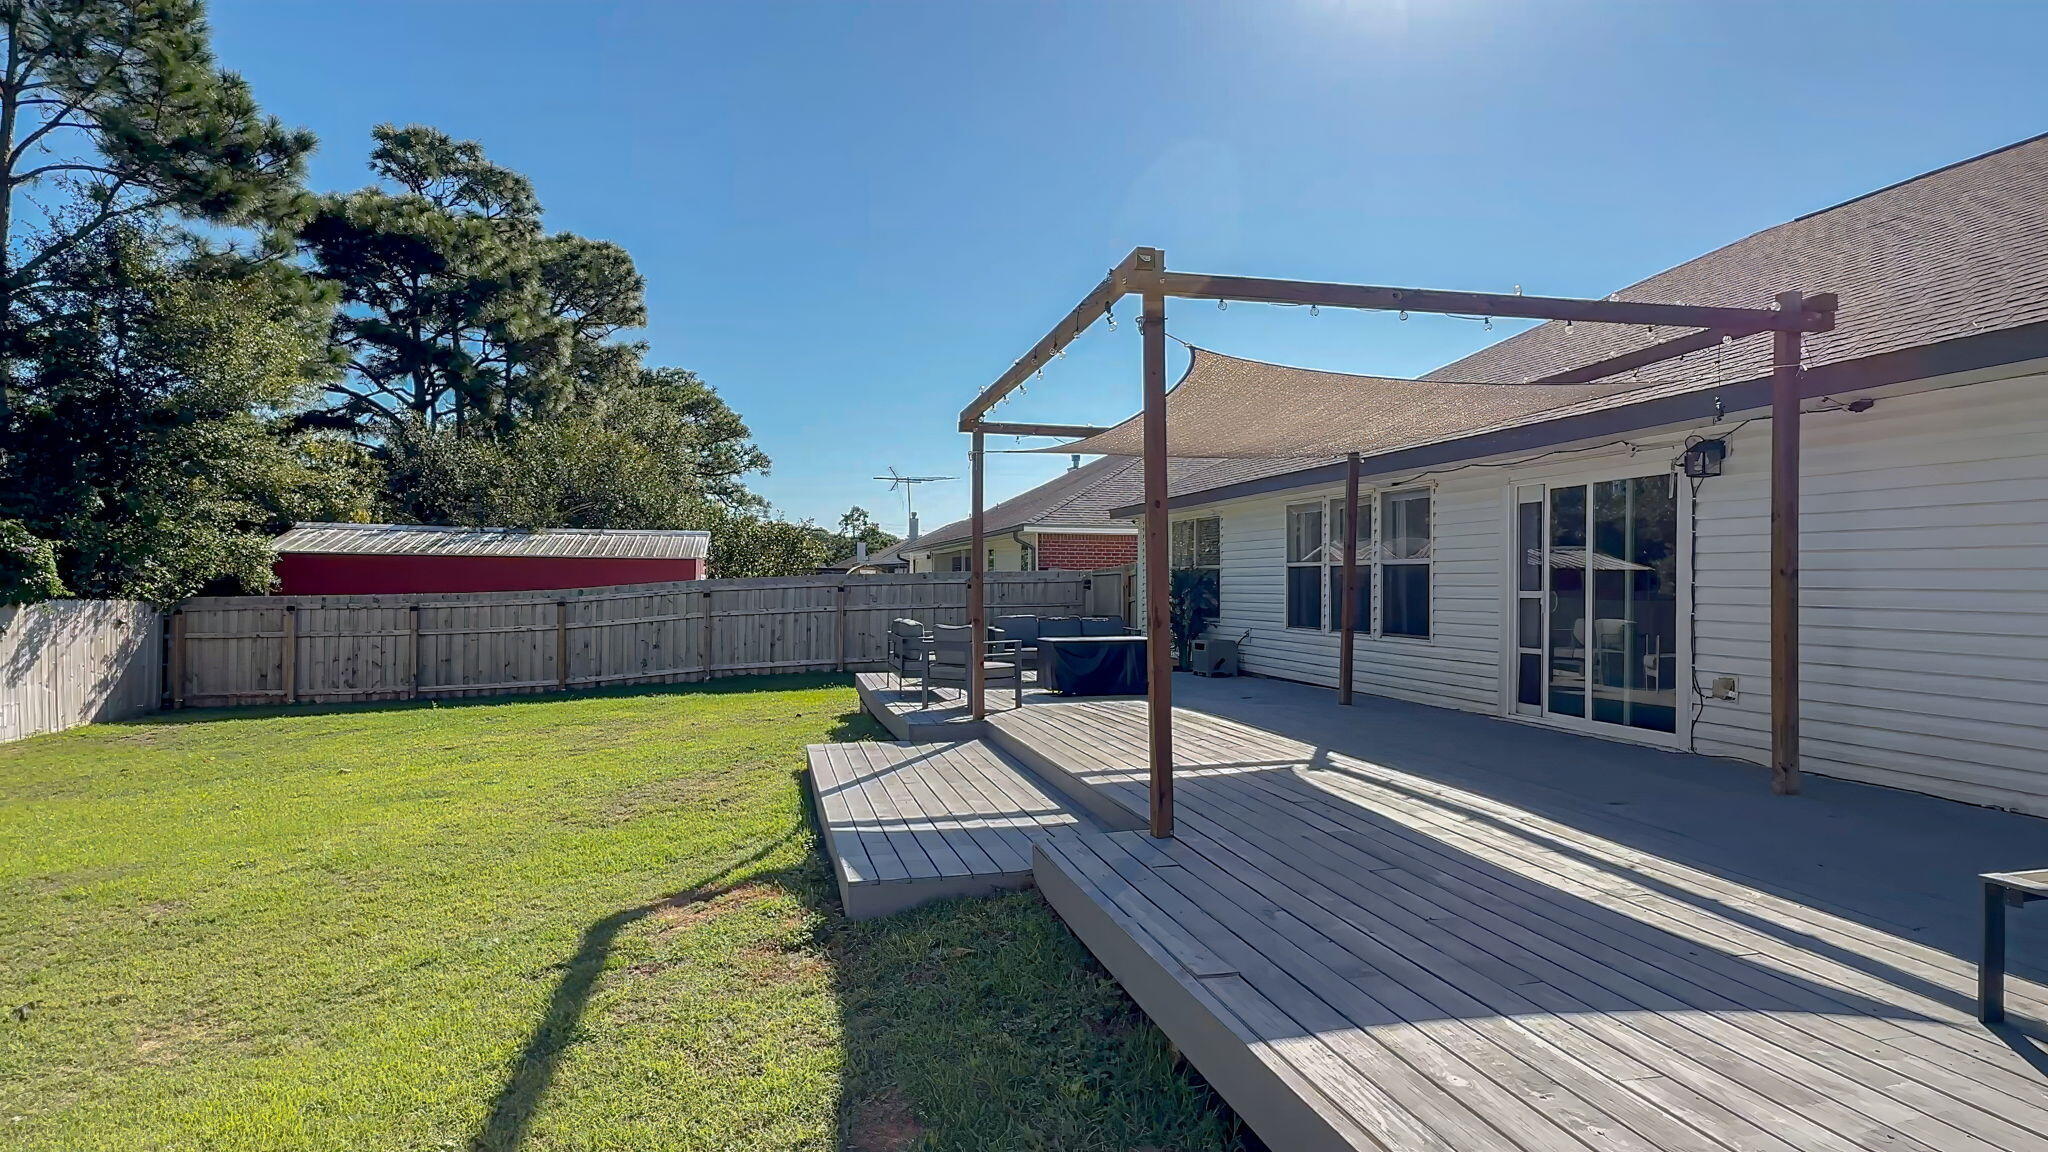
Backyard deck with a pergola, shade canopy, outdoor seating, and fenced lawn.
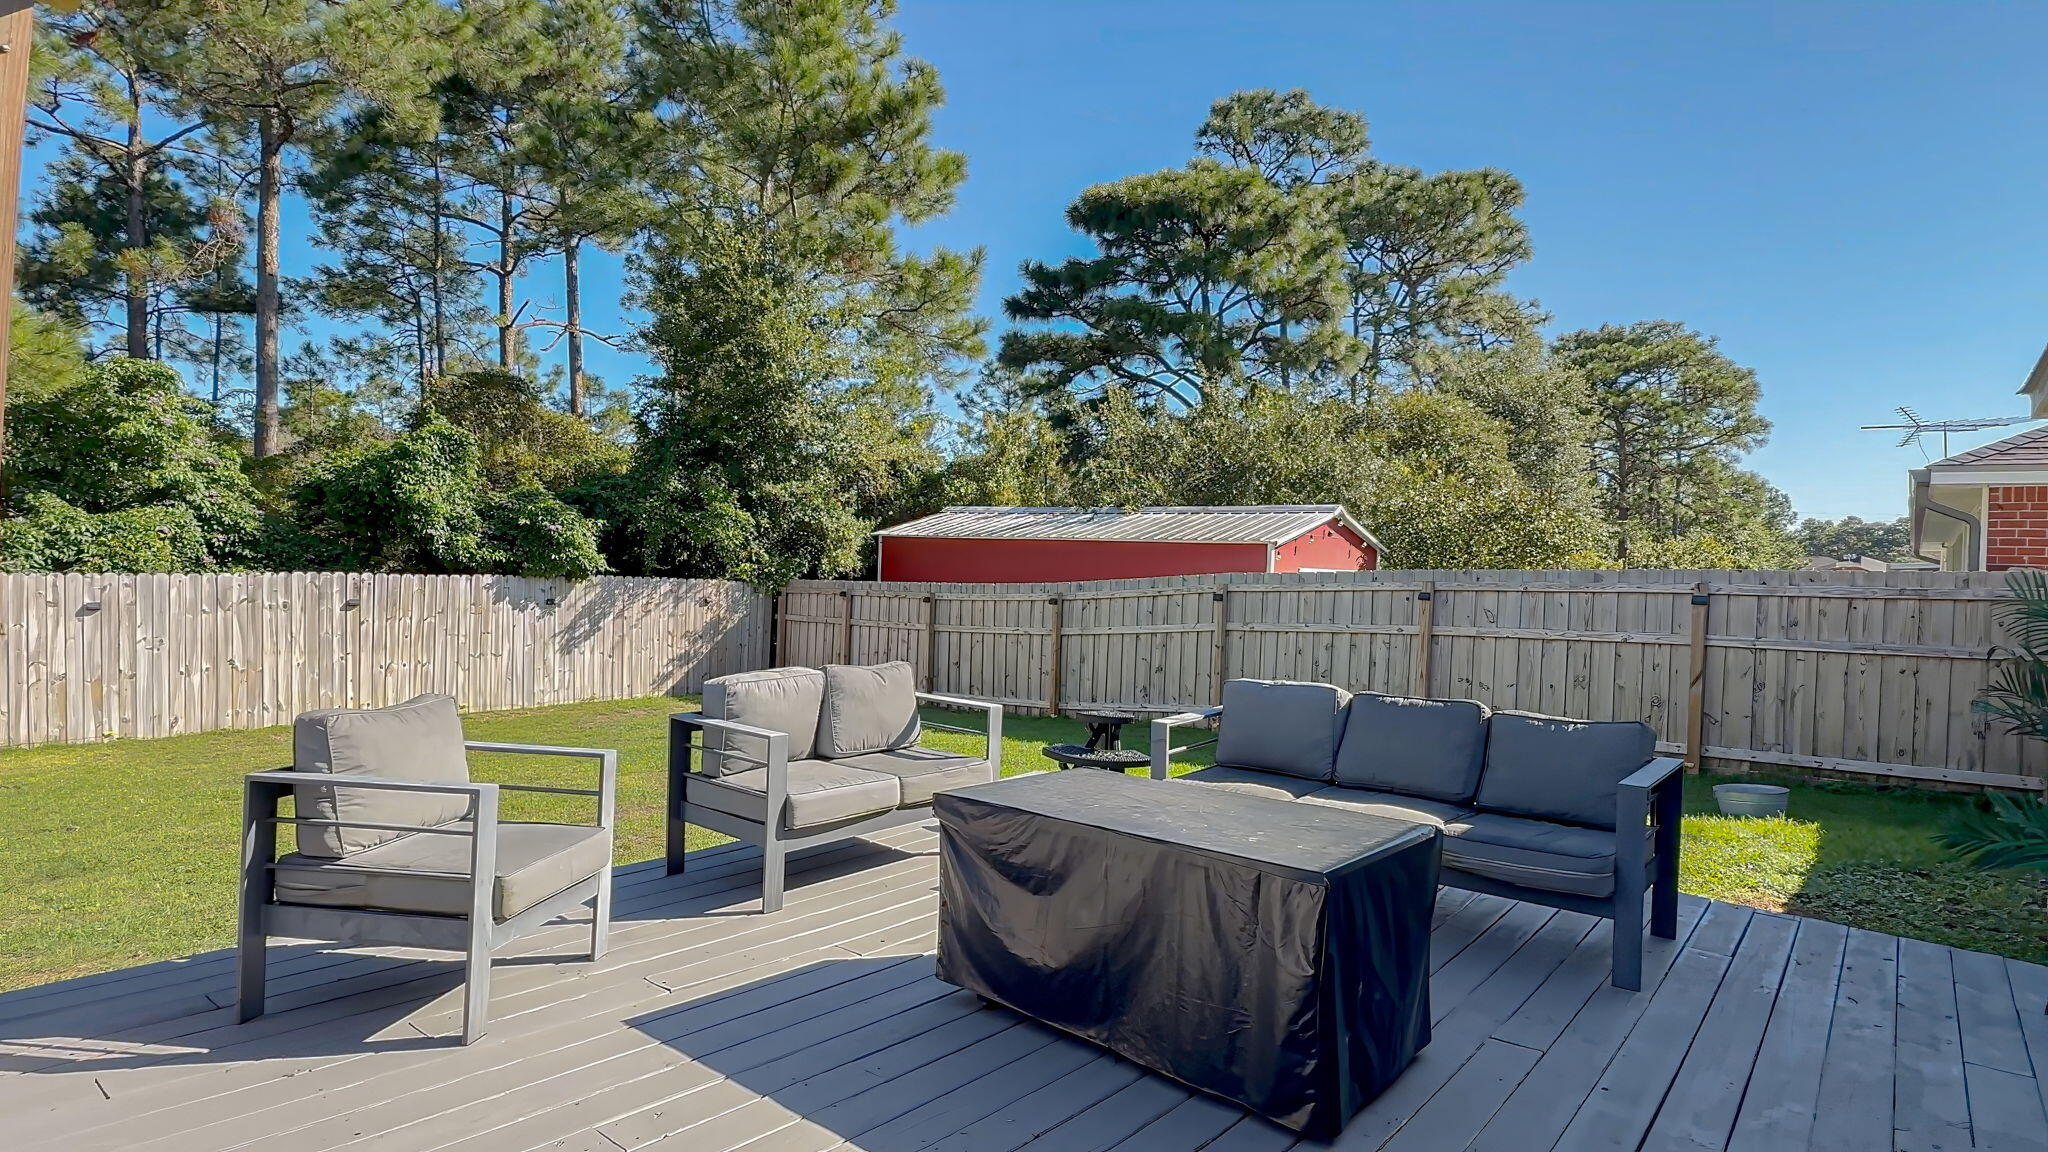
Backyard deck with outdoor lounge seating, a covered table, and a tall wooden privacy fence.
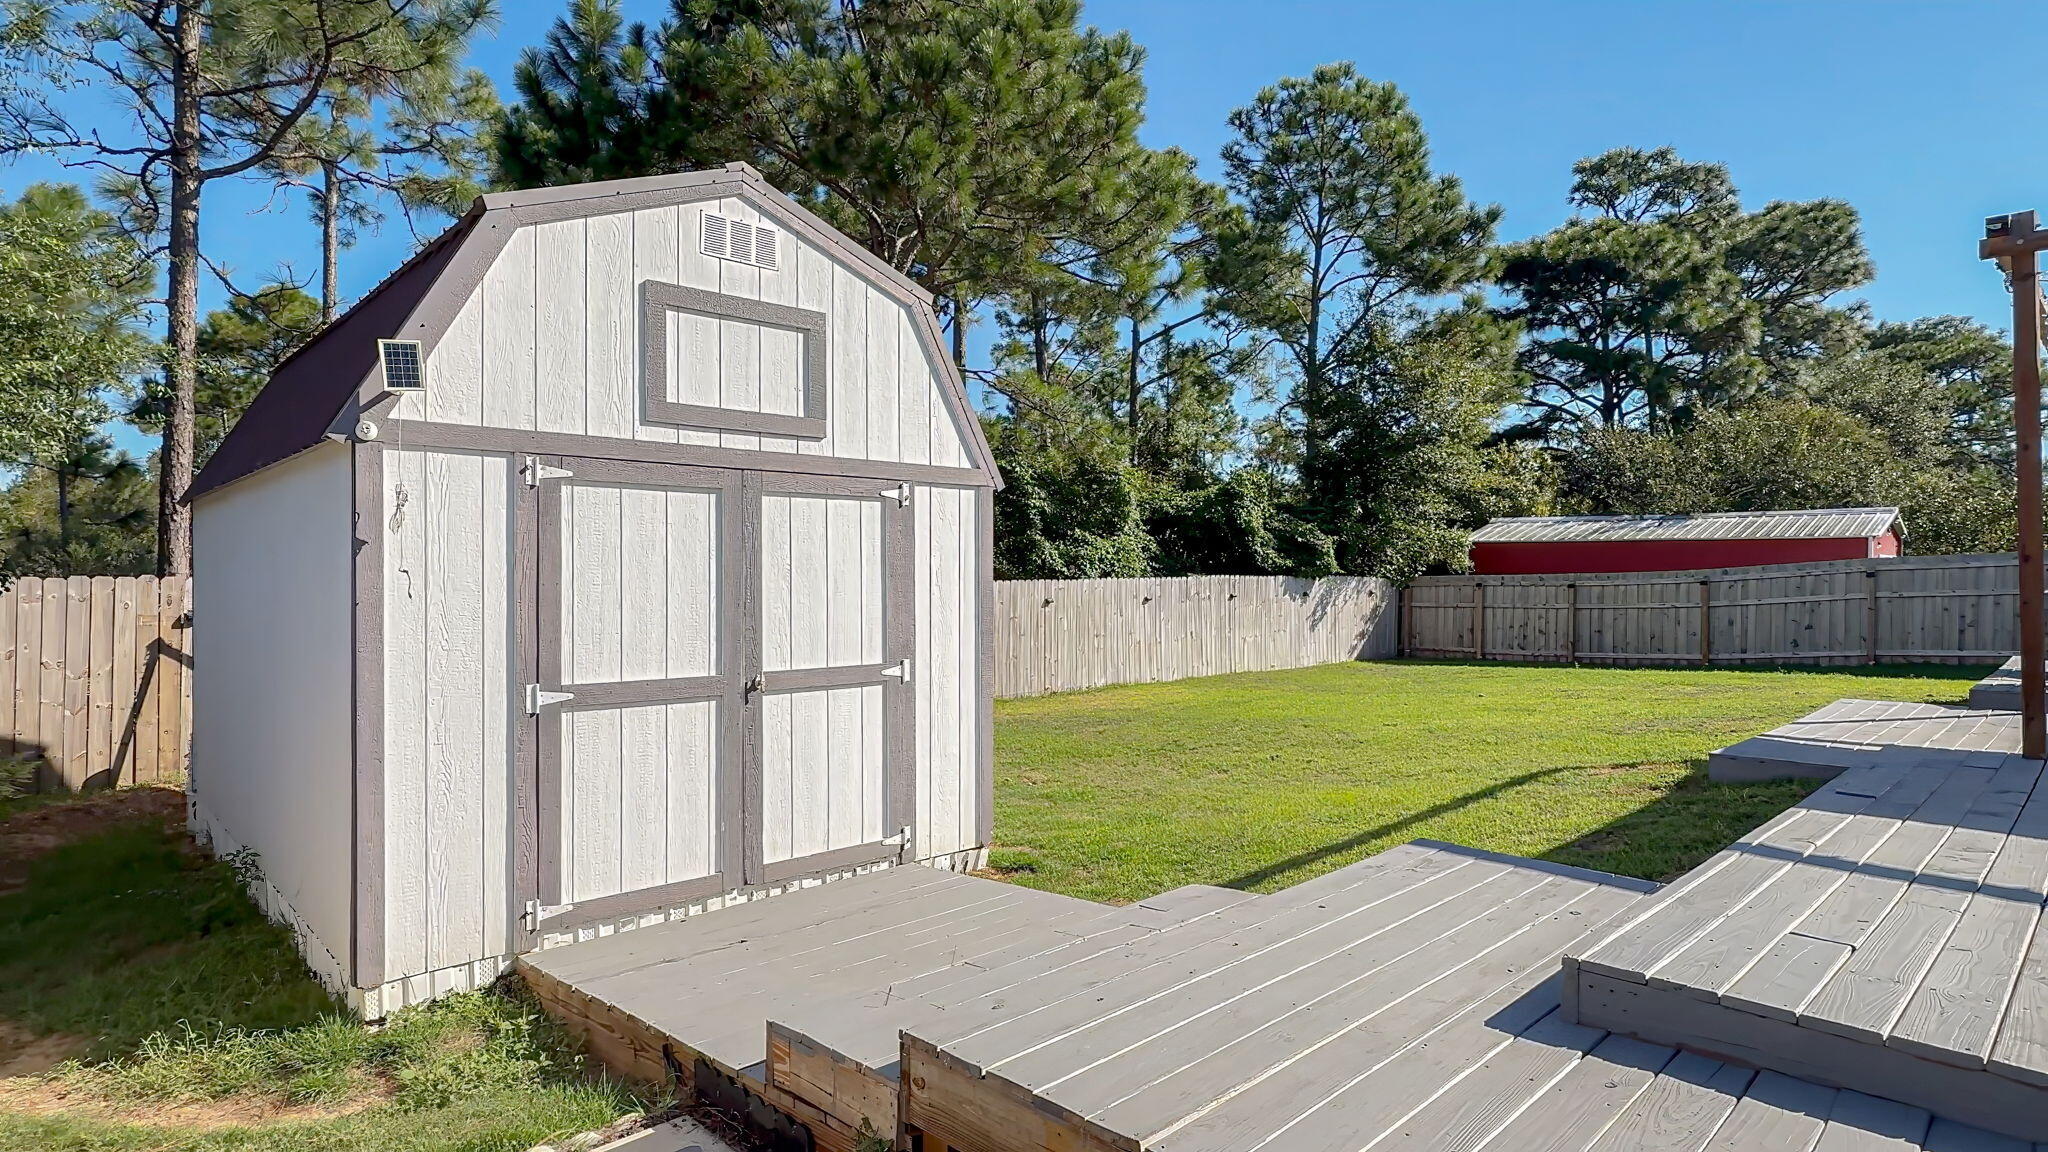
Fenced backyard with a white storage shed, raised deck, and lawn.
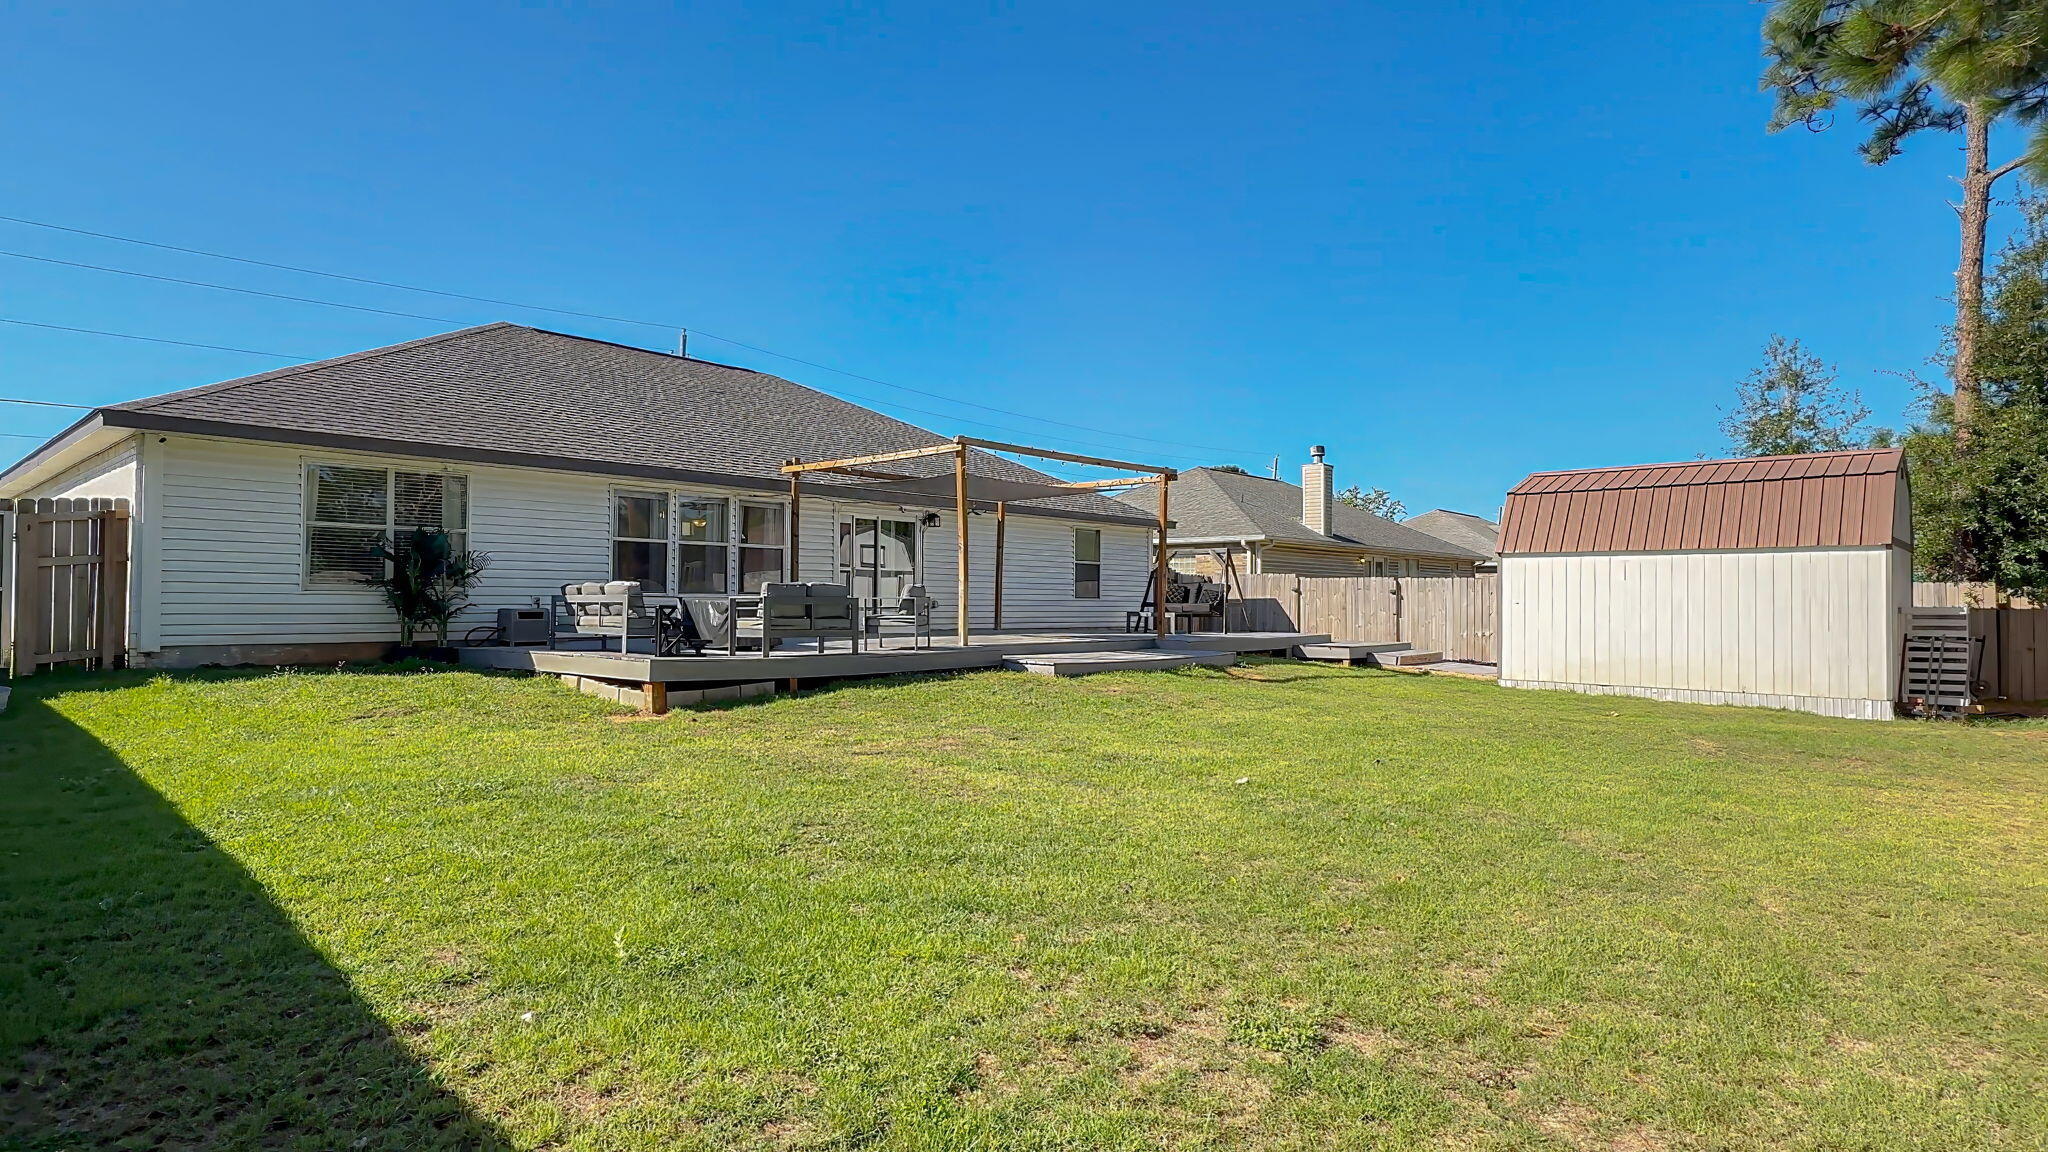
House backyard with a raised deck, pergola, outdoor seating, and detached shed.
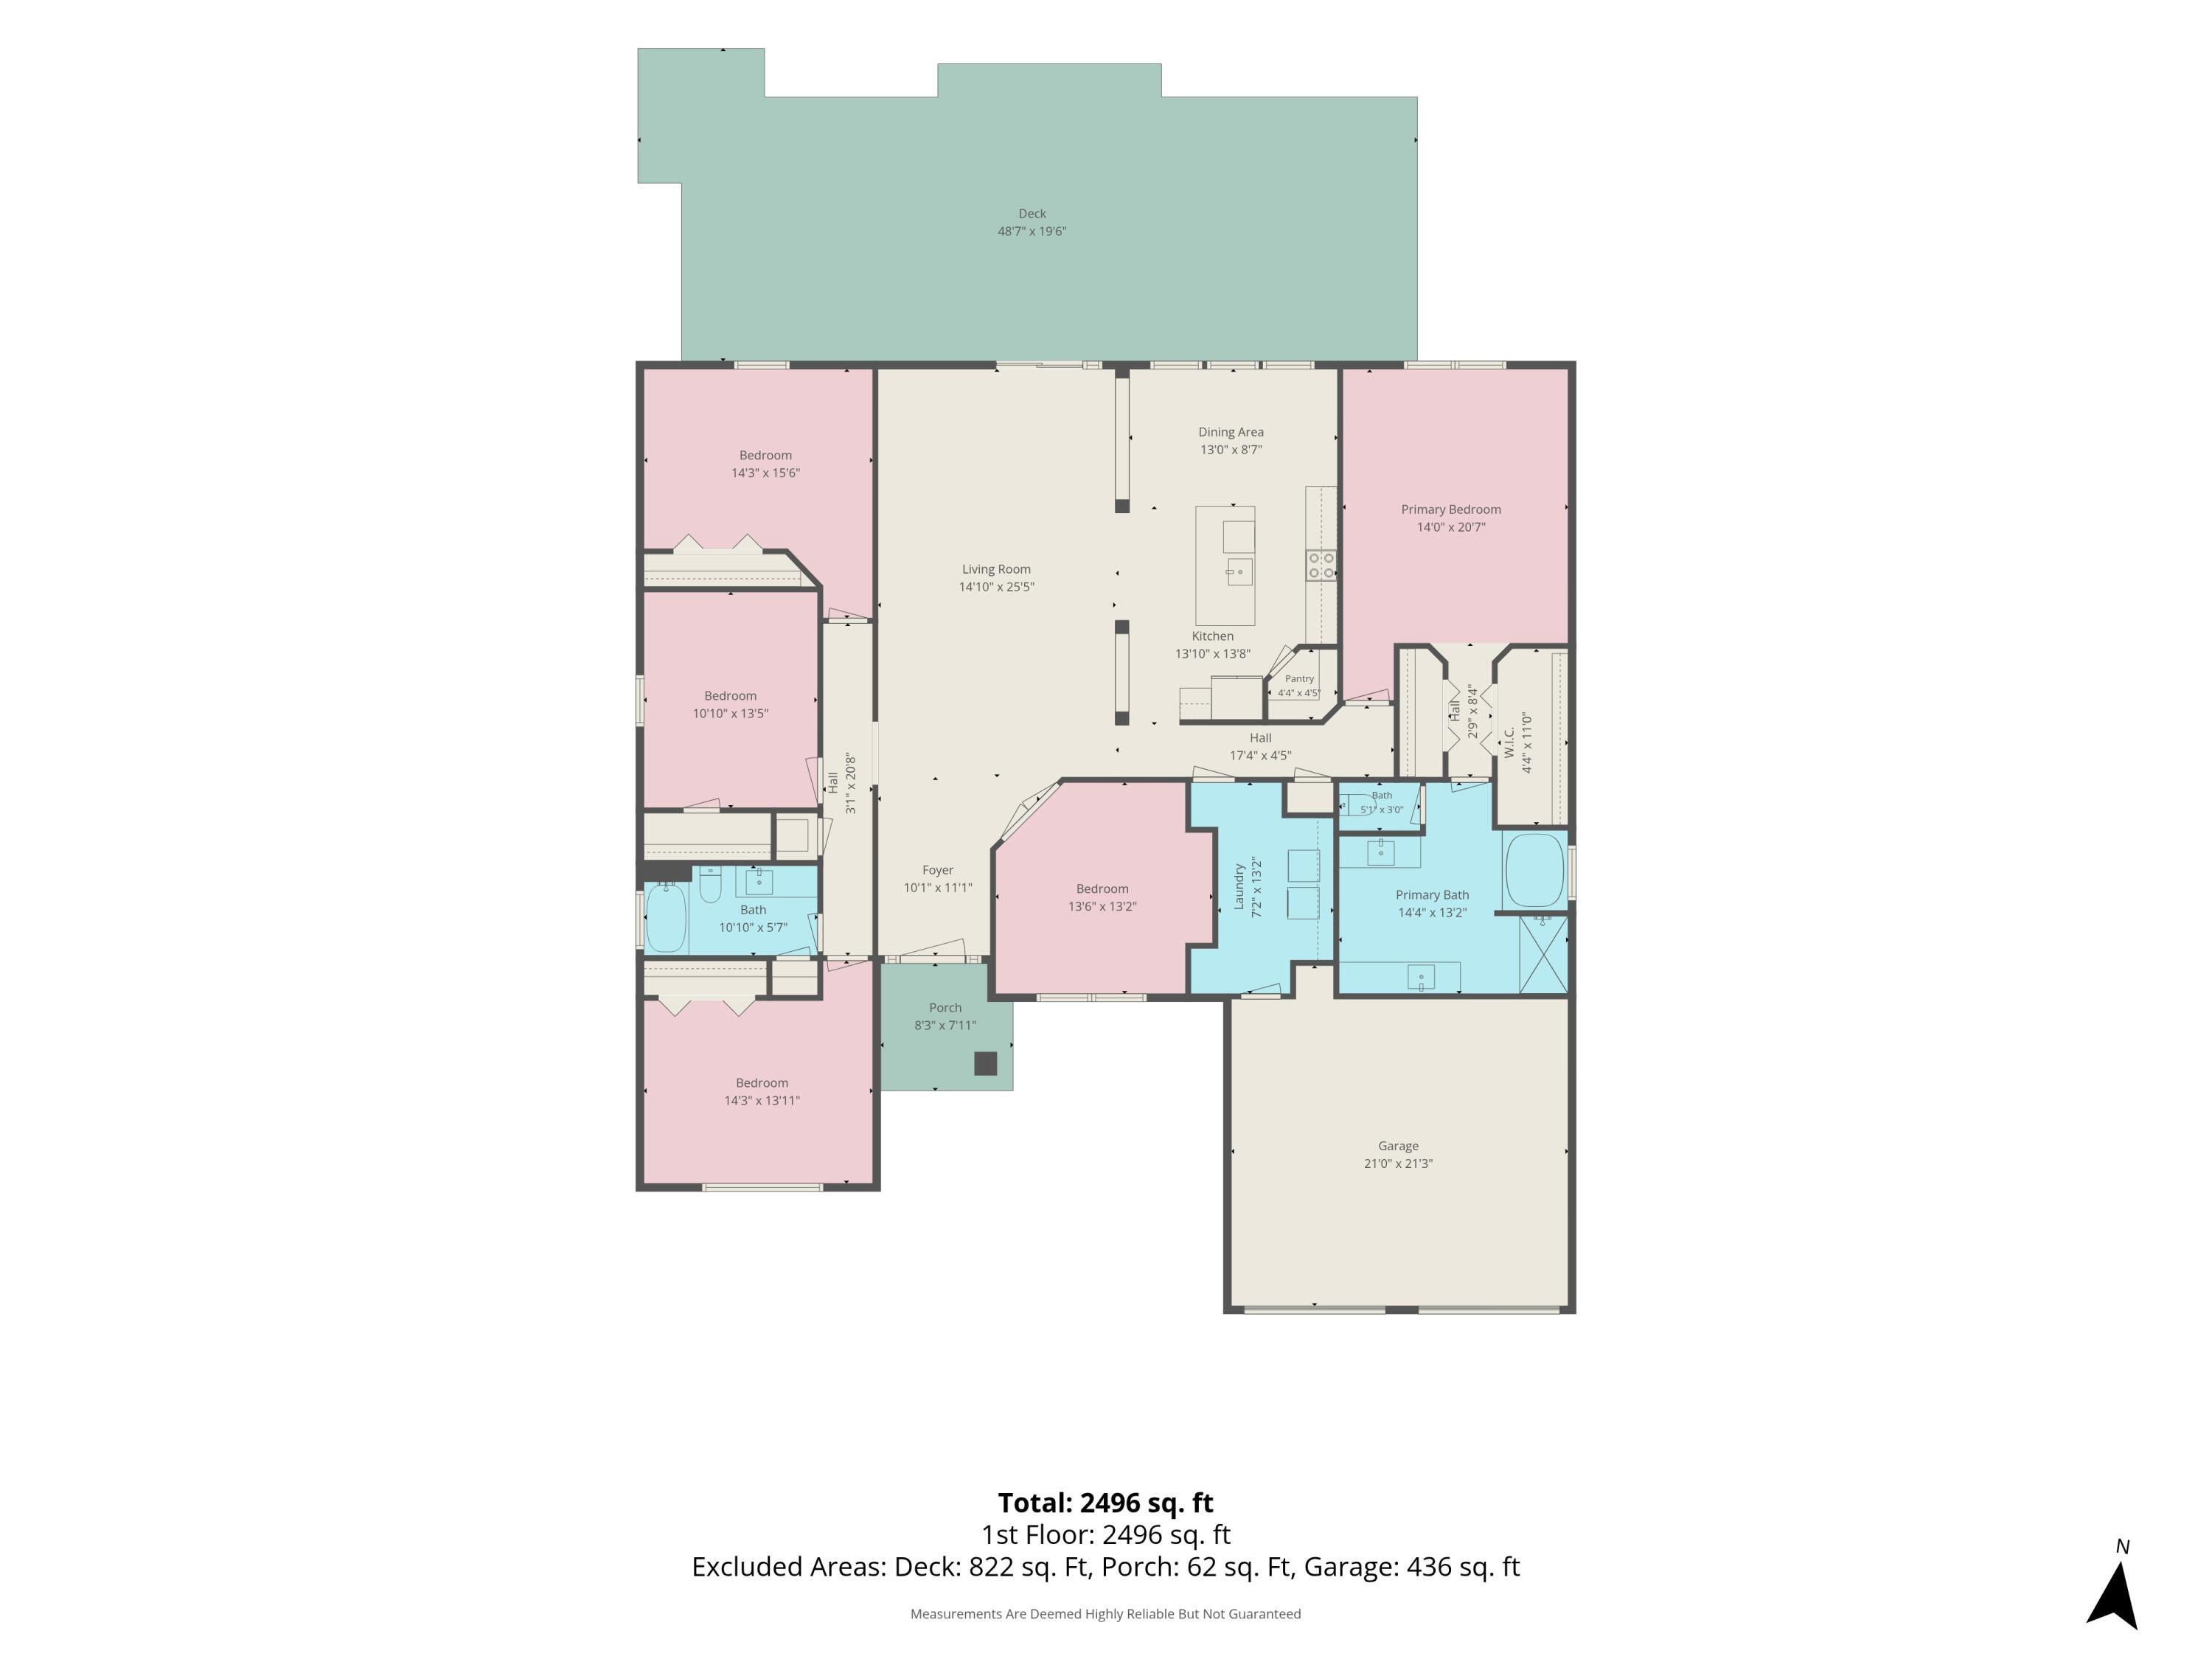
First-floor plan showing four bedrooms, two bathrooms, an open living and dining area, deck, porch, and garage.
SEE ALL PHOTOS
White brick single-story home with rooftop solar panels, a landscaped front garden, and a two-car garage.
Single-story brick home with rooftop solar panels, a two-car garage, and landscaped front garden.
White brick home with solar panels, a two-car garage, and landscaped front yard.
Covered front entry with a gray paneled door, white brick walls, potted plants, and a welcome mat.
Bright entryway with a white front door, transom window, woven runner, and console table.
Open-plan living room with a beige sectional, wood coffee table, and adjoining white kitchen.
Furnished living room with a cream sectional, woven rug, and large wall-mounted television.
Living room with a curved cream sectional, wall-mounted TV, ceiling fan, and sliding glass doors to the backyard.
Open-plan living room with a cream sectional, sliding glass doors, and a view into the kitchen.
Kitchen with a large island and dark bar stools beside a dining nook and curtained windows.
Kitchen with white cabinets and a large dark island topped with light stone and three bar stools.
Kitchen with white cabinets, stainless appliances, and a large stone island with three bar stools.
Kitchen with white cabinetry, gray tile backsplash, stainless steel appliances, and a large island sink.
Kitchen with a large stone island, stainless steel appliances, and beige recliners in the adjoining living area.
Kitchen with white cabinets, pale stone counters, and a stainless steel French-door refrigerator.
Dining area with a round table, white chairs, and tall windows overlooking a fenced yard.
Furnished bedroom with a large white bed, ceiling fan, curtained window, and white dresser.
Bedroom with a large bed, ceiling fan, wall-mounted television, and curtained window.
Furnished bedroom with a large white bed, two wall-mounted screens, and a doorway to the bathroom.
Hallway with white paneled doors and light wood-look flooring, opening to a bathroom vanity.
Bathroom with a long white vanity and mirror, surrounded by floating shelves and potted plants.
Bathroom vanity with a large mirror, black fixtures, white cabinetry, and leafy plants.
Bathroom with a built-in soaking tub, green shower curtain, and frosted window.
Built-in bathroom soaking tub with chrome fixtures beneath a high window.
Bathroom with a green shower curtain, hanging towels, and part of a bathtub and window.
Bright bathroom vanity with a large mirror, plant-lined shelves, and an open doorway to a bedroom.
Bedroom with a white bed, toy-filled shelves, and a large curtained window.
Bedroom with a gray-and-white patterned bedspread, ceiling fan, and open doorway to the living area.
Bathroom with a white vanity and large mirror beside a tub with a black ruffled shower curtain.
Bathroom vanity with white cabinetry, a large mirror, black faucet, and a small potted plant.
Bedroom with a dark wood four-poster bed, blue plaid bedding, and mustard curtains.
Bedroom with a blue plaid bedspread, ceiling fan, dresser, desk, and white closet doors.
Bedroom with a gray-covered bed, ceiling fan, and orange-and-black massage chair.
Bedroom with a large bed and a black-and-orange massage chair beside a dresser and wall-mounted TV.
Furnished bedroom with a wooden bed, gray and white bedding, dark rug, and illuminated ceiling fan.
Bedroom with gray bedding, a fluffy white throw, wall-mounted TV, and toy-filled bookshelf.
Laundry room with gray washer and dryer, floating shelves, and folding drying racks.
Raised wooden deck with pergola, shade sail, patio seating, and swing beside a white-sided home.
Backyard deck with a wooden swing bench and outdoor table beside a white-sided house.
Backyard deck with a pergola, shade canopy, outdoor seating, and fenced lawn.
Backyard deck with outdoor lounge seating, a covered table, and a tall wooden privacy fence.
Fenced backyard with a white storage shed, raised deck, and lawn.
House backyard with a raised deck, pergola, outdoor seating, and detached shed.
First-floor plan showing four bedrooms, two bathrooms, an open living and dining area, deck, porch, and garage.
For Sale

8252 Cosica Boulevard

8252 Cosica Boulevard, Navarre, FL 32566

$475,000
THE UPGRADES? DONE. THE SOLAR? PAID OFF. THE YARD? HUGE. THE HOA? DOESN'T EXIST.

4 BED + DEN/OFFICE | 2 BATH | 2-CAR GARAGE | HUGE FENCED YARD | OVERSIZED DECK THAT LIVES LIKE AN EXTRA ROOM

The split-bedroom layout gives everybody their space without making the house feel disconnected. The primary suite gets its own side with a soaking tub, separate shower + dual vanities, while the guest bedrooms and full bath are comfortably tucked away on the other side.

The family room? Right in the middle of everything. Straight sight lines to the kitchen, upgraded granite counters, Samsung Smart Appliances (2024), and room for game days, dinner nights, homework, friends--or whatever chaos is happening that day.

Then there's the bonus den/office. Work. Game. Create. Hide. Power nap. We don't make the rules.

Outside? THAT'S THE FLEX. A HUGE fenced backyard and an oversized deck that lives like another room of the house--just outside. Set up the outdoor living room, fire up the grill, bring out the game-day crew and let the party spill outside. Dogs running. Kids playing. Friends staying way longer than planned. Plus, the barn-style shed/outbuilding gives all the extra stuff somewhere to go.

And the upgrades? DONE FOR YOU.

ROOF 2021 | WATER HEATER 2026 | SAMSUNG SMART APPLIANCES 2024 | OVERSIZED DECK | PAID-OFF SOLAR

No long someday list waiting for you. Drop your bags. Unpack. Kick up a little dust. This one's ready for real life.

4
beds

2
baths

2,581 Sq.Ft. LIVING AREA

10,890 Sq.Ft. lot

Jutta Schneider

Jutta Schneider

Features & Amenities

Interior

  • total bedrooms4
  • Total bathrooms2
  • full bathrooms2
  • APPLIANCES Dishwasher, Disposal, Oven Self Cleaning, Refrigerator, Refrigerator W/Ice Mk, Smoke Detector, Smooth Stovetop Rnge, Stove/Oven Electric, Water Heater - Elect
  • other interior Features Breakfast Bar, Ceiling Vaulted, Kitchen Island, Lighting Recessed, Pantry, Split Bedroom, Washer/Dryer Hookup

Area & Lot

  • Status For Sale
  • Living Area2,581 Sq.Ft.
  • Total Area2,581 Sq.Ft.
  • Lot Area10,890 Sq.Ft.
  • MLS® ID1012343
  • TypeResidential
  • YEAR BUILT2005
  • NeighborhoodNavarre
  • Architecture StylesTraditional
  • Elementary SchoolHolley-Navarre Primary-Intermed
  • Middle SchoolHolley-Navarre
  • High SchoolNavarre

Exterior

  • STORIES1
  • Garage Space2.0
  • utilitiesElectric
  • lot featuresDead End, Interior
  • parkingOversized
  • AIR CONDITIONINGCeiling Fans, Central Air
  • other exterior FeaturesFenced Back Yard, Yard Building

Financial

  • Sales Price$475,000
  • Real Estate Tax $3,601/yr
  • Zoning City
Single-story brick home with rooftop solar panels, a two-car garage, and landscaped front garden.

Schedule a Showing

We would love to show you our beautiful property. Please select your preferred date and time below. An agent will be in touch shortly to confirm your appointment.

Schedule a Showing

We would love to show you our beautiful property. Please select your preferred date and time below. An agent will be in touch shortly to confirm your appointment.

Thank you for your interest in 8252 Cosica Boulevard, Navarre, FL 32566. We are reviewing your request and will be in touch shortly!

Mortgage Calculator

Estimate your monthly mortgage payment, including the principal and interest, property taxes, and HOA. Adjust the values to generate a more accurate rate.

All estimates are provided for informational purposes only. Actual amounts may vary.
$0,000 Your Payment 20 15 65
$0,000 Your Payment

Navarre

Between Santa Rosa Sound and the Gulf of Mexico, Navarre offers a relaxed coastal lifestyle defined by pristine beaches, waterfront living, natural beauty and a strong sense of community.

Explore

Experience the Lucky Palms Realty Difference

Whether you're buying, selling, or investing, our dedicated team is ready to provide the expertise, communication, and results you deserve every step of the way.

Follow Me on Instagram